610 19TH ST S
610 19TH ST S
610 19TH ST S
610 19TH ST S
610 19TH ST S
610 19TH ST S
610 19TH ST S
610 19TH ST S
610 19TH ST S
610 19TH ST S
610 19TH ST S
610 19TH ST S
610 19TH ST S
610 19TH ST S
610 19TH ST S
610 19TH ST S
610 19TH ST S
610 19TH ST S
610 19TH ST S
610 19TH ST S
610 19TH ST S
610 19TH ST S
610 19TH ST S
610 19TH ST S
610 19TH ST S
610 19TH ST S
610 19TH ST S
610 19TH ST S
610 19TH ST S
610 19TH ST S
610 19TH ST S
610 19TH ST S
610 19TH ST S
610 19TH ST S
610 19TH ST S
610 19TH ST S
610 19TH ST S
610 19TH ST S
VIEW PHOTOS
$4,100/mo

610 19TH ST S

3 Beds 2 Baths 1,744 Sq.Ft. 5,750 Sq.Ft.

Description

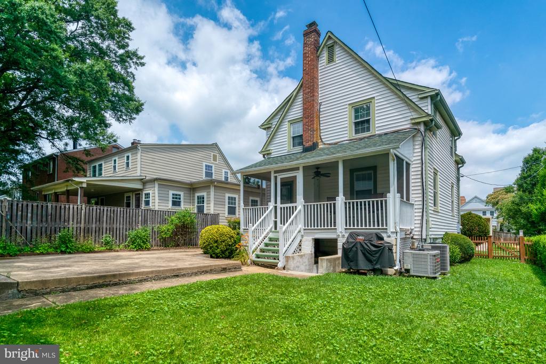
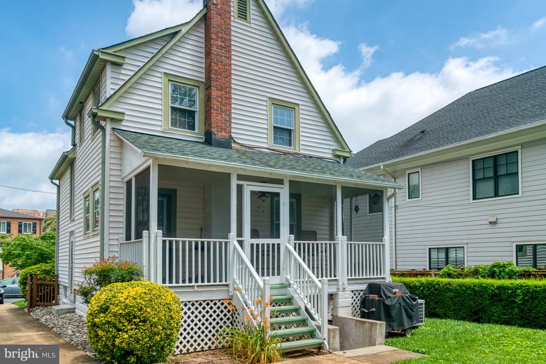
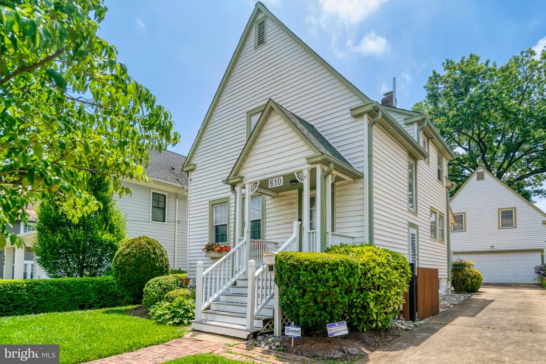
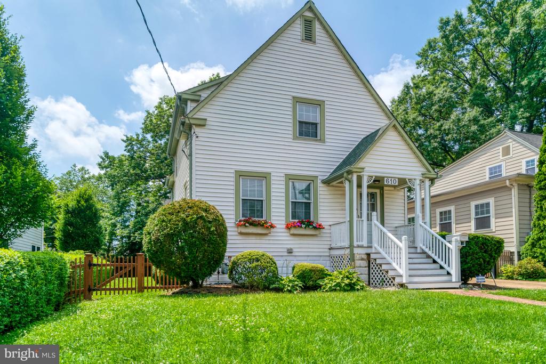
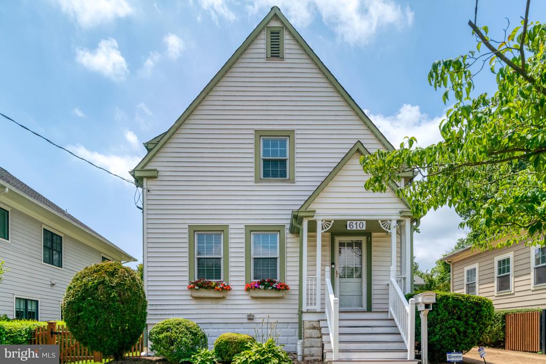
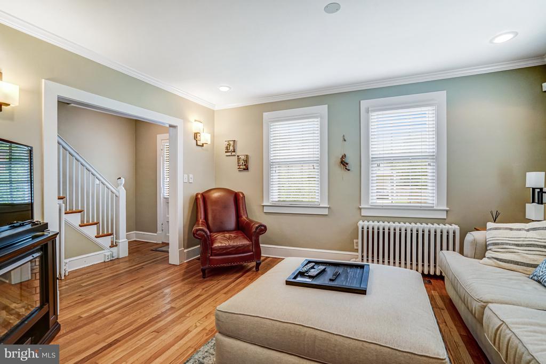
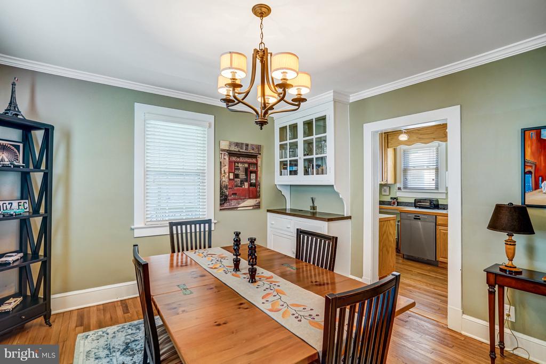
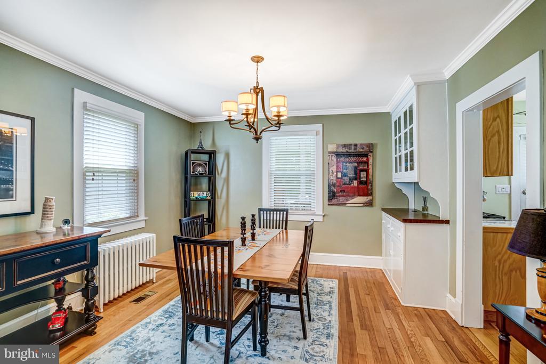
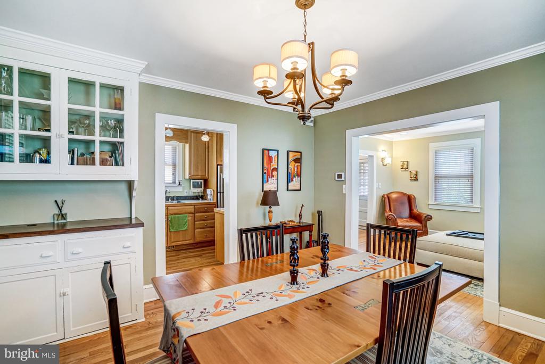
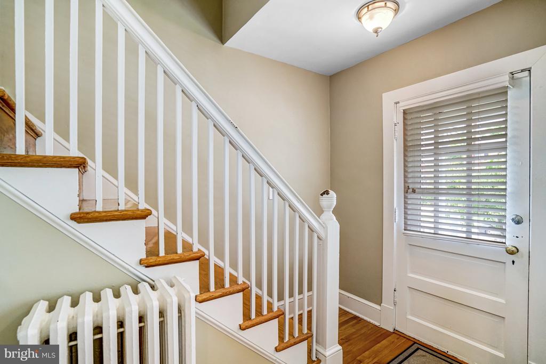
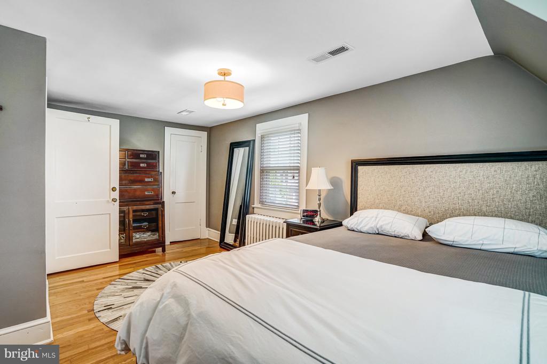
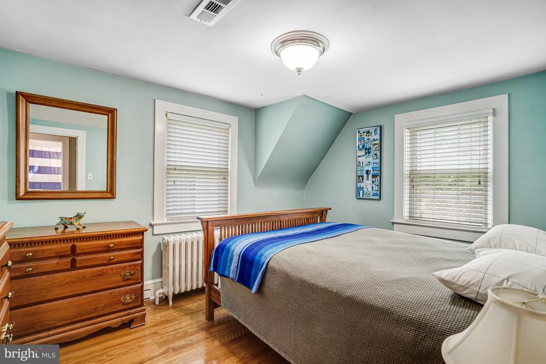
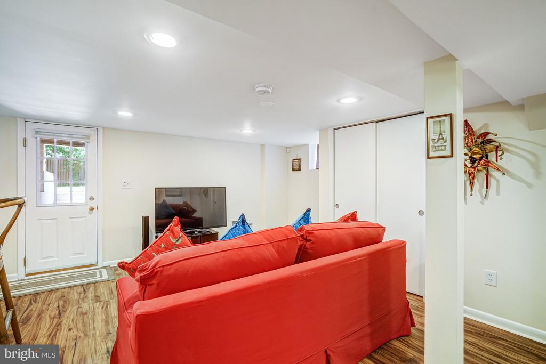
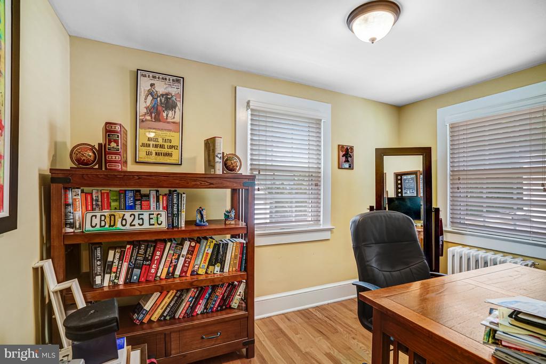
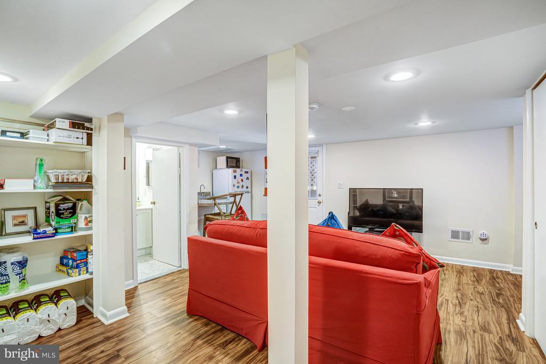
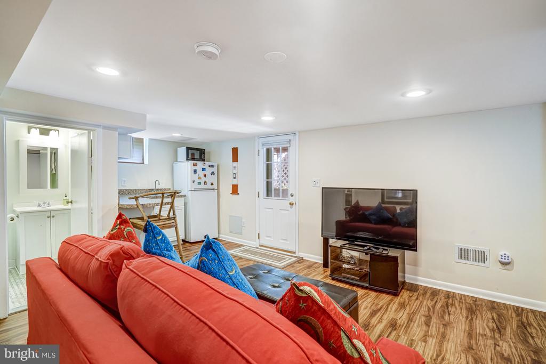
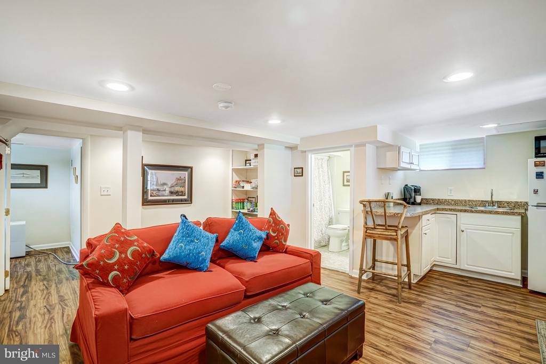
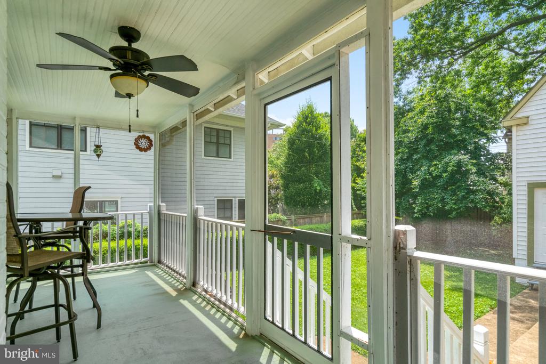
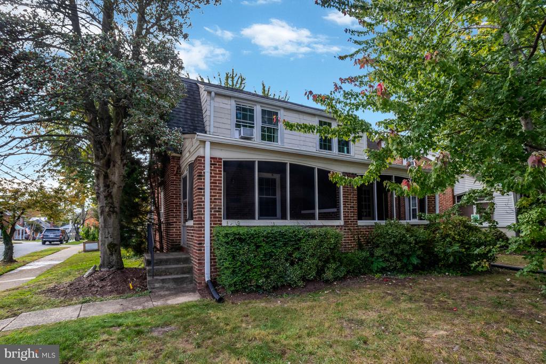
Discover the best of Arlington living in this delightful farmhouse-style home, situated in the highly sought-after Addison Heights neighborhood. Built in 1925, this unique property blends classic charm with modern amenities, offering a truly exceptional rental opportunity.
Nestled in a prime location, 610 19th Street S offers unparalleled convenience and direct access to the vibrant energy of Pentagon City and the expansive innovation of National Landing. This home is ideally situated for those seeking an urban lifestyle with easy commutes and endless amenities right at their doorstep.

Share Property

Location

610 19TH STREET S, ARLINGTON, VA 22202

Status

Leased

Date Leased

June 20, 2025
Geva Lester

Geva Lester

TITLE

Co-Founder | Agent

Jane Morrison

Jane Morrison

TITLE

Co-Founder | Agent

Arlington Ridge

Charming, peaceful hillside neighborhood with fantastic city views.

Property Amenities

Interior
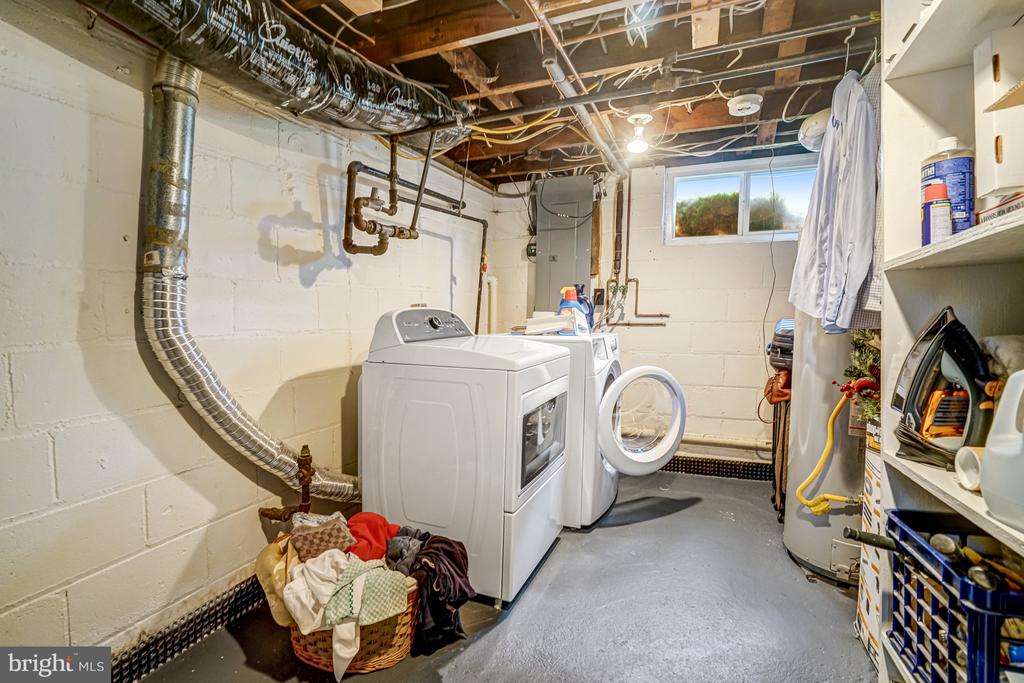
Laundry room Dryer In Unit, Washer In Unit, Has Laundry
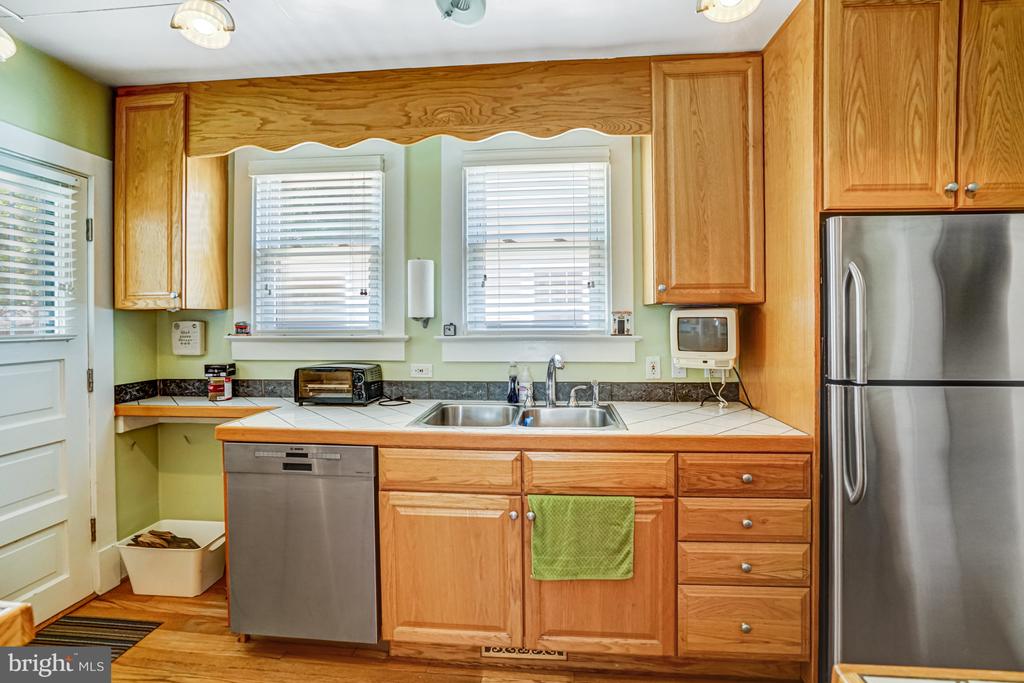
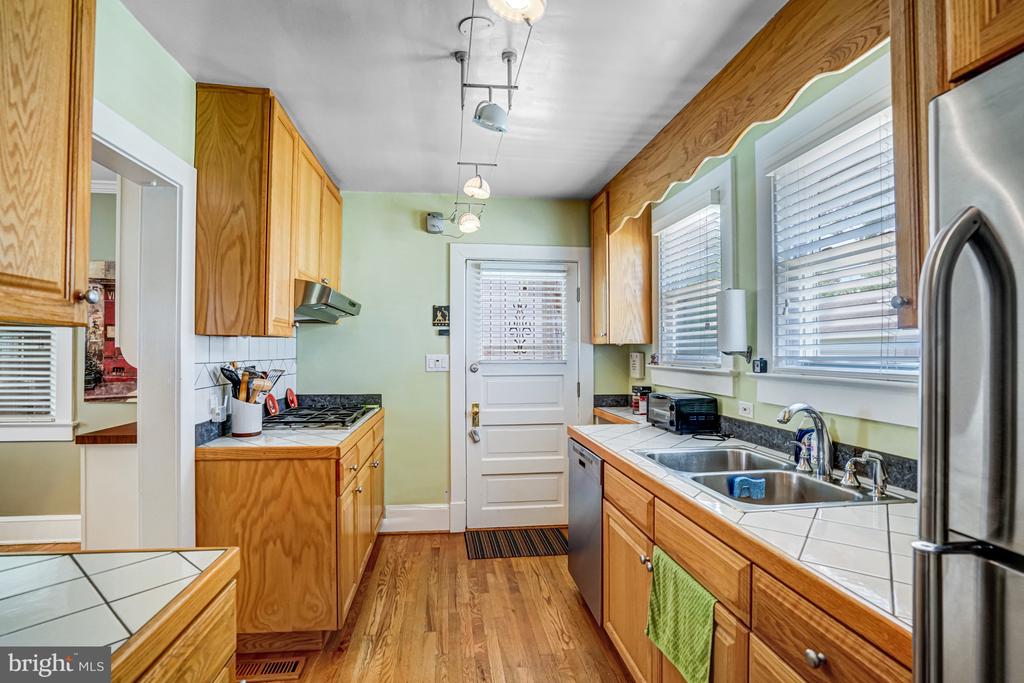
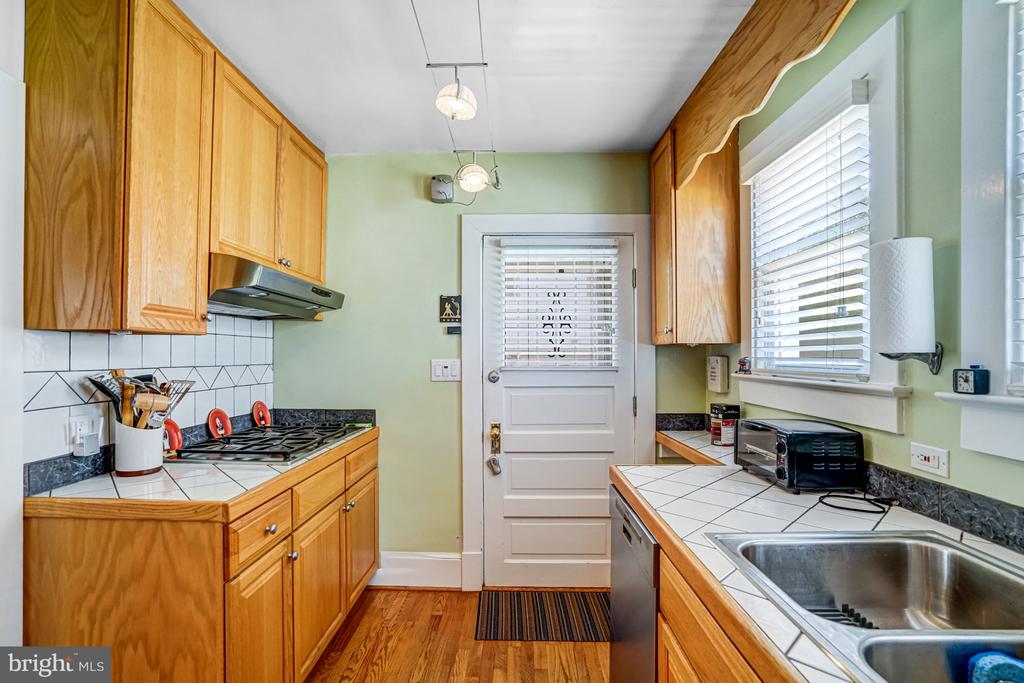
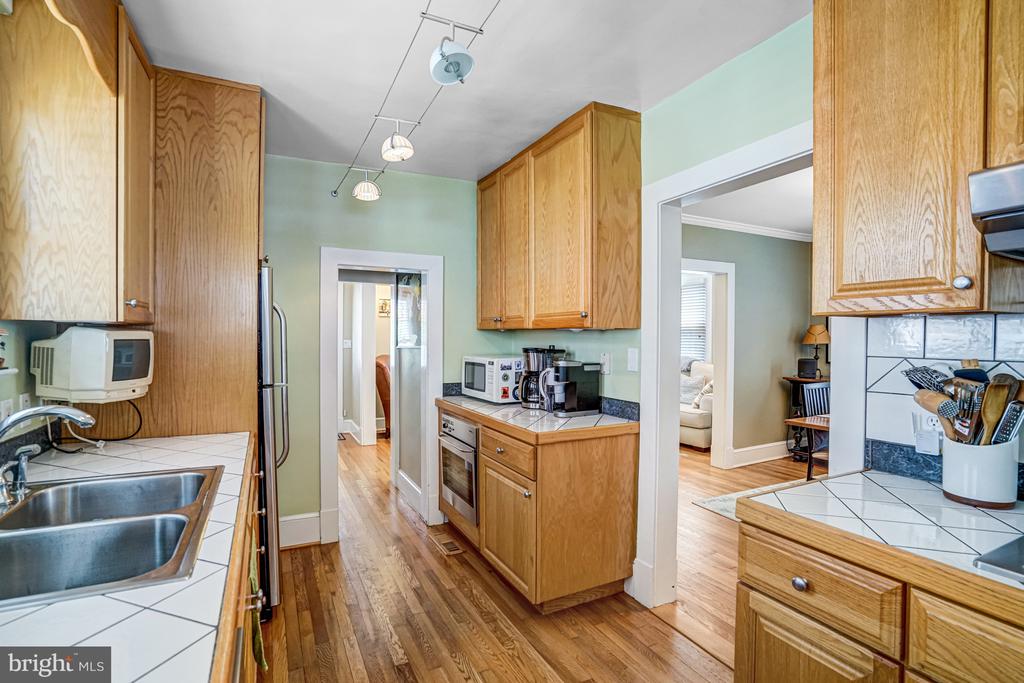
Appliances Cooktop, Dishwasher, Disposal, Dryer, Oven - Wall, Range Hood, Refrigerator, Washer
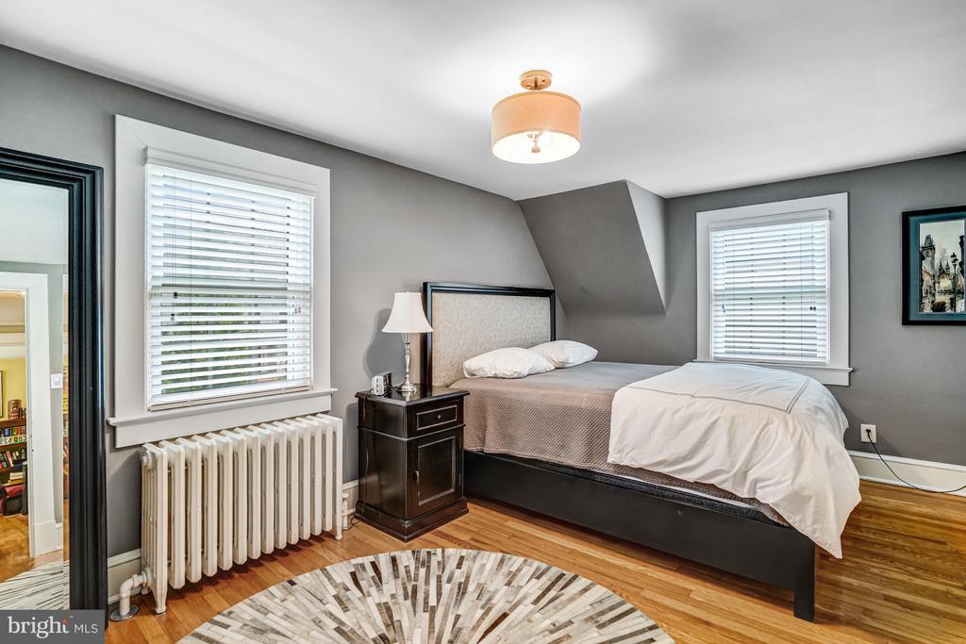
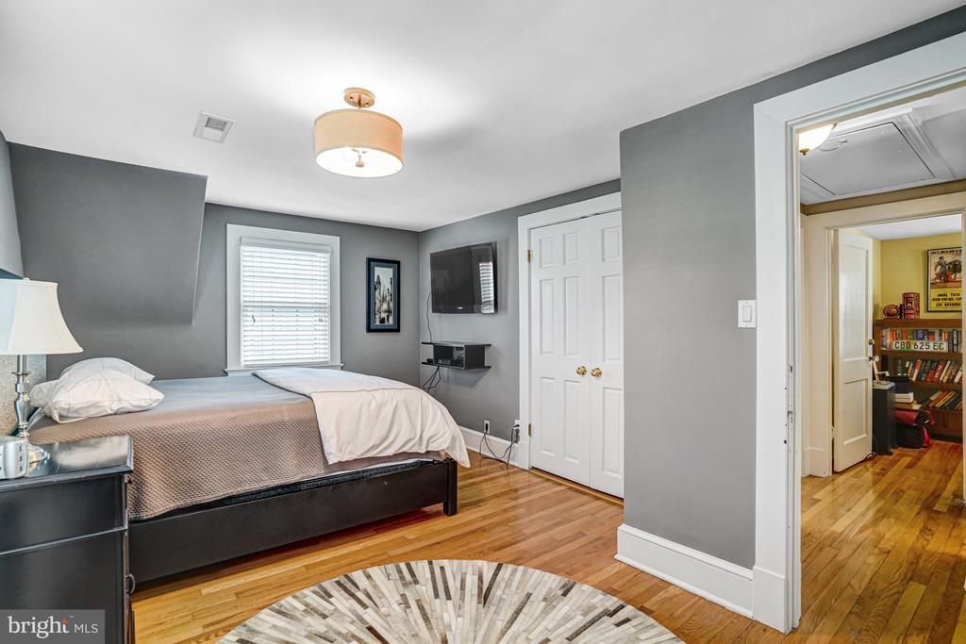
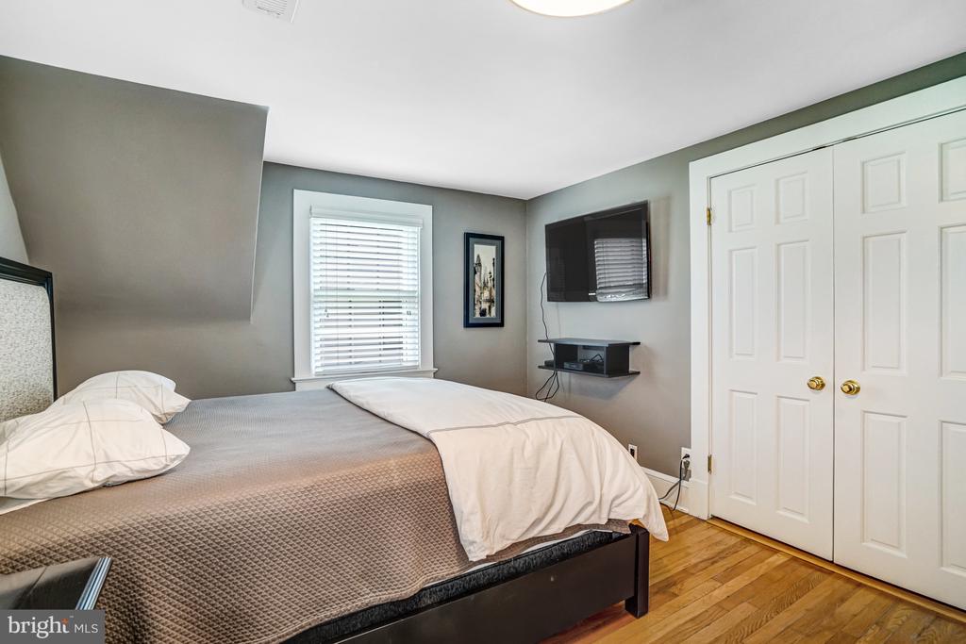
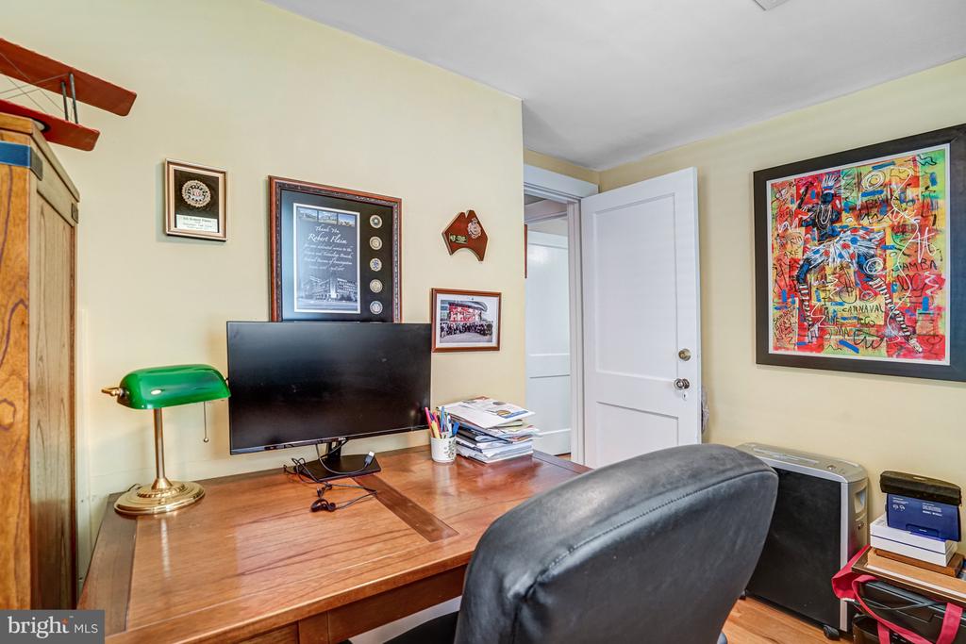
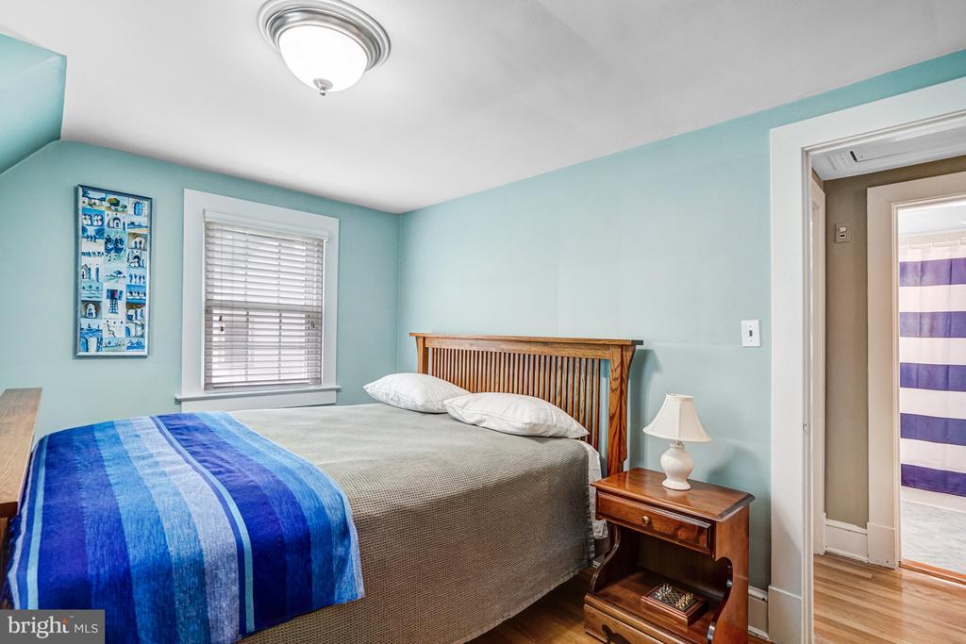
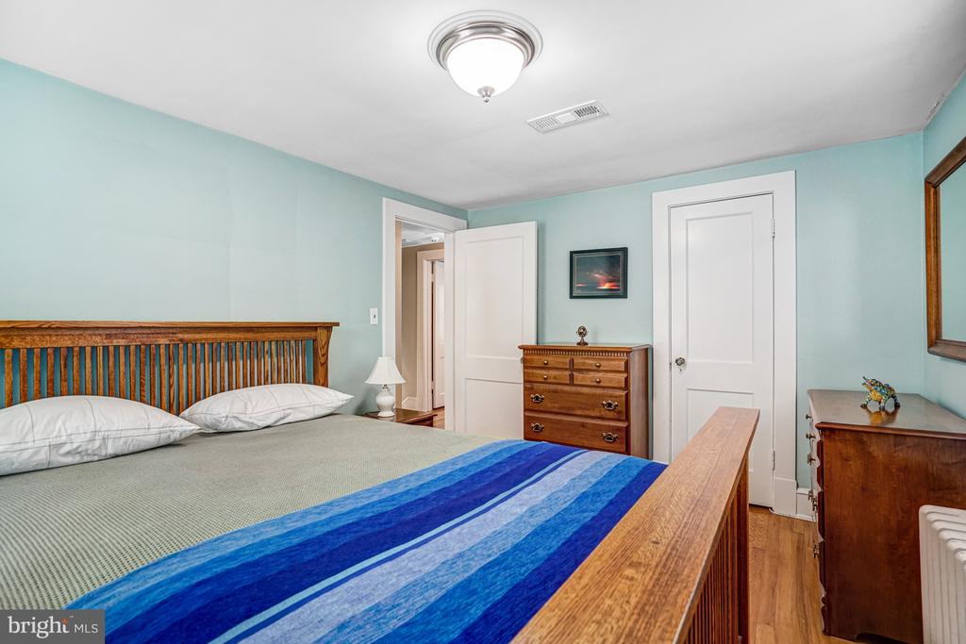
Total Bedrooms: 3
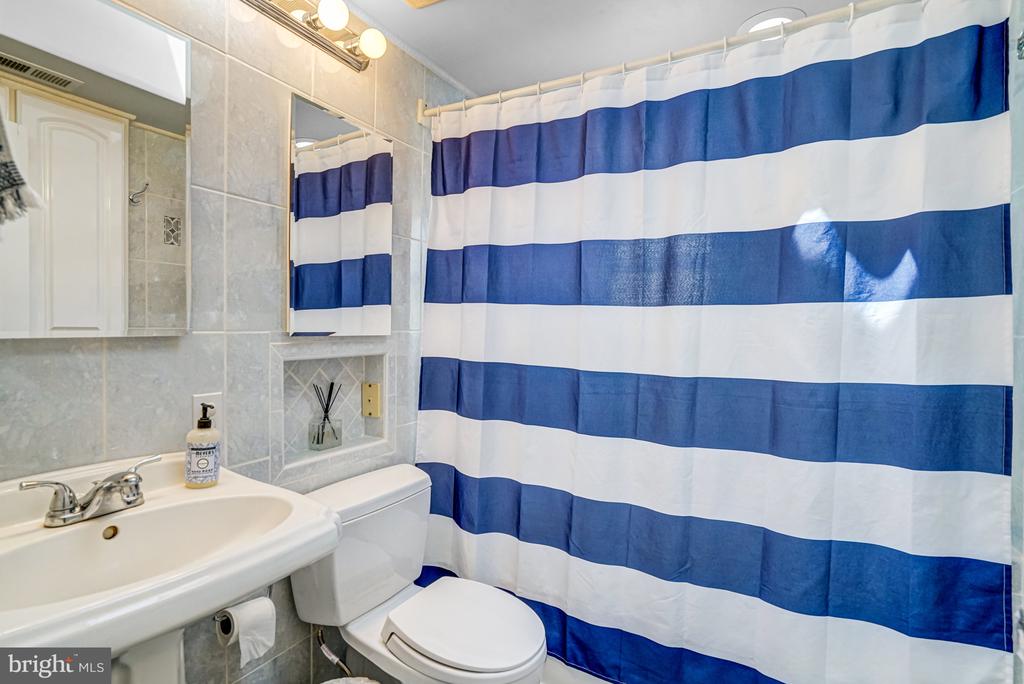
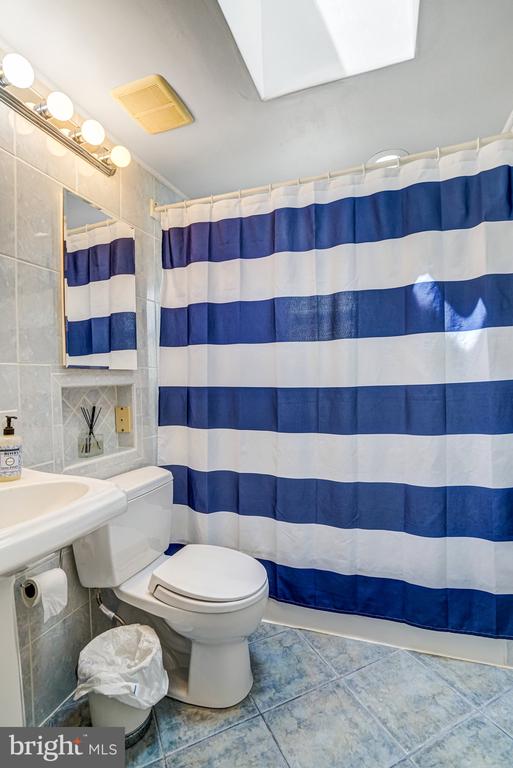
Full Bathrooms: 2
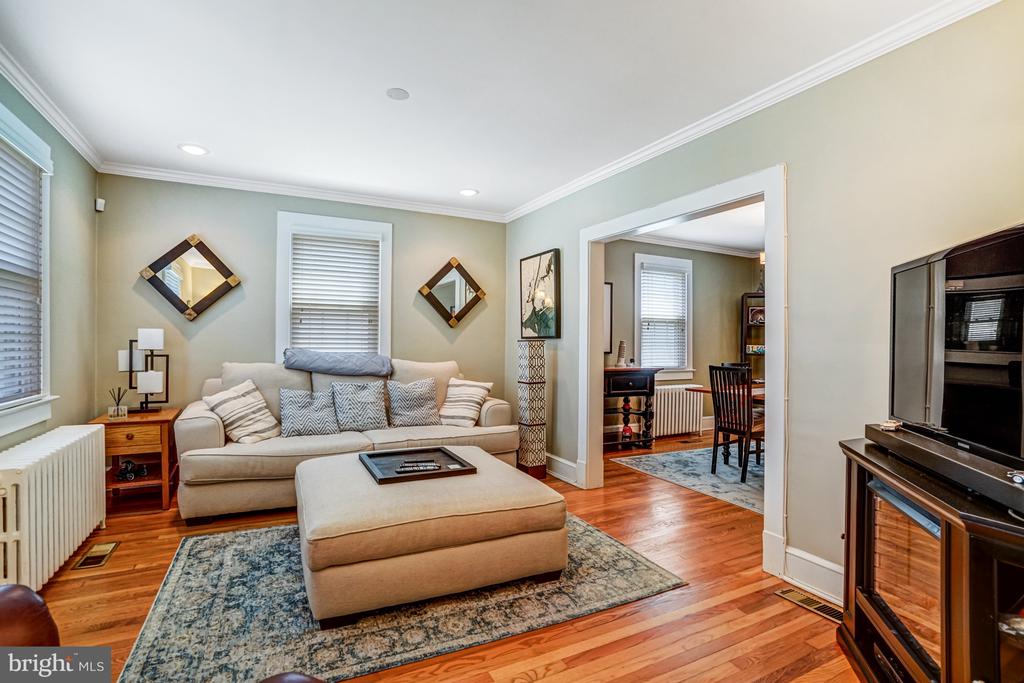
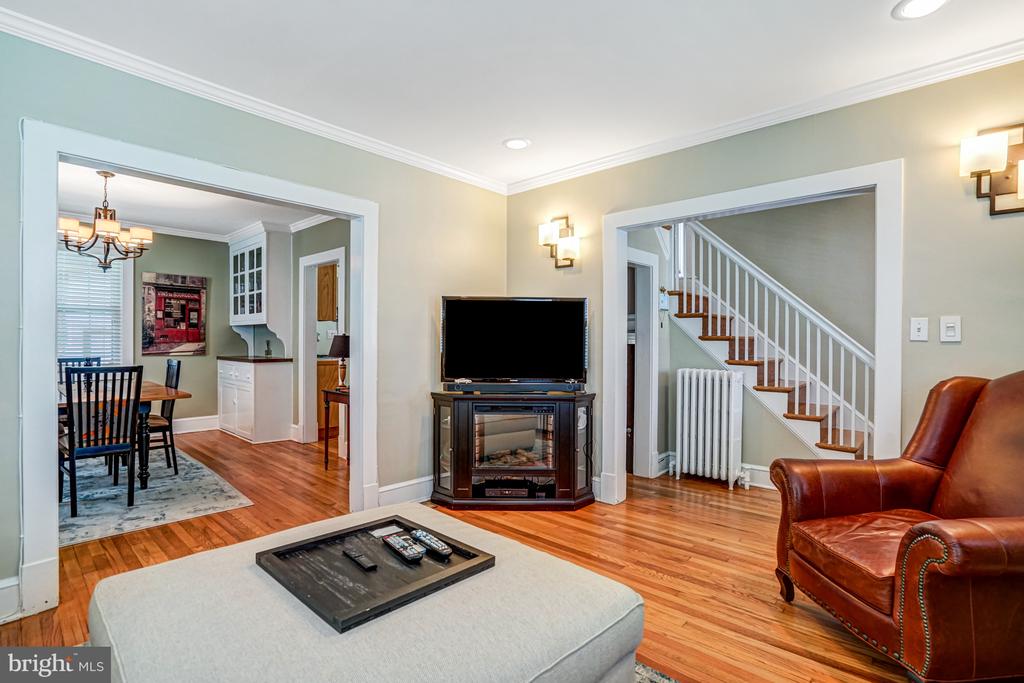
Other Interior Features Kitchen - Gourmet, Dining Area, Upgraded Countertops, Crown Moldings, Wood Floors, Floor Plan - Traditional
Area & Lot
Total area 1,744 Sq.Ft.
Lot Area 5,750 Sq.Ft.
Living area 1,744 Sq.Ft.
MLS® ID VAAR2059076
Year Built 1925
School District ARLINGTON COUNTY PUBLIC SCHOOLS
High School WAKEFIELD
Middle School GUNSTON
Elementary School OAKRIDGE
Architecture Styles Farmhouse/National Folk
Type Residential
Status Leased
Date Leased June 20, 2025
Exterior
Stories 3
Pool No Pool
Air conditioning Central A/C
Heat type Radiator
Disability Features None
Water Source Public
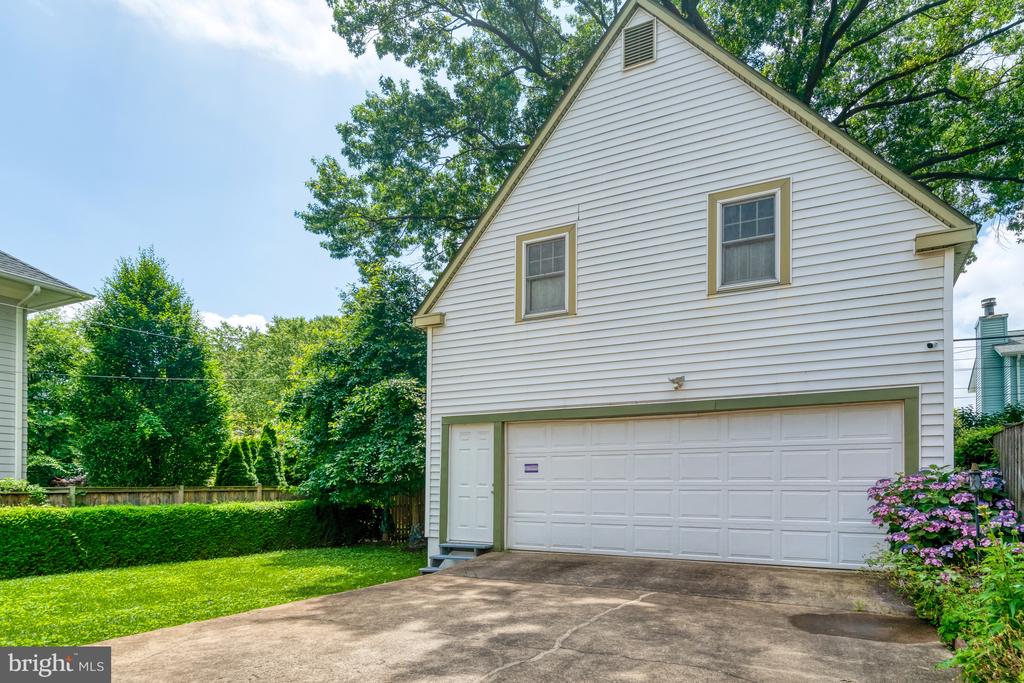
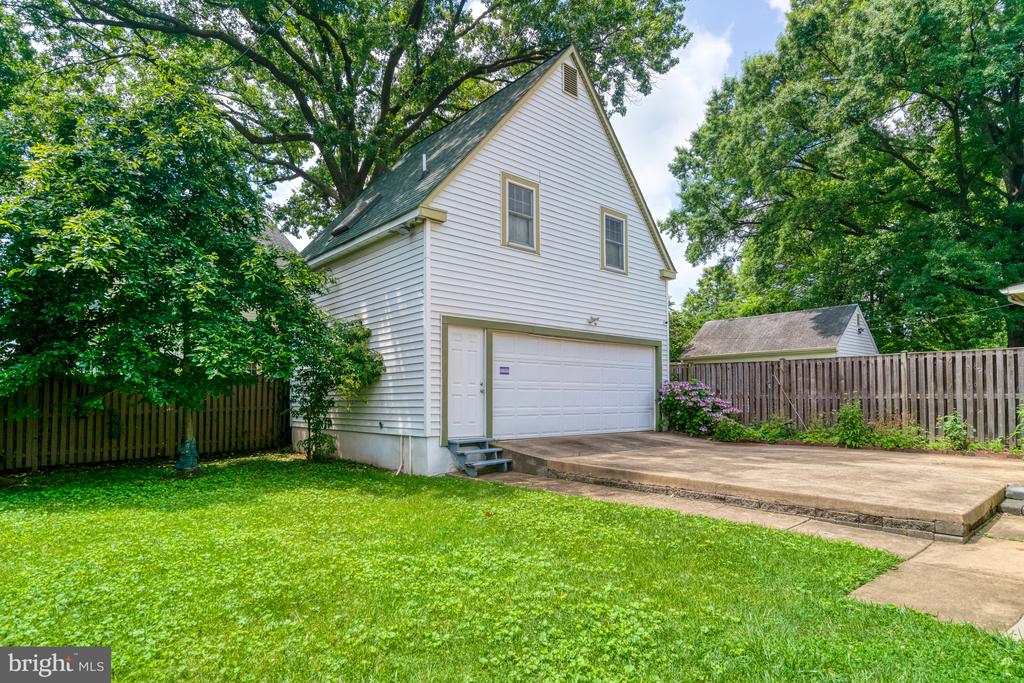
Garage Space 2.0
Sewer Public Sewer
Parking Detached Garage
Finance
Lease Price $4,100/mo

Browse Active Listings

Let’s Talk

You’ve got questions and we can’t wait to answer them.