Description
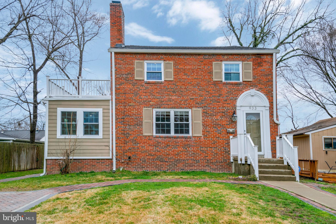
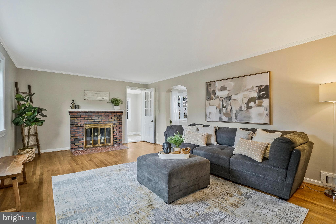
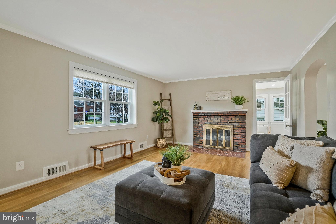
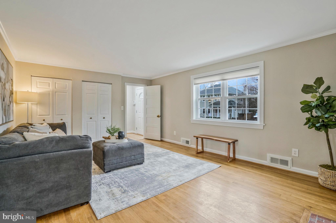
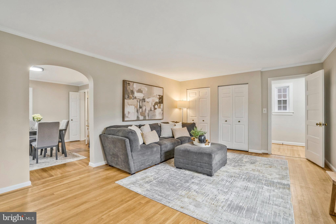
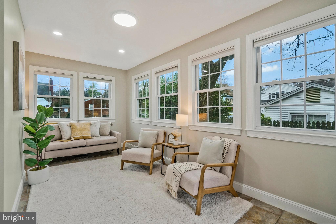
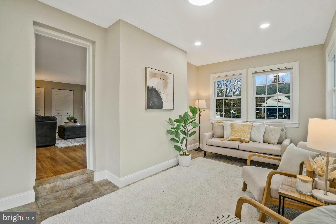
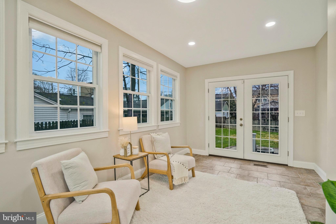
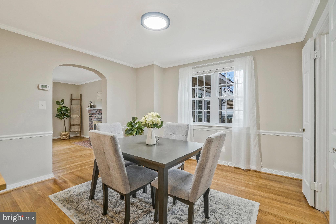
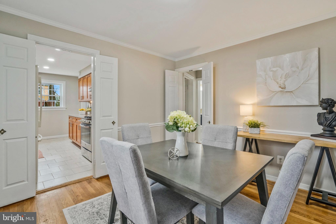
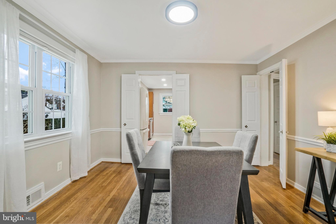
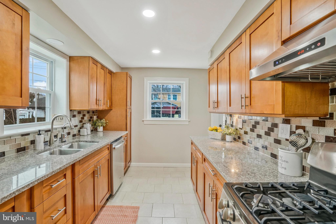
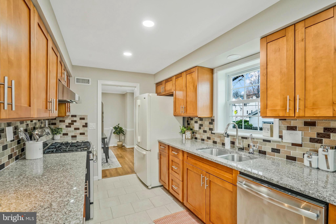
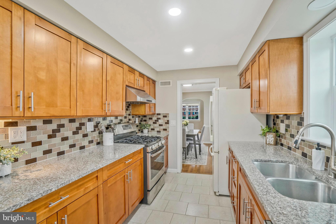
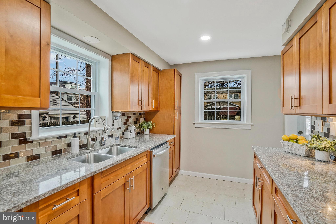
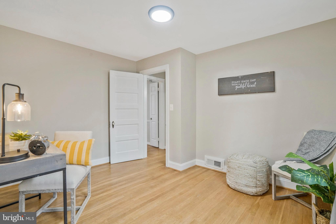
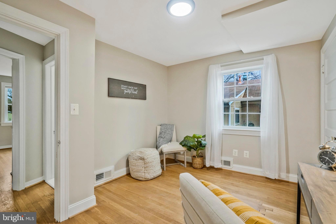
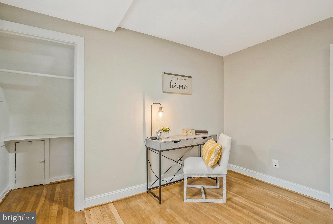
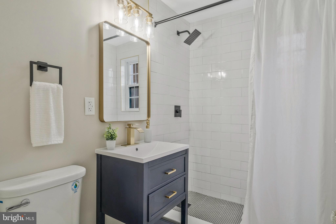
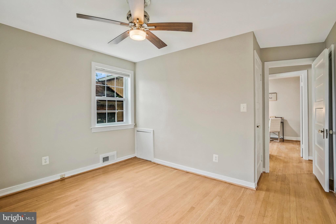
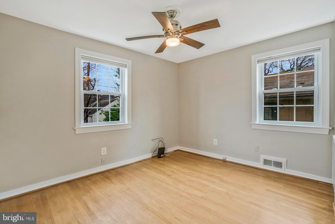
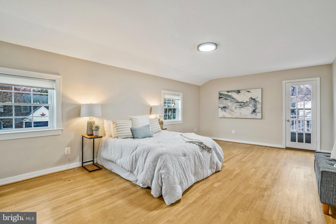
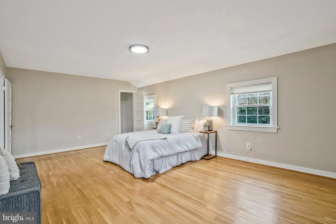
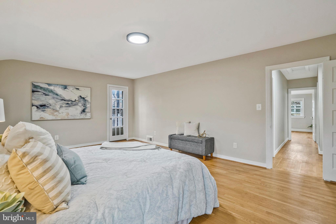
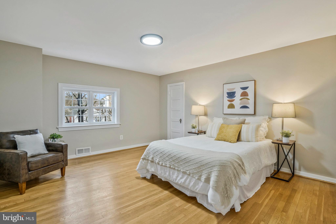
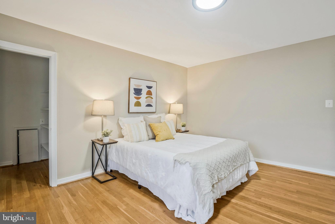
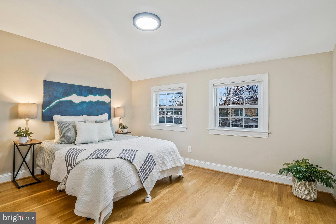
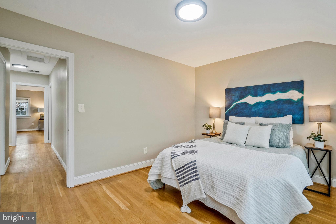
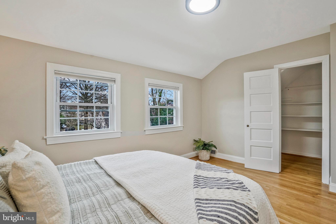
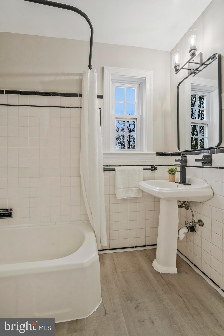
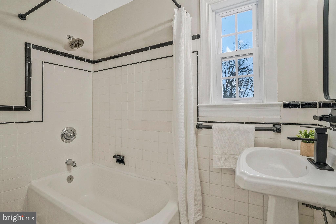
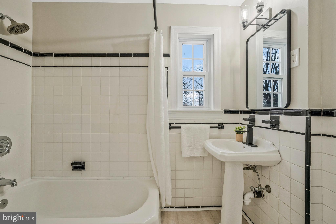
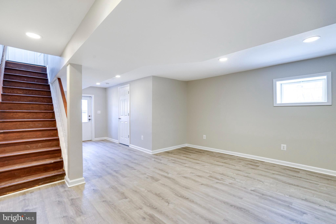
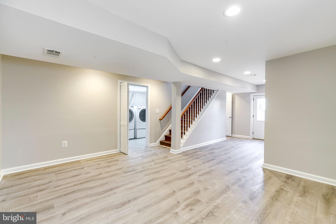
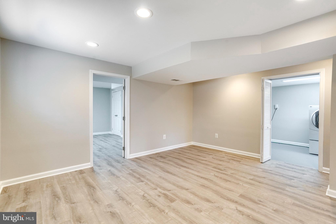
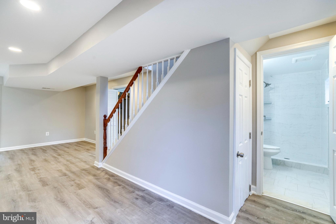
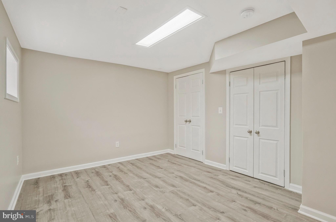
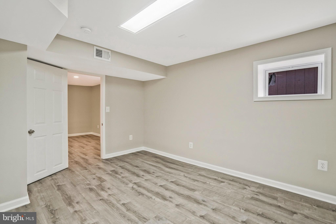
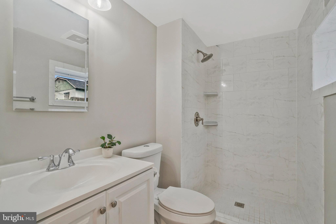
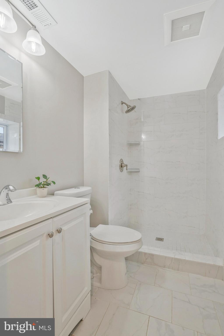
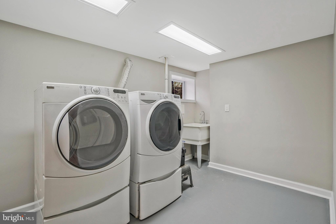
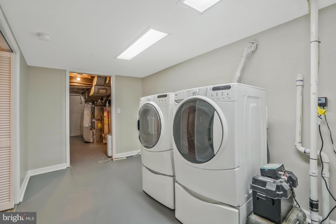
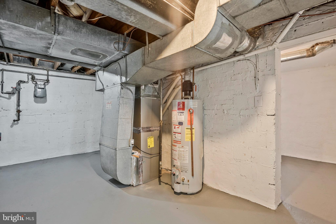
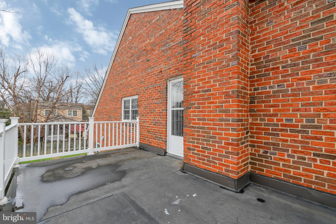
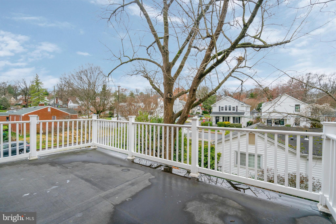
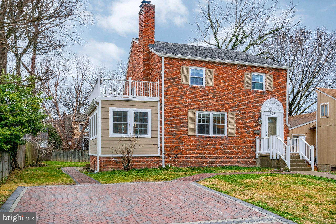
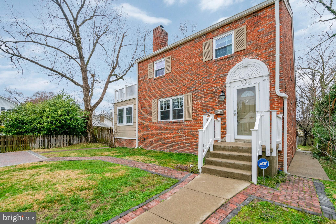
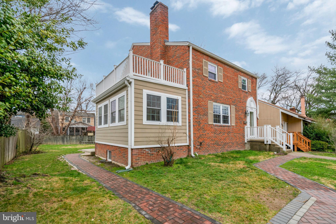
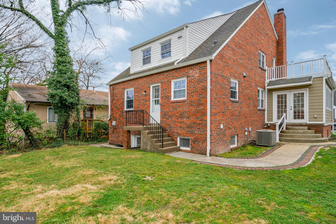
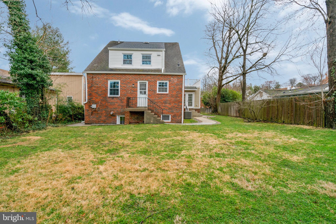
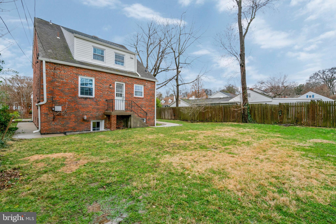
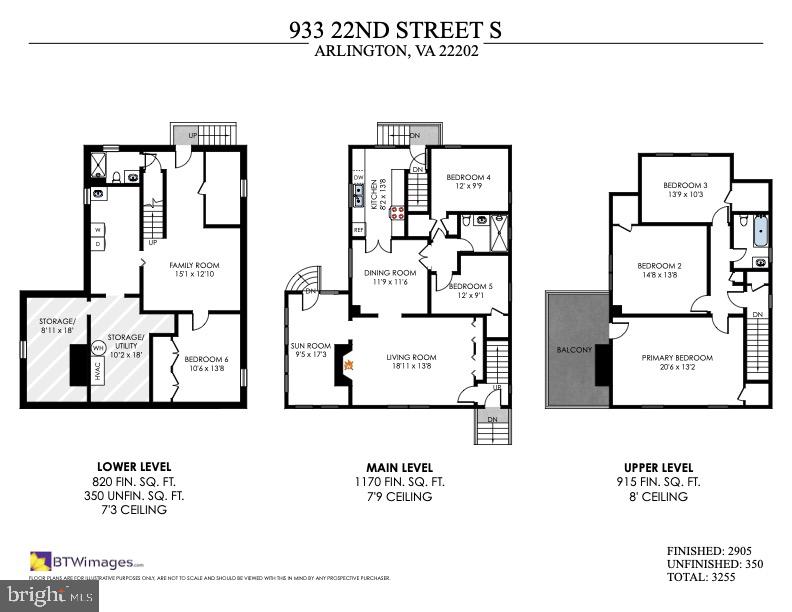
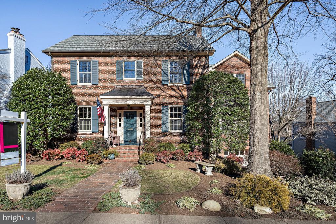
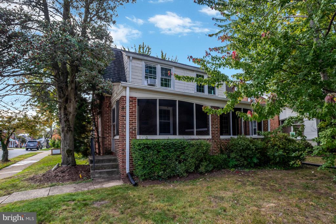
Welcome to North Arlington! This 5 bedroom home is beautifully updated and conveniently located near everything you can imagine. Lovely hardwood floors and fresh paint greet you at the front door and lead you into the bright and spacious living room, where you'll enjoy curling up by the brick fireplace. Continue into the home and you'll find a large dining room with elegant chair rail and crown molding. The kitchen features warm Shaker-style cabinets, stainless steel appliances, granite countertops, under cabinet lighting, a tasteful tile backsplash, and recessed lighting. As an added bonus, the light-filled sunroom is a fantastic calm space to visit with friends or read a good book. Two main level bedrooms could also be perfect as a home office or playroom. In the sophisticated and updated main level full bathroom, you'll find a walk-in shower and modern elegant finishes. Upstairs you'll discover an expansive primary bedroom with high ceilings and plenty of natural light. Two additional sizable bedrooms with large closets and a bright full bathroom with contemporary finishes can also be found on this level. Downstairs on the lower level, a newly finished rec room with luxury vinyl plank flooring and recessed lighting awaits. This spacious level provides you with extra living space and a sixth private bedroom. The addition of a large bathroom with step-in shower and cabinet storage could make this the ideal space for guests or a home gym. An abundance of storage space and a huge laundry room round out this level of the home. Start your day in peace on the private balcony off the primary bedroom, or step outside from the sunroom or lower level. This flat, partially fenced backyard will be a great place for playing, relaxing, gardening, or entertaining. Be close to it all! Just minutes to Whole Foods, Giant, Amazon Fresh, Fashion Center at Pentagon City, Potomac Yard, Old Town Alexandria, Virginia Highlands Park, Four Mile Run Park and Trails, The Birchmere, Reagan National Airport, The Pentagon, and Amazon HQ2. Commuting is almost effortless, with quick access to Pentagon City, Crystal City, and Potomac Yard Metro Stations, Route 1, I-395, Glebe Road, Columbia Pike, and Washington Boulevard.