912 N CLEVELAND STREET
VIEW PHOTOS
$2,975,000

912 N CLEVELAND STREET

7 Beds 7 Baths 7,085 Sq.Ft. 7,506 Sq.Ft.

Description

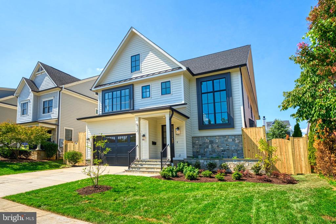
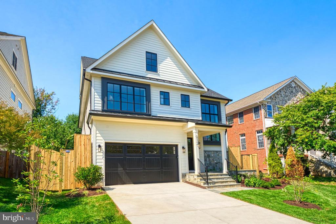
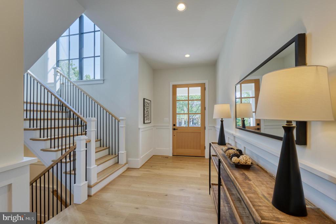
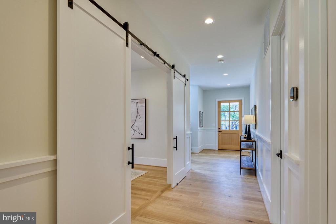
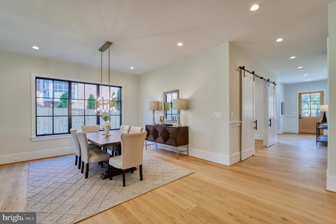
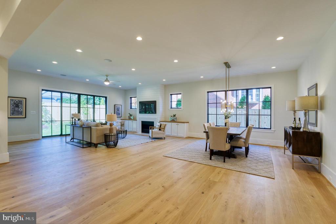
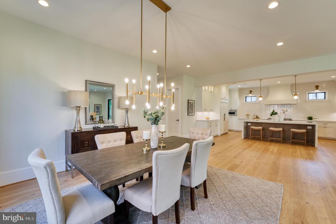
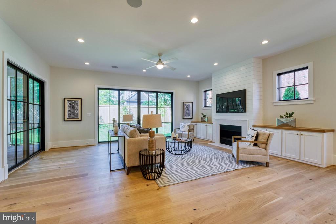
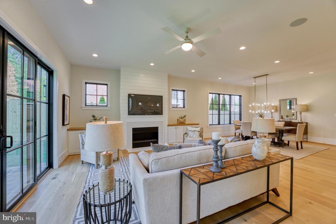
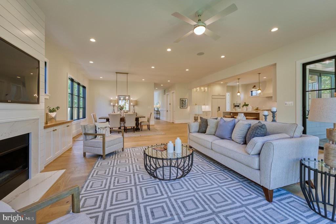
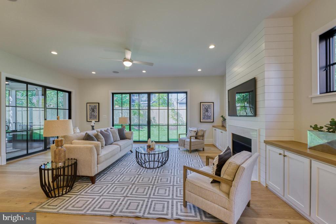
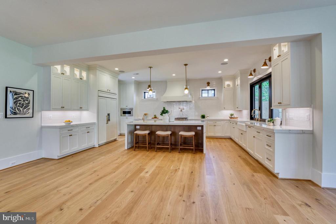
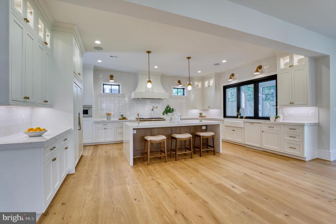
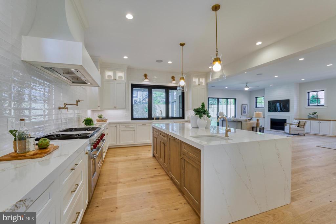
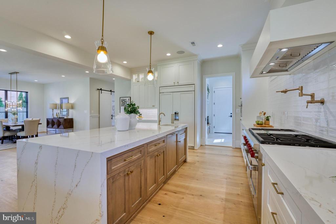
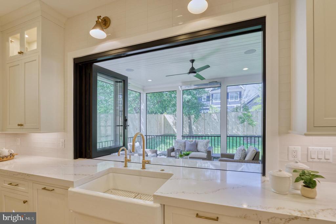
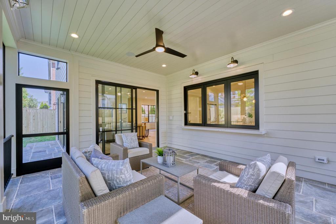
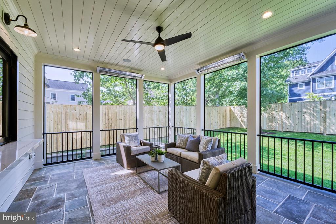
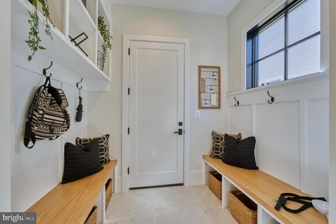
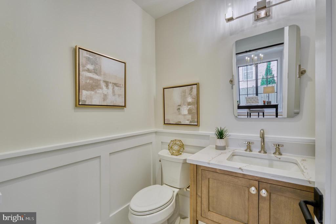
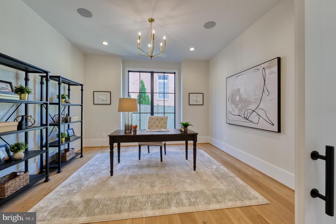
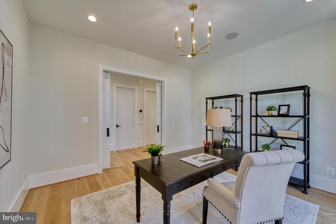
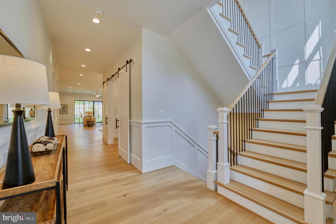
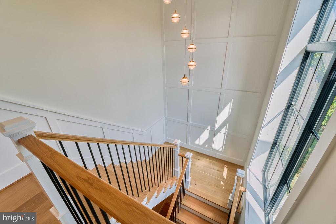
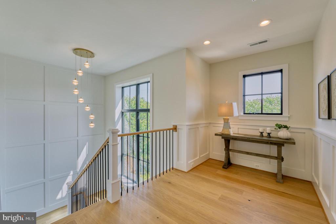
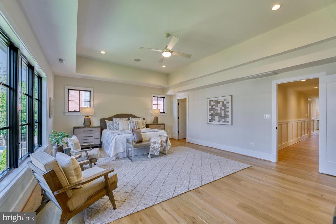
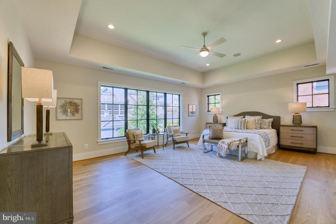
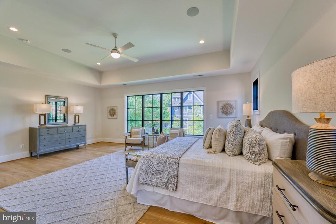
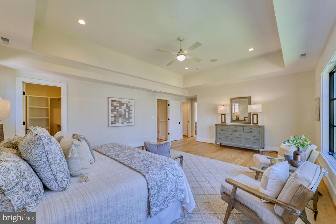
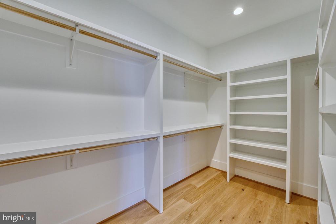
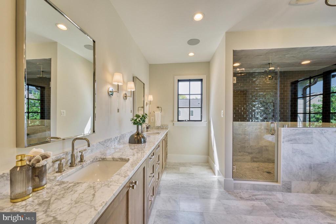
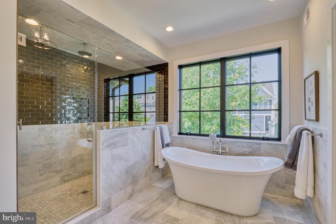
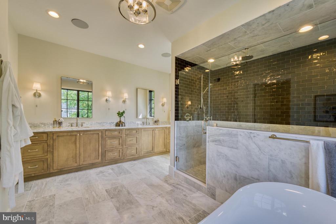
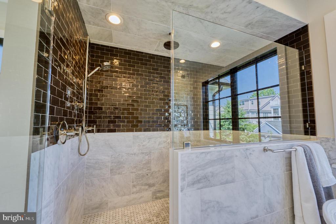
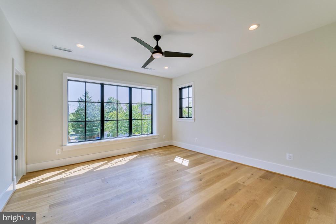
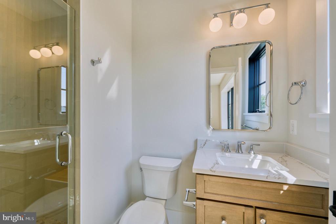
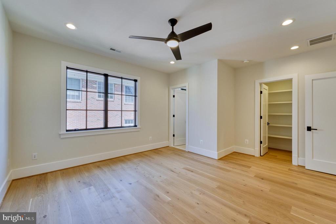
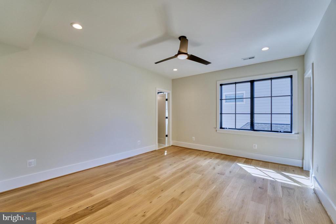
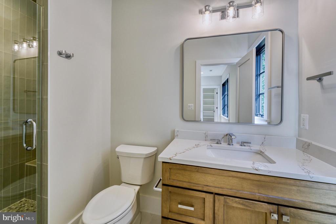
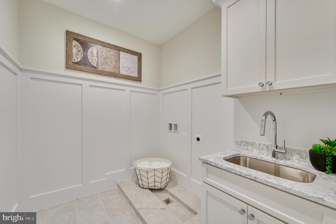
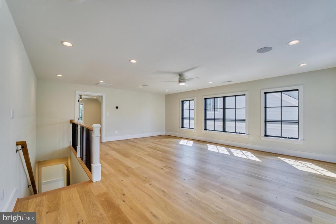
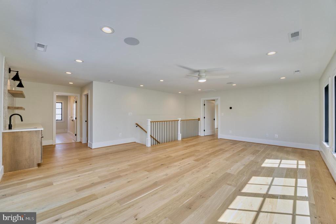
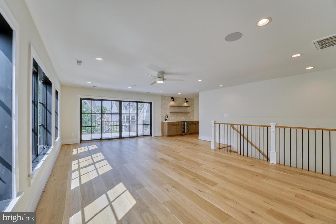
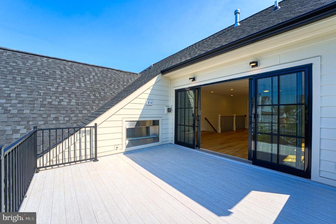
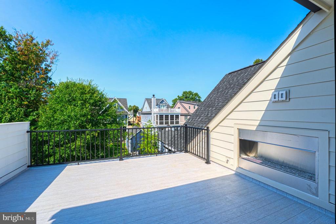
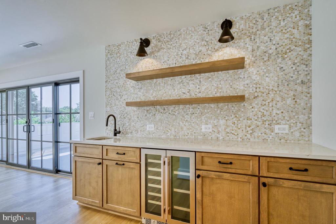
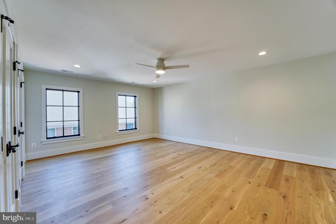
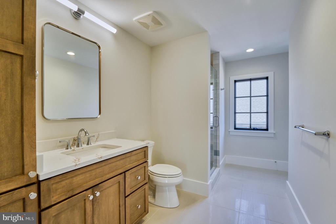
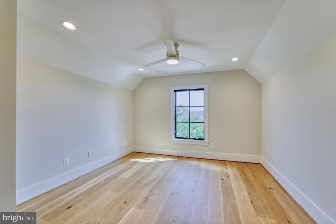
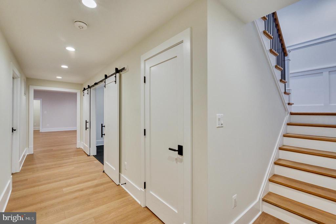
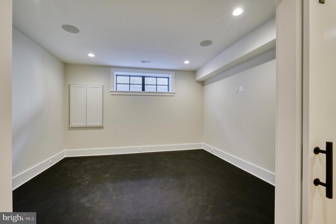
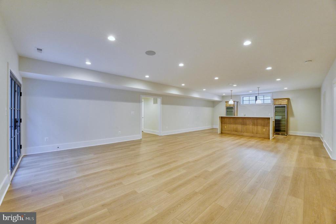
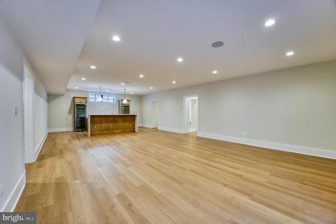
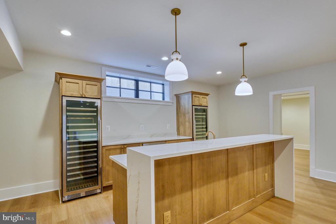
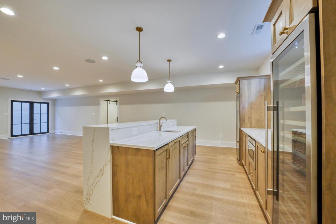
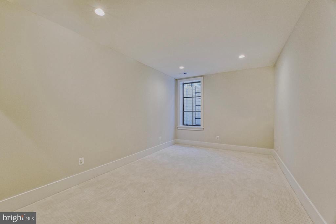
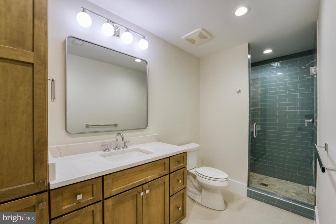
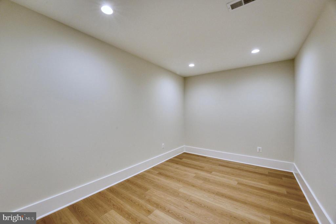
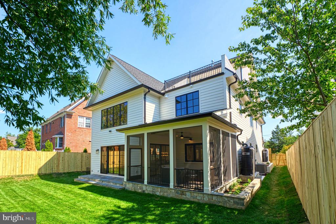
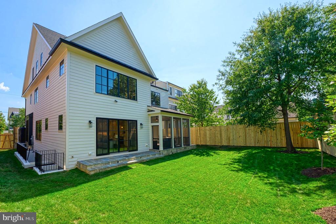
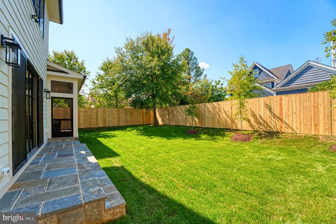
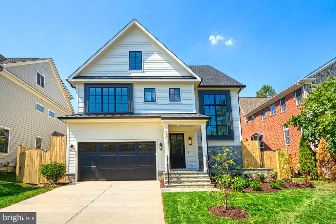
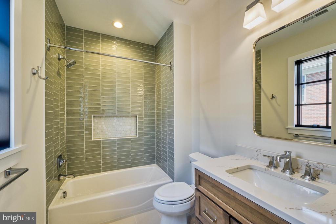
Finished and ready to move in! M-R Custom Homes presents this beautiful new custom home on a quiet street in Lyon Park, just a stone's throw to the heart of Clarendon. This home has all of the bells and whistles - featuring 7 bedrooms, 6 full bathrooms, and one powder room with 7,085 square feet of finished living space on four levels and beautiful seven-inch white oak hardwood floors throughout the main and upper levels. The main level includes 10ft ceilings, and a beautiful gourmet kitchen with custom inset maple cabinetry, 2.5" quartz countertops, 48" Subzero refrigerator, 48" Wolf range, 2 Asko dishwashers, and a built-in Wolf microwave. The kitchen opens to spacious dining area and great room with built-ins and a gas fireplace with tile and shiplap surround. The large flagstone screened porch with heaters and speakers offers an amazing outdoor living space overlooking the backyard and includes a three-sash serving window for easy access to the kitchen. A private study, a mud room with built-ins, and an attached two-car garage with epoxy flooring complete the main level. The upper level is highlighted by a luxurious primary suite with dual walk-in closets, a spa-like bathroom with heated floors, double vanities, stand-alone soaking tub, and heavy glass enclosed shower. The 3rd floor loft is anything but an afterthought - boasting 1200 finished square feet with two bedrooms, a full bathroom, a large common area with wet bar and beverage refrigerator, and a roof deck with linear gas fireplace and incredible views. The fully finished basement includes a spacious recreation room with a full-sized wet bar with island and dual wine refrigerator columns and an ice maker, exercise room, a finished storage room, and a bedroom with full bathroom. The 7500 square foot lot is flat and includes an irrigation system, a fully fenced backyard, and a gas line for a grill. Convenient to Rocky Run Park and Zitkala-Sa Park and all things Clarendon. Under a half-mile to Clarendon Metro and easy access to Rt. 50.

Share Property

Location

912 N CLEVELAND STREET, ARLINGTON, VA 22201

Status

Sold

Date Sold

November 15, 2024
Geva Lester

Geva Lester

TITLE

Co-Founder | Agent

Arlington

Ranked second on the Best Cities to Live in America by Niche.

Property Amenities

Interior
Laundry room Hookup, Upper Floor
Fireplace Gas/Propane
Appliances Built-In Microwave, Dishwasher, Disposal, Humidifier, Icemaker, Oven/Range - Gas, Range Hood, Refrigerator, Six Burner Stove, Stainless Steel Appliances, Washer/Dryer Hookups Only, Water Heater
Flooring Engineered Wood
Total Bedrooms: 7
Half Bathrooms: 1
Full Bathrooms: 6
Other Interior Features Bar, Bathroom - Soaking Tub, Built-Ins, Breakfast Area, Carpet, Ceiling Fan(s), Crown Moldings, Dining Area, Family Room Off Kitchen, Kitchen - Gourmet, Kitchen - Island, Pantry, Primary Bath(s), Recessed Lighting, Upgraded Countertops, Walk-in Closet(s), Wet/Dry Bar, Wine Storage, Wood Floors
Area & Lot
Total area 7,085 Sq.Ft.
Lot Area 7,506 Sq.Ft.
Living area 7,085 Sq.Ft.
MLS® ID VAAR2048584
Year Built 2024
School District ARLINGTON COUNTY PUBLIC SCHOOLS
High School WASHINGTON-LIBERTY
Middle School JEFFERSON
Elementary School LONG BRANCH
Architecture Styles Transitional
Type Residential
Status Sold
Date Sold November 15, 2024
Exterior
Stories 4
Pool No Pool
Air conditioning Central A/C
Heat type Central
Disability Features None
Water Source Public
Garage Space 2.0
Sewer Public Sewer
Parking Attached Garage
Roof Architectural Shingle
Finance
Sales Price $2,975,000
Real Estate Tax $10,651 yearly

Browse Active Listings

Let’s Talk

You’ve got questions and we can’t wait to answer them.