Leave a Message

Thank you for your message. We will be in touch with you shortly.
Explore Our Properties
907 26TH ST S
907 26TH ST S
907 26TH ST S
907 26TH ST S
907 26TH ST S
907 26TH ST S
907 26TH ST S
907 26TH ST S
907 26TH ST S
907 26TH ST S
907 26TH ST S
907 26TH ST S
907 26TH ST S
907 26TH ST S
907 26TH ST S
907 26TH ST S
907 26TH ST S
907 26TH ST S
907 26TH ST S
907 26TH ST S
907 26TH ST S
907 26TH ST S
907 26TH ST S
907 26TH ST S
907 26TH ST S
907 26TH ST S
907 26TH ST S
907 26TH ST S
907 26TH ST S
907 26TH ST S
907 26TH ST S
907 26TH ST S
907 26TH ST S
907 26TH ST S
907 26TH ST S
907 26TH ST S
907 26TH ST S
907 26TH ST S
907 26TH ST S
907 26TH ST S
907 26TH ST S
907 26TH ST S
907 26TH ST S
907 26TH ST S
907 26TH ST S
907 26TH ST S
907 26TH ST S
907 26TH ST S
907 26TH ST S
907 26TH ST S
907 26TH ST S
907 26TH ST S
907 26TH ST S
907 26TH ST S
907 26TH ST S
907 26TH ST S
907 26TH ST S
907 26TH ST S
907 26TH ST S
907 26TH ST S
907 26TH ST S
907 26TH ST S
907 26TH ST S
907 26TH ST S
907 26TH ST S
907 26TH ST S
907 26TH ST S
907 26TH ST S
907 26TH ST S
907 26TH ST S
907 26TH ST S
907 26TH ST S
907 26TH ST S
907 26TH ST S
907 26TH ST S
907 26TH ST S
907 26TH ST S
907 26TH ST S
907 26TH ST S
907 26TH ST S
907 26TH ST S
907 26TH ST S
VIEW PHOTOS
$4,900/mo

907 26TH ST S

3 Beds 3 Baths 2,806 Sq.Ft. 8,777 Sq.Ft.
Description

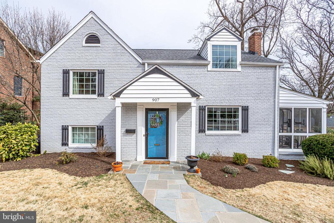
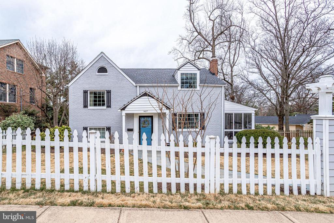
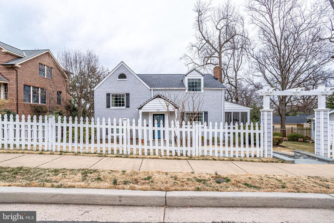
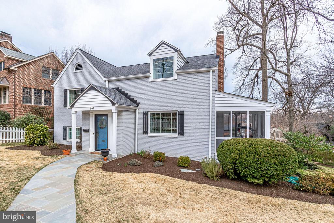
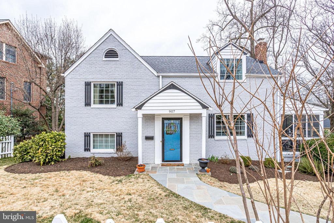
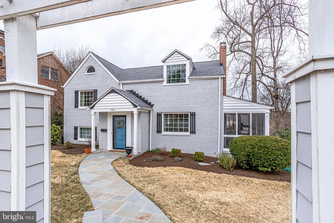
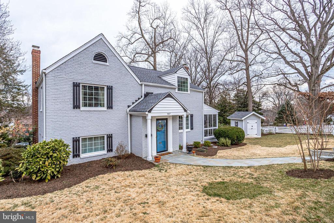
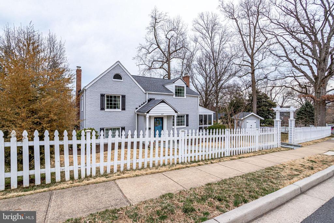
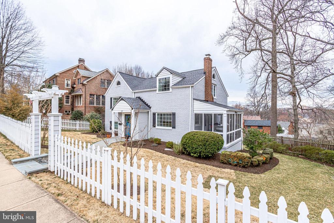
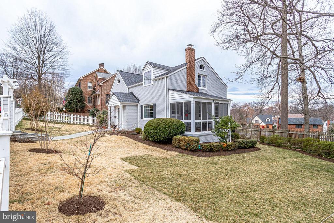
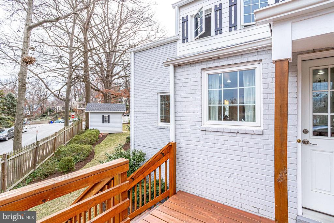
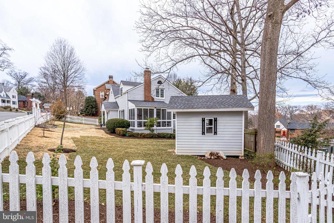
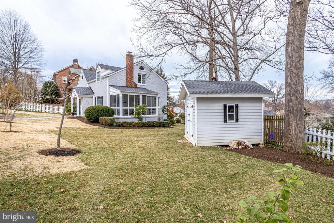
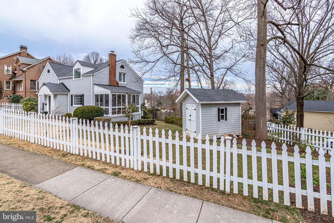
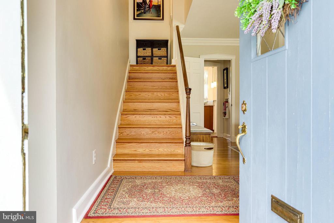
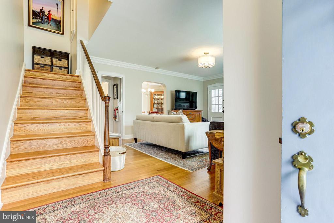
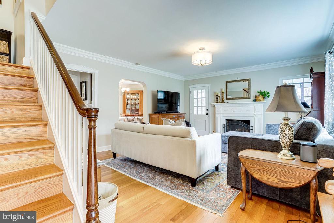
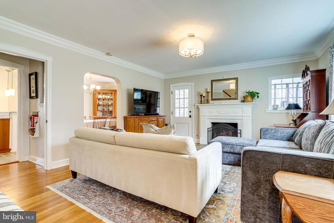
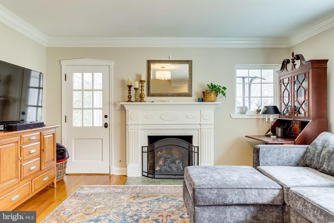
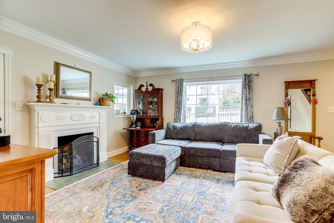
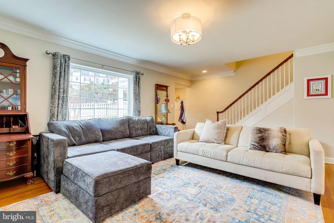
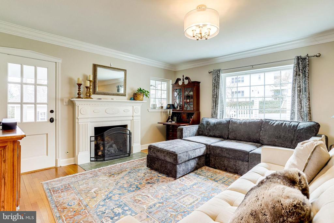
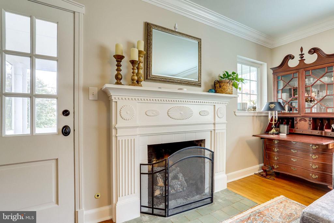
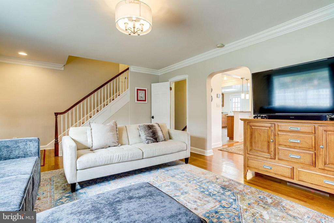
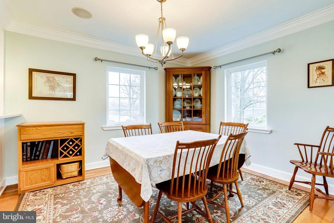
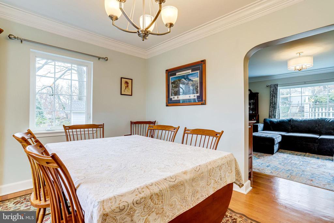
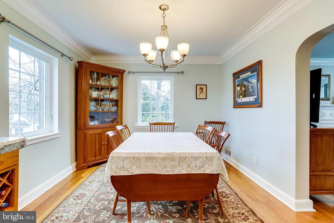
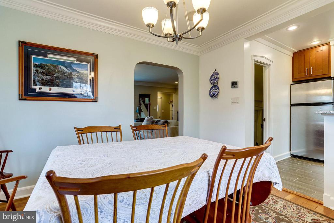
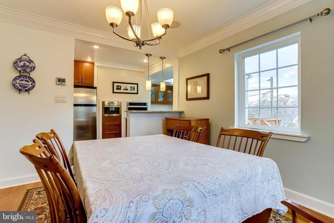
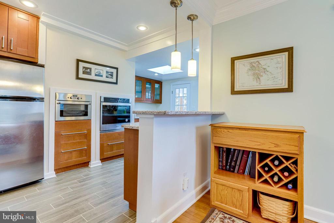
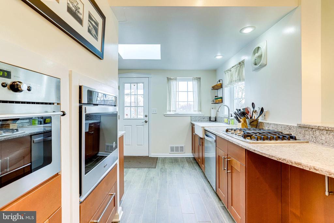
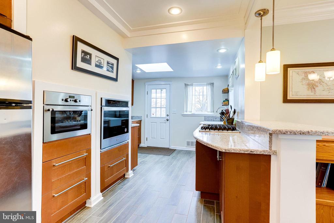
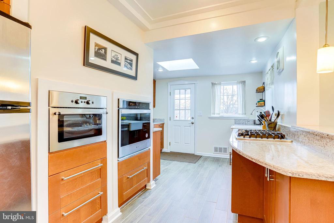
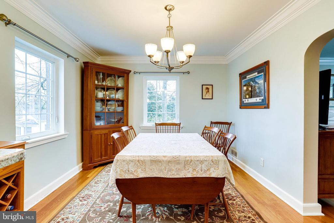
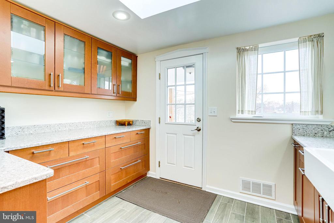
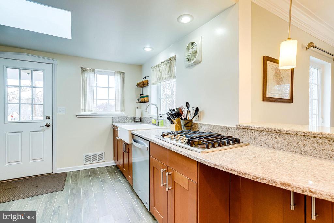
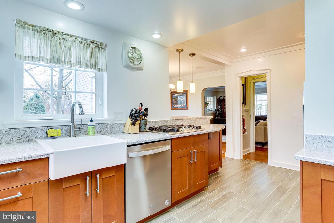
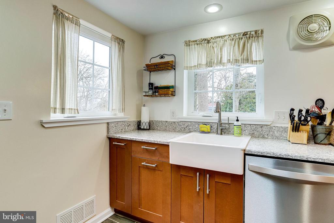
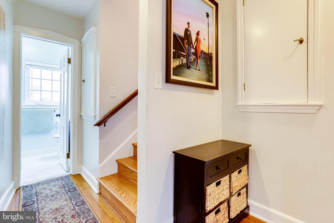
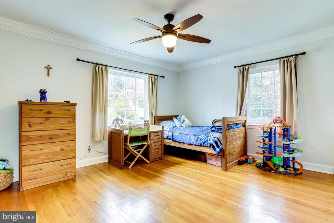
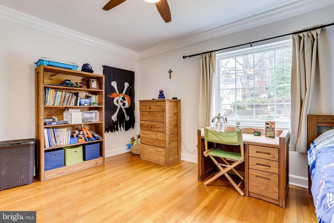
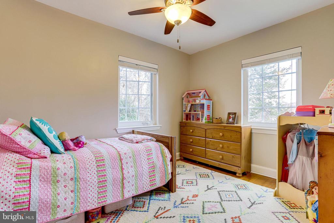
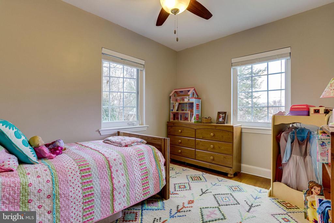
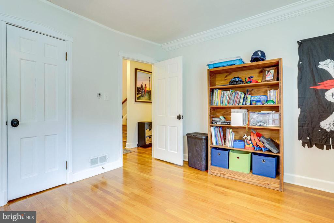
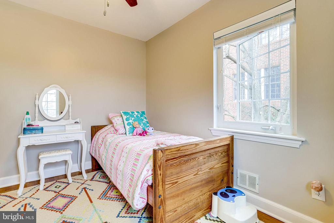
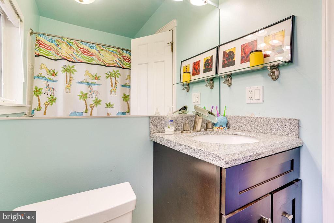
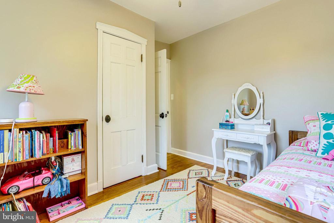
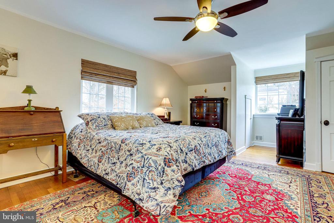
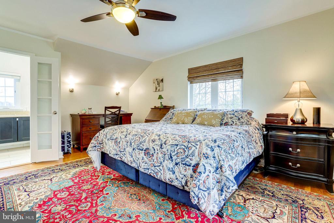
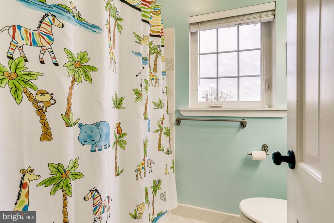
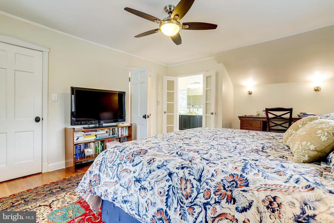
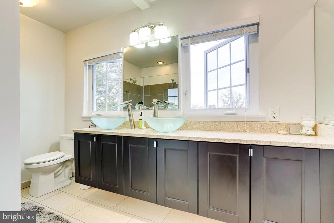
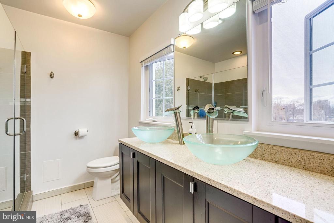
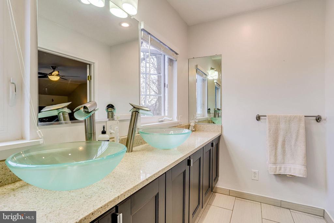
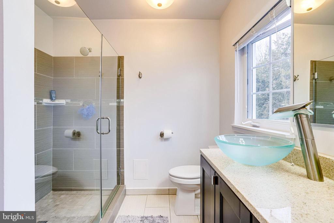
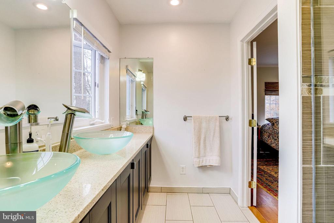
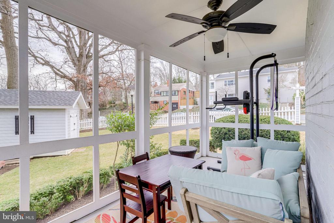
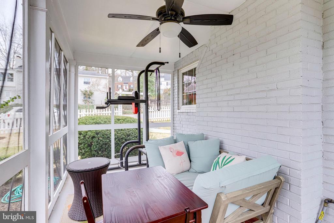
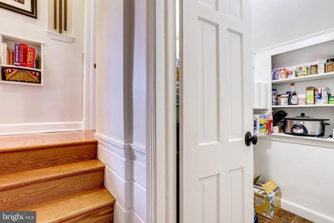
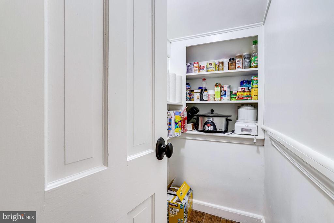
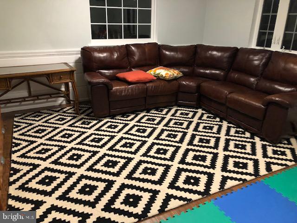
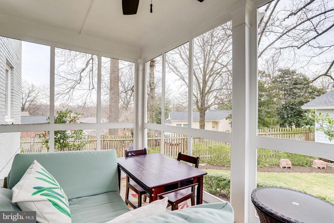
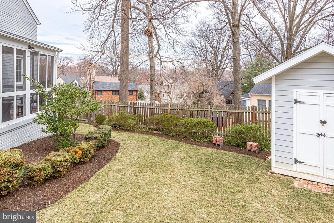
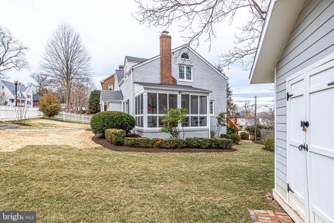
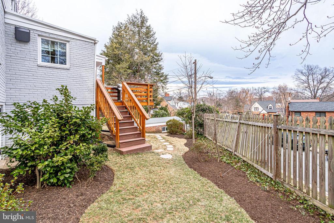
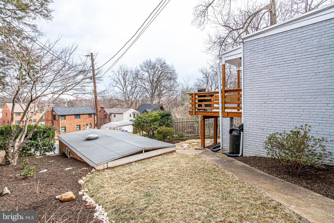
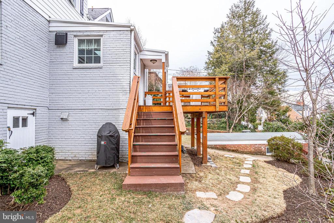
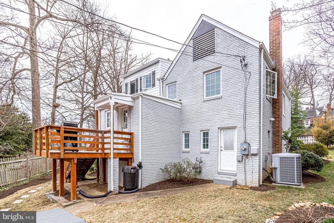
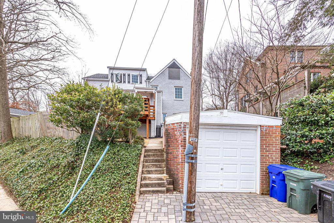
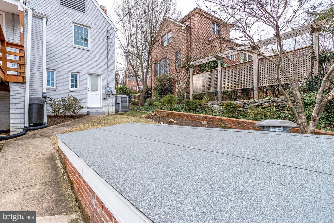
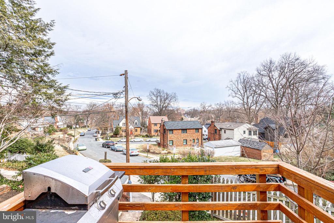
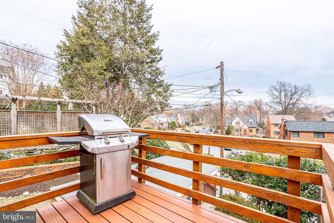
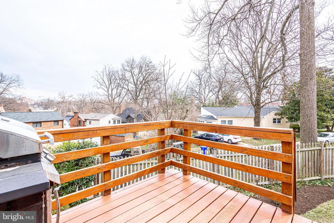
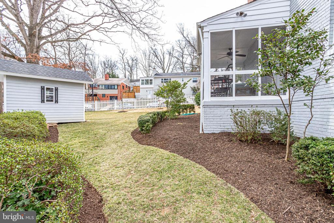
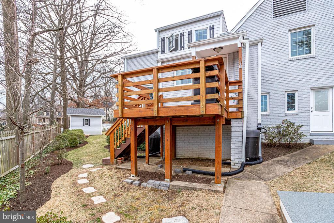
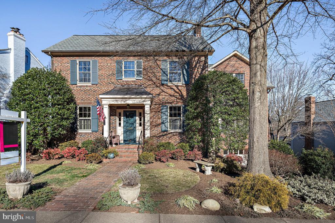
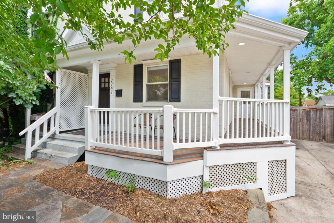
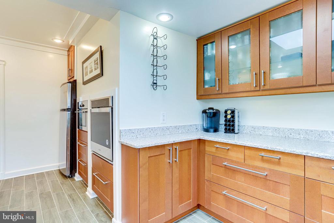
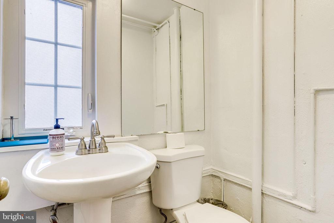
Beautifully renovated home on a corner lot and white picket fence. Bright and sunny home and great open flow. Gorgeous high end kitchen open to dining room, large living room with gas fireplace. Relax on the screened in porch off the living room. Private master suite with spa like bathroom. Lots of storage.

Share Property

Location

907 26TH STREET S, ARLINGTON, VA 22202

Status

Leased

Date Leased

December 5, 2024
Geva Lester

Geva Lester

TITLE

Co-Founder | Agent

Jane Morrison

Jane Morrison

TITLE

Co-Founder | Agent

Aurora Highlands

Offers a rare blend of location, lifestyle, and value.

Property Amenities

Interior
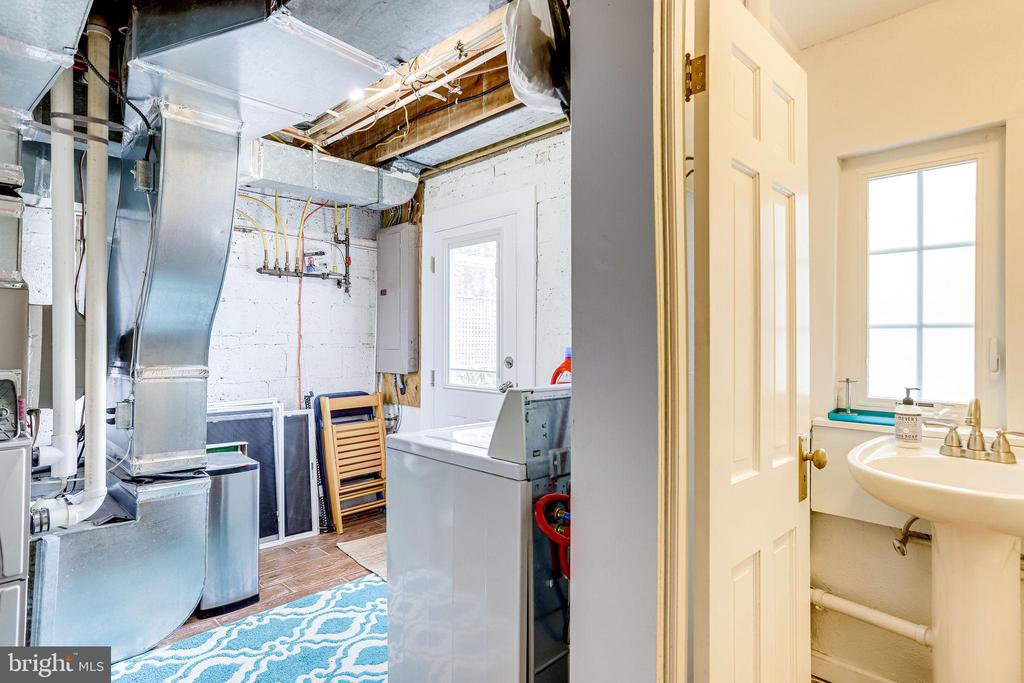
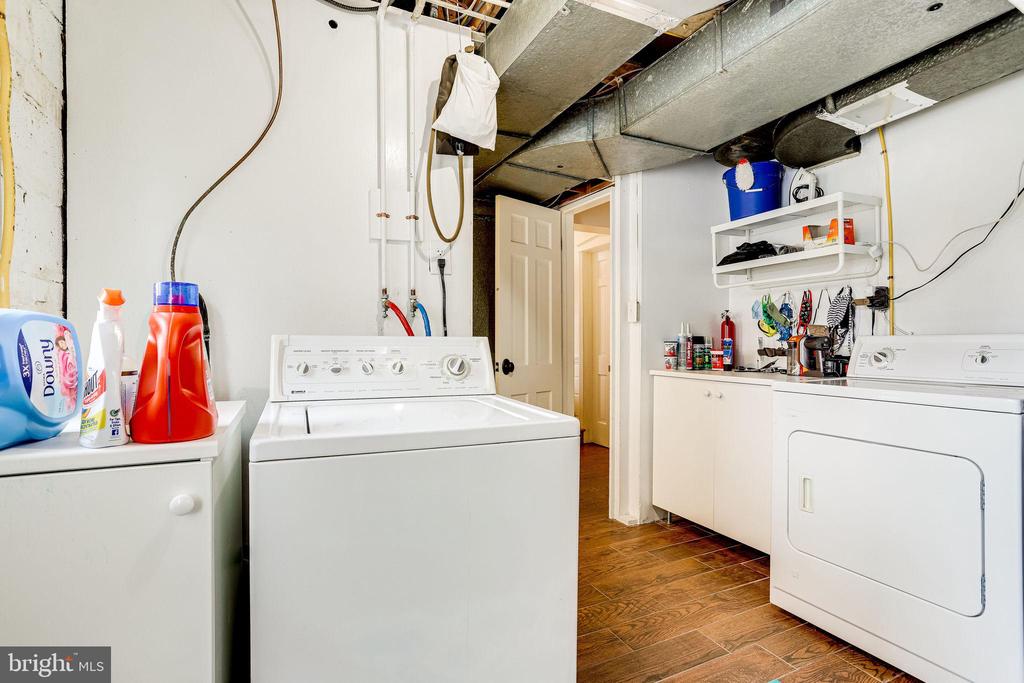
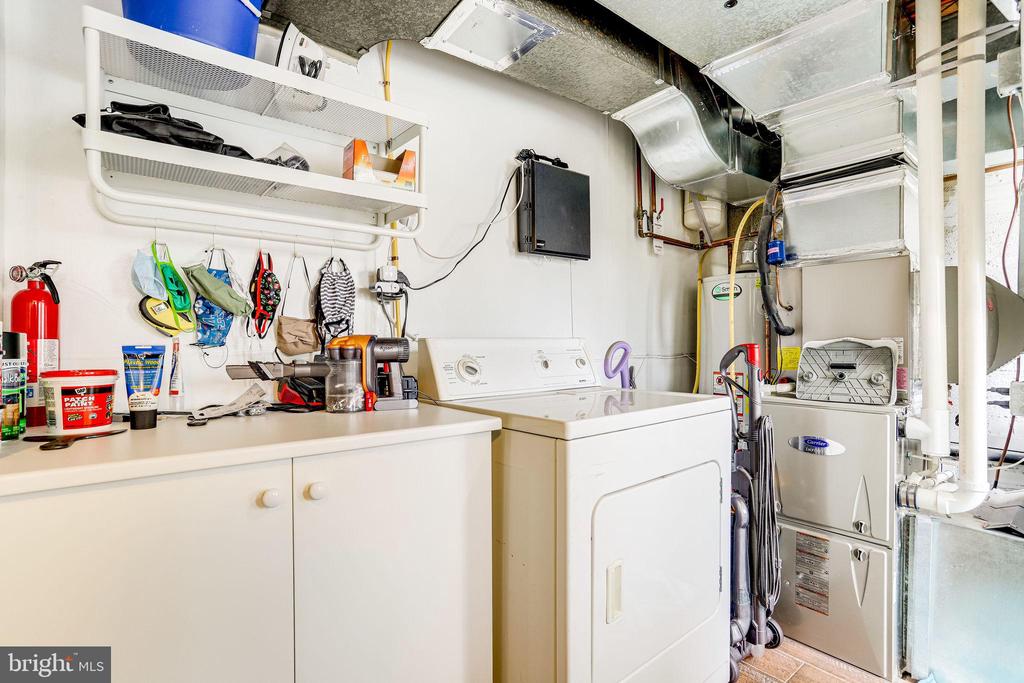
Laundry room Basement
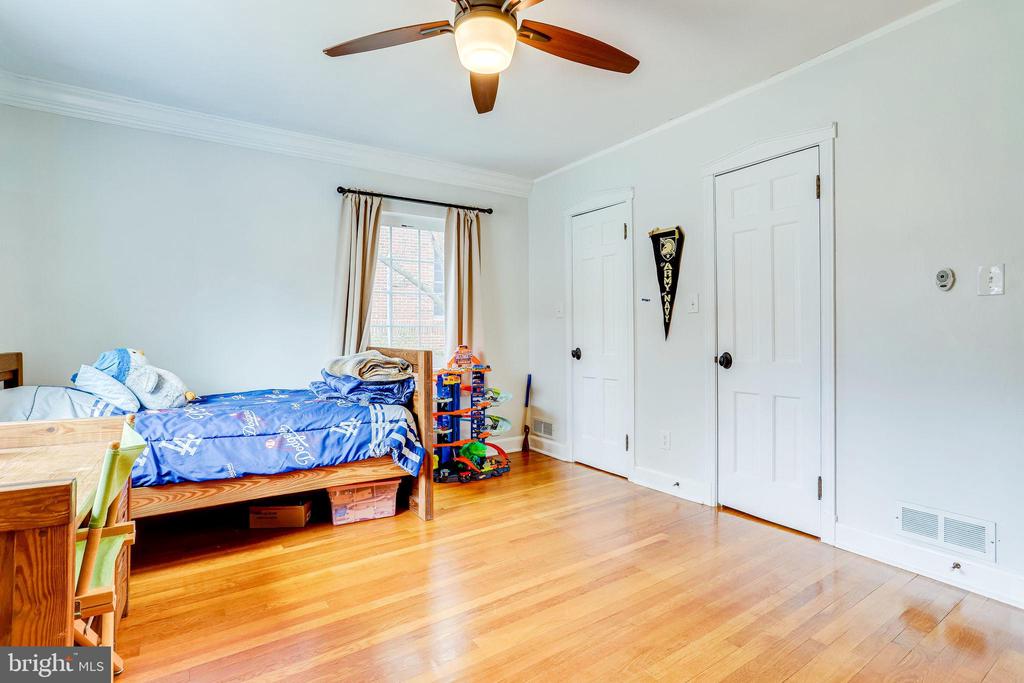
Flooring Hardwood
Total Bedrooms: 3
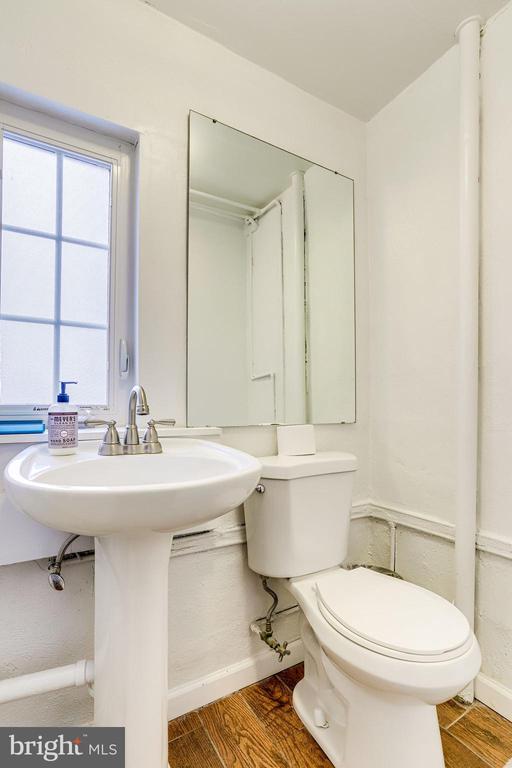
Half Bathrooms: 1
Full Bathrooms: 2
Other Interior Features Dining Area, Floor Plan - Open
Area & Lot
Total area 2,806 Sq.Ft.
Lot Area 8,777 Sq.Ft.
Living area 2,806 Sq.Ft.
MLS® ID VAAR2050928
Year Built 1950
School District ARLINGTON COUNTY PUBLIC SCHOOLS
High School WAKEFIELD
Middle School GUNSTON
Elementary School OAKRIDGE
Architecture Styles Split Level
Type Residential
Status Leased
Exterior
Stories 4
Pool No Pool
Air conditioning Central A/C
Heat type Forced Air
Disability Features None
Water Source Public
Garage Space 1.0
Sewer Private Sewer
Parking Detached Garage, On Street
Lot Features Corner, Landscaping
Finance
Lease Price $4,900/mo

Browse Active Listings

Let’s Talk

You’ve got questions and we can’t wait to answer them.