Description
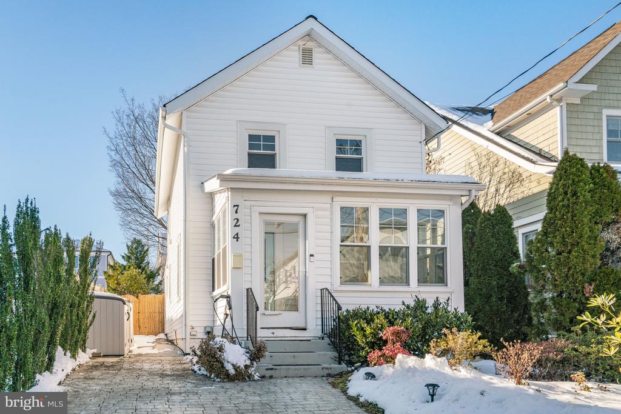
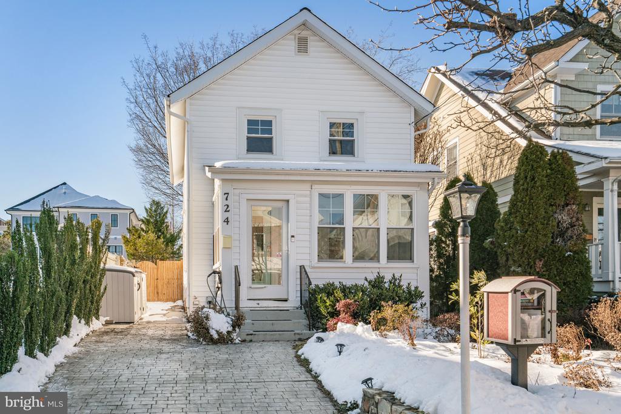
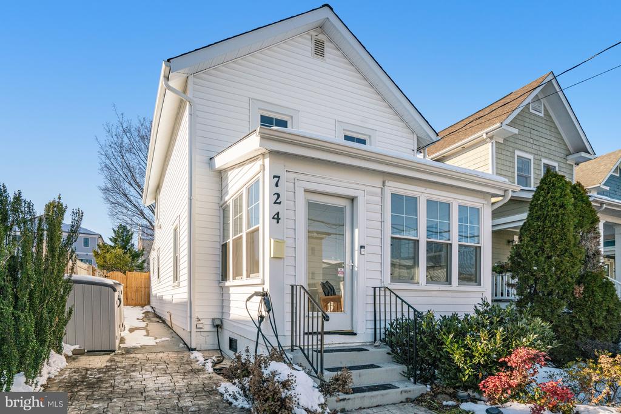
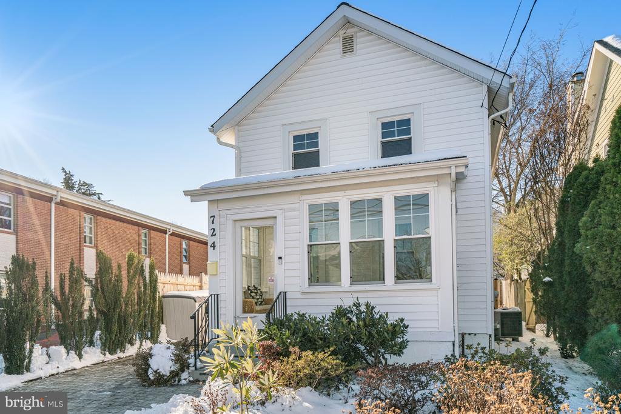
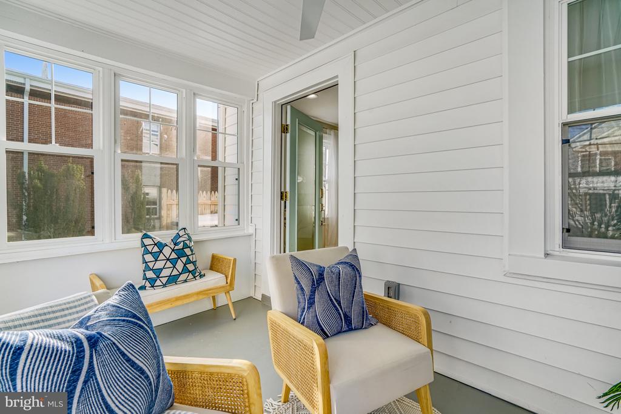
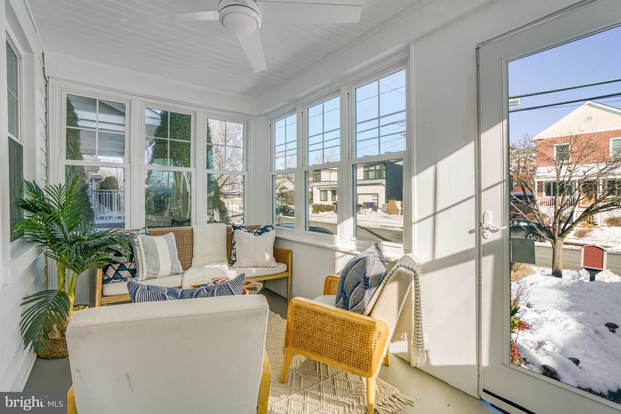
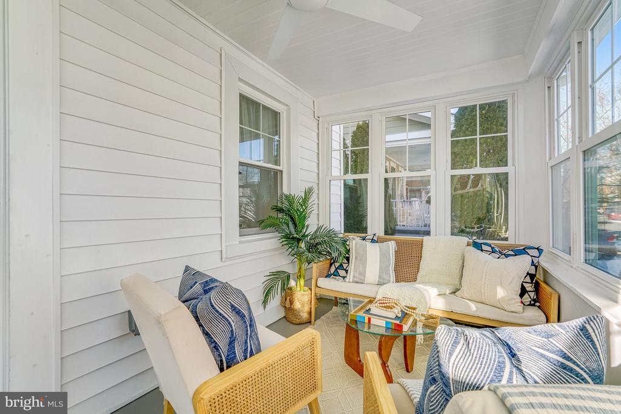
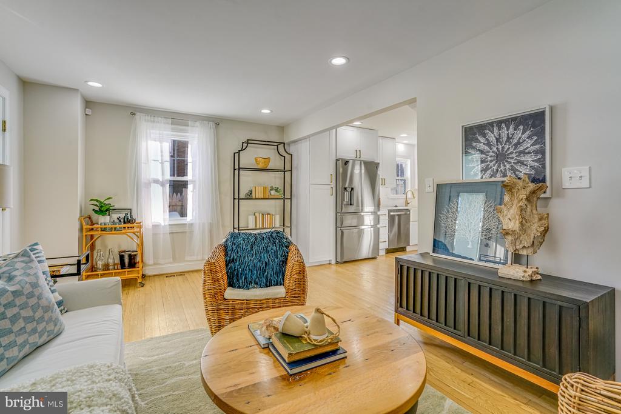
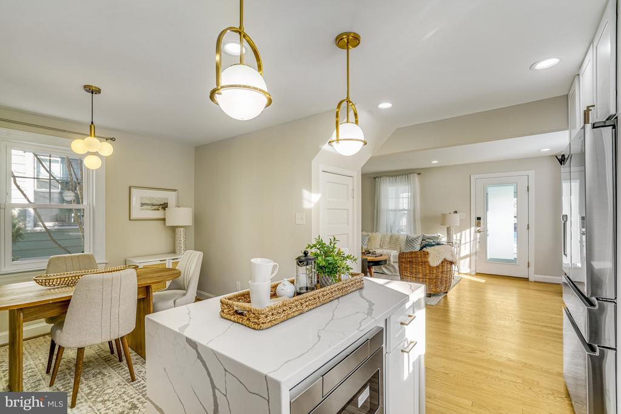
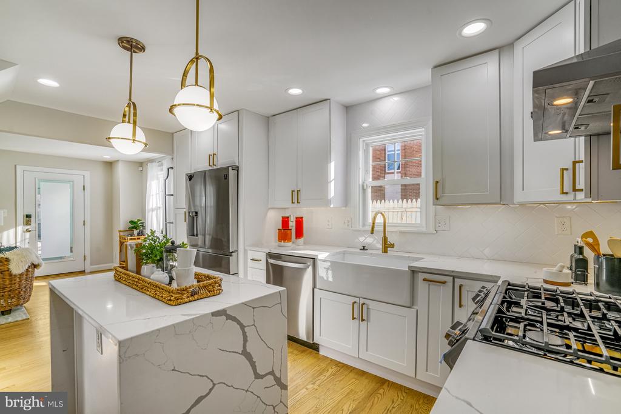
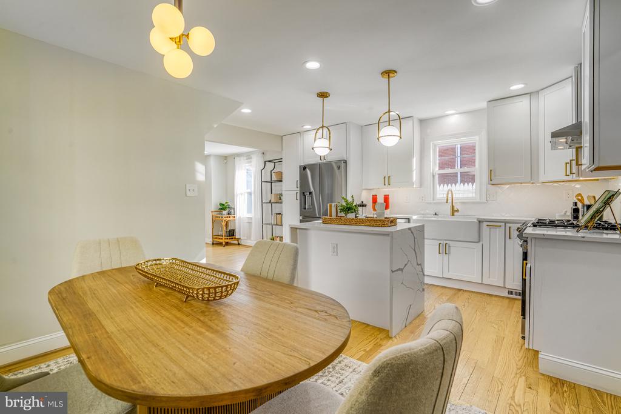
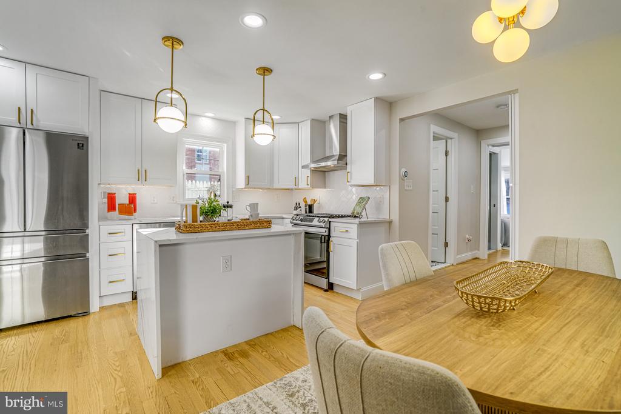
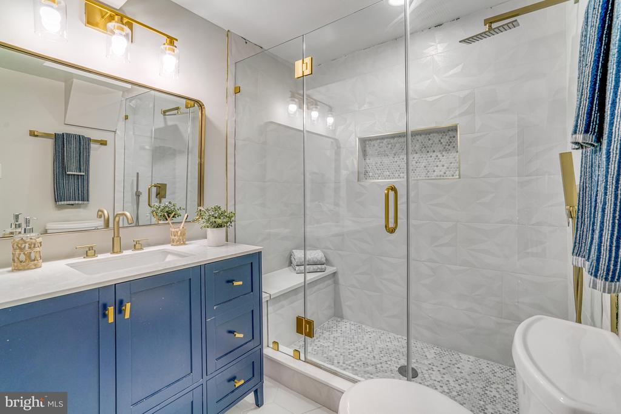
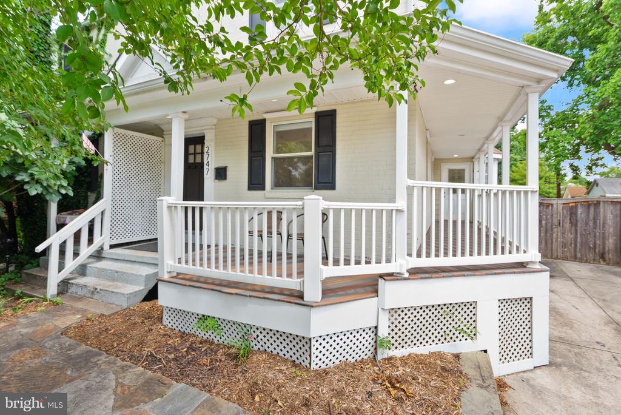
The recent renovation masterfully blends contemporary comforts with the endearing qualities of original architecture. Prepare to be impressed by the chef's kitchen, complete with stainless steel appliances and quartz countertops, gleaming hardwood floors, a master bedroom featuring an en-suite and walk-in closet, updated bathrooms, a flat backyard, and designer touches throughout. Approaching the home, you'll notice the lengthy driveway, offering off street parking with an outdoor NEMA 14-50 plug for EV charging, and room for bicycles, strollers, and more. Truly, it's an uncommon discovery this close to both Clarendon and Courthouse. The four-season front porch invites you to remove your shoes and relax with a cool glass of lemonade.
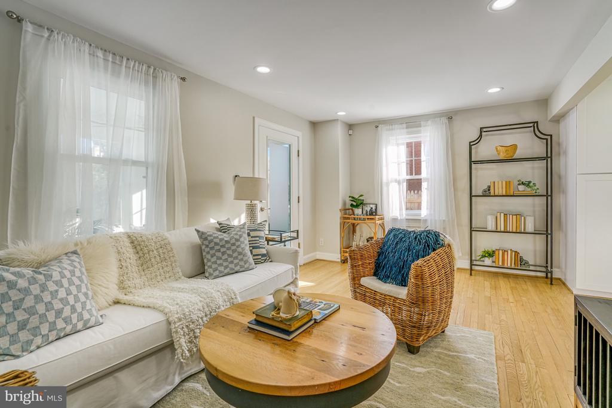
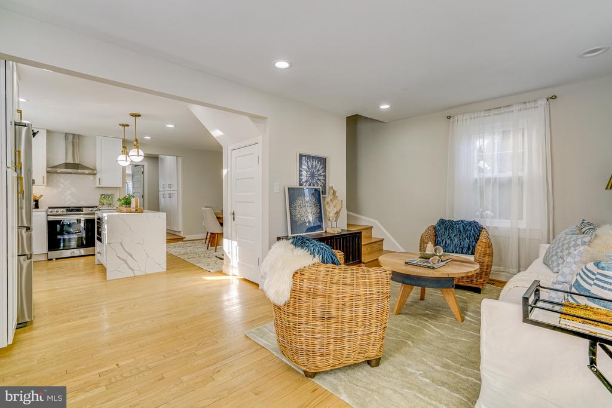
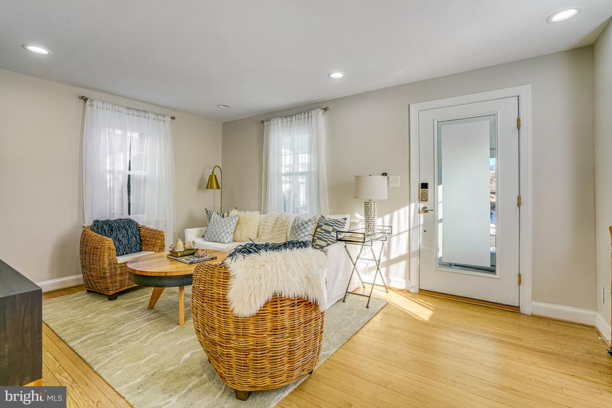
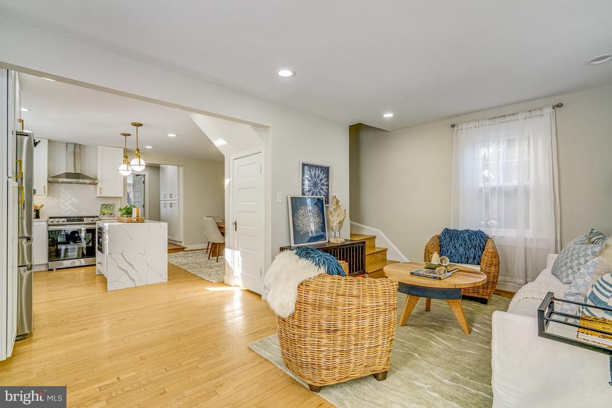
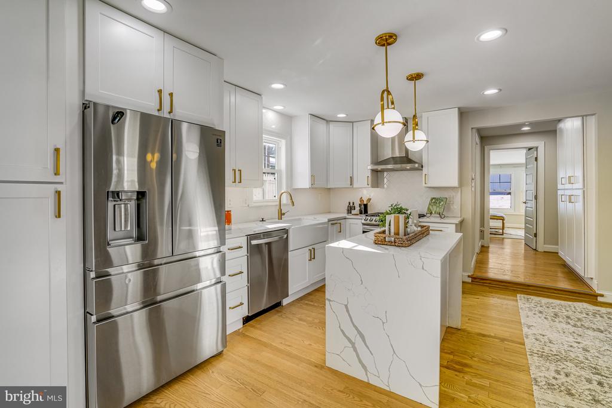
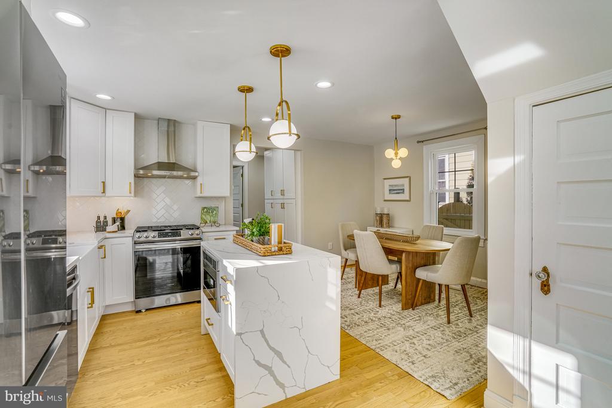
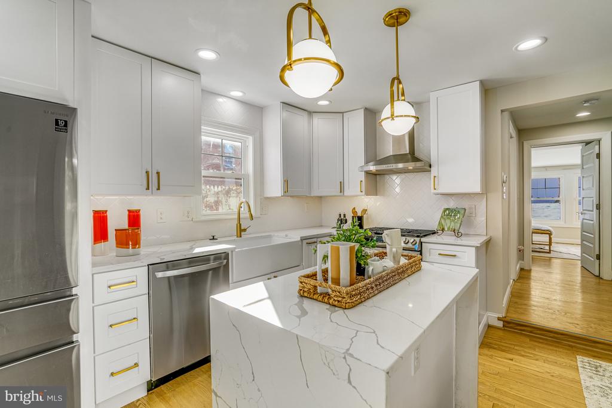
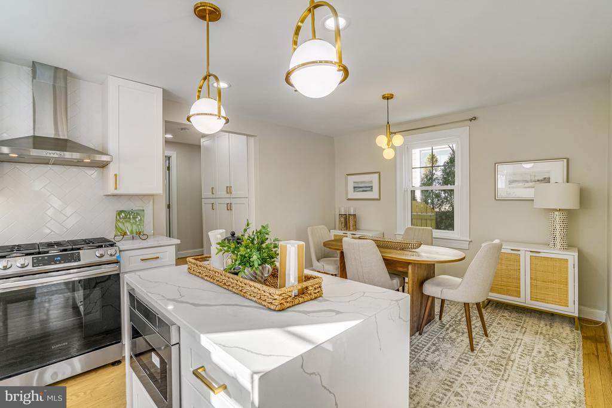
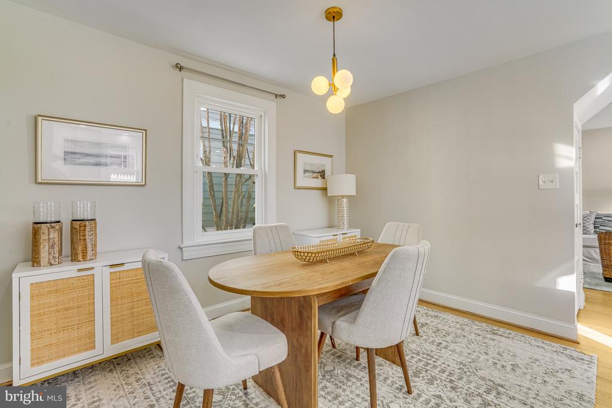
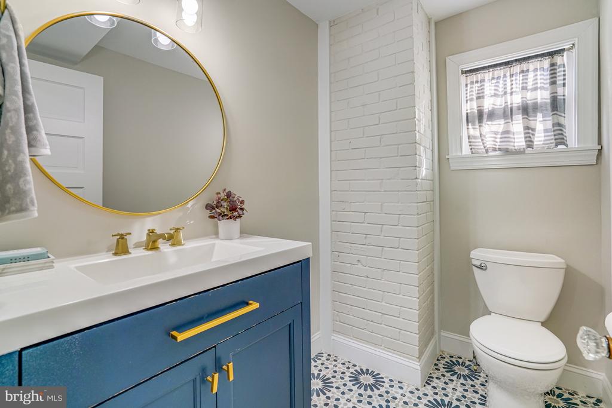
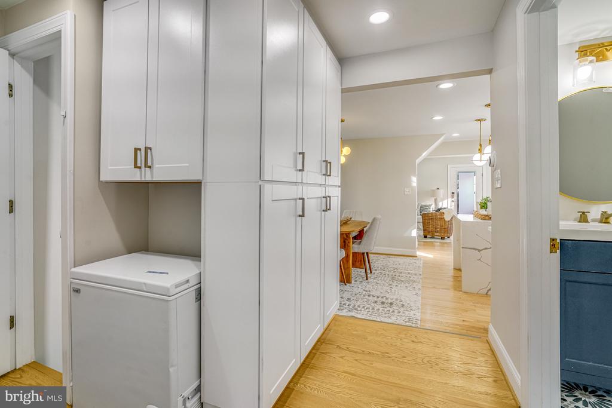
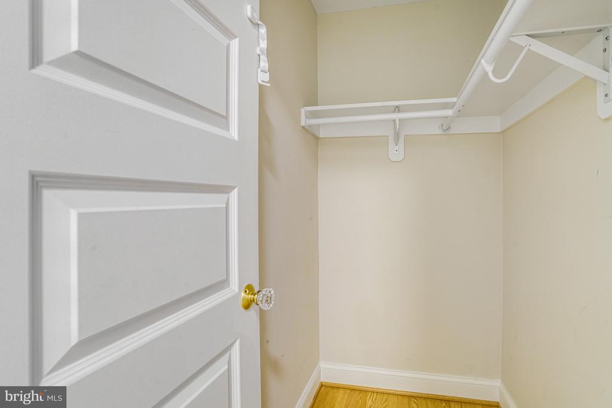
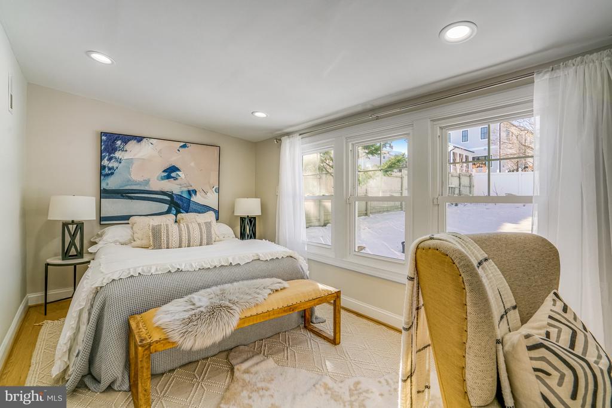
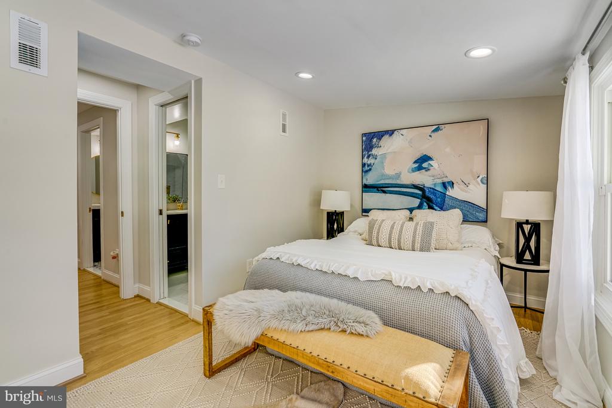
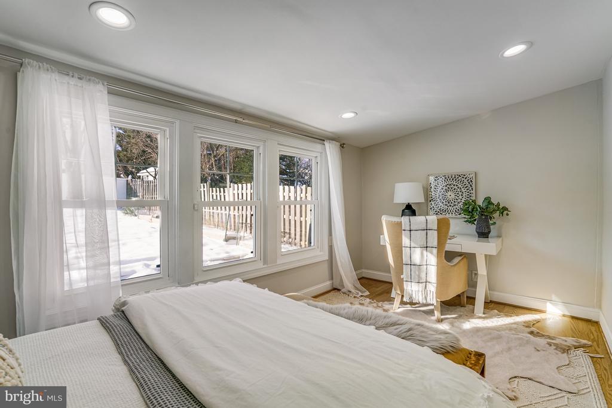
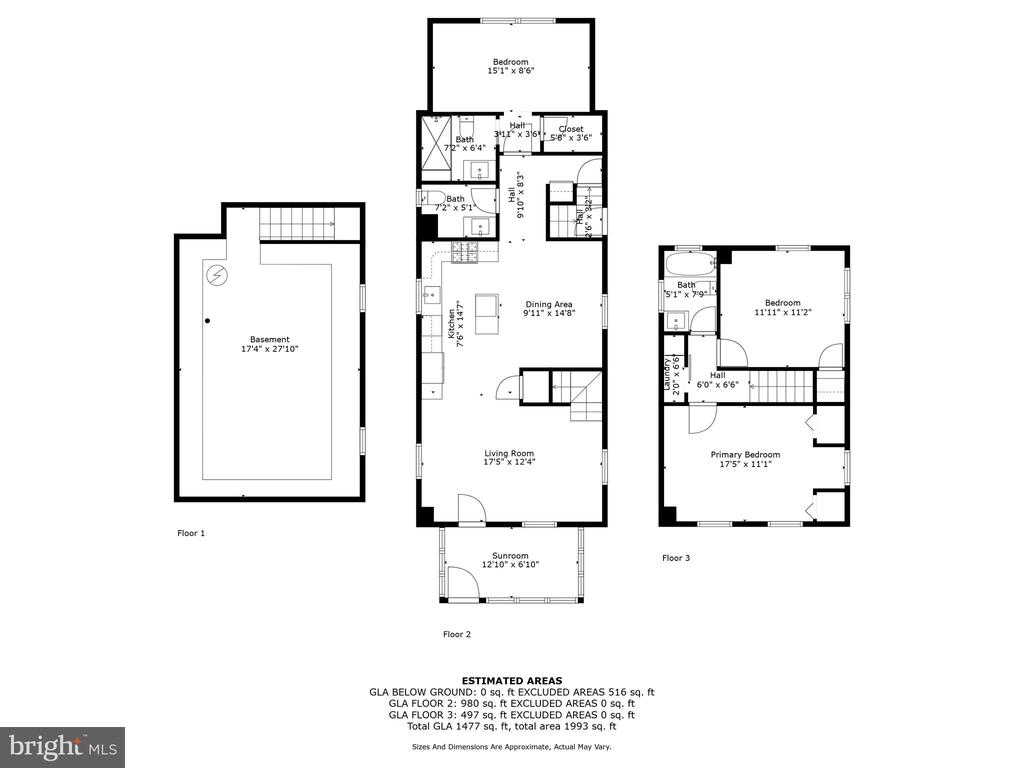
Upon entering, you'll be charmed by the peek-a-boo door and new windows that allow sunlight to flood the home. The bright, open floor plan will captivate you, facilitating easy movement between the living room, dining room, and kitchen. The updated kitchen (approx. 2021) is sure to delight both gourmet and everyday chefs alike. It boasts a sleek design with an island featuring a quartz waterfall, stainless steel appliances, a pantry, a herringbone-tiled wall, and custom cabinetry. The main level also includes a half bath with exposed brick and the primary bedroom with a walk-in closet and en-suite. Refinished hardwood floors, fresh paint, and recessed lighting adorn the home, extending to the upper level.
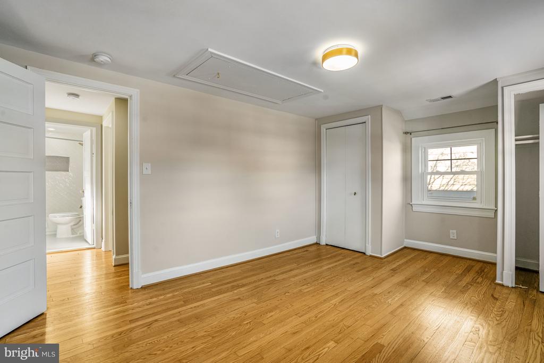
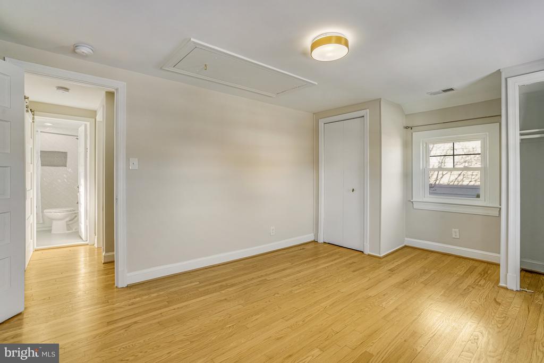
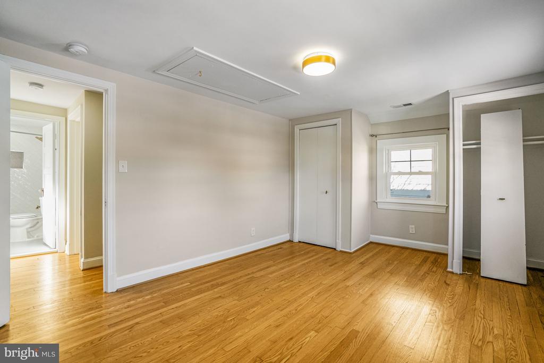
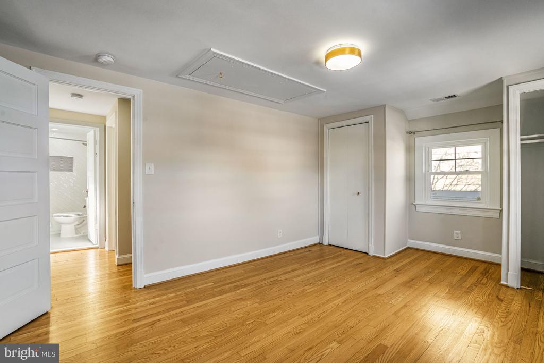
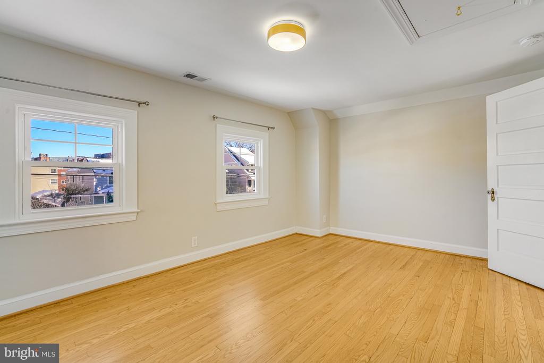
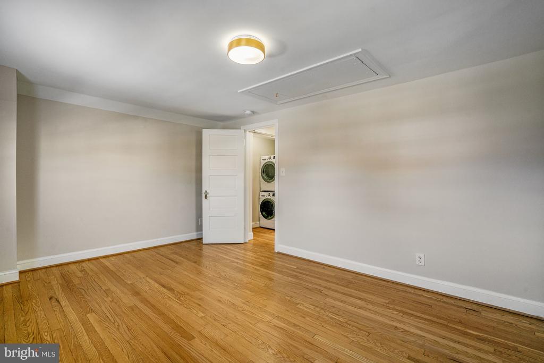
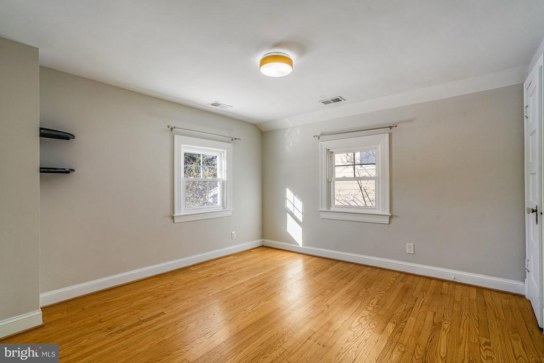
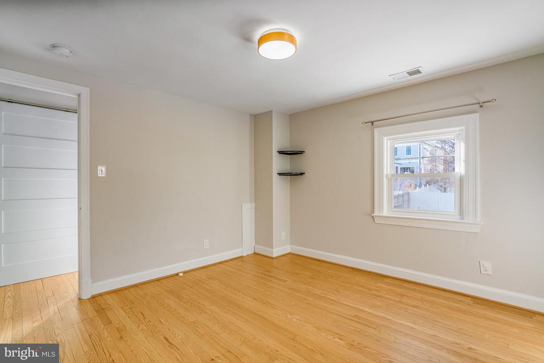
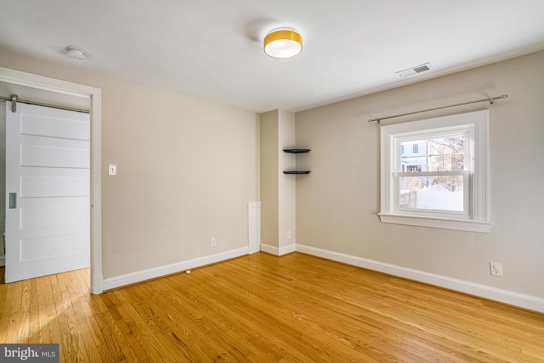
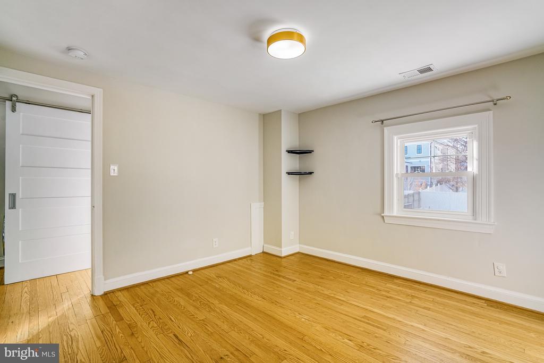
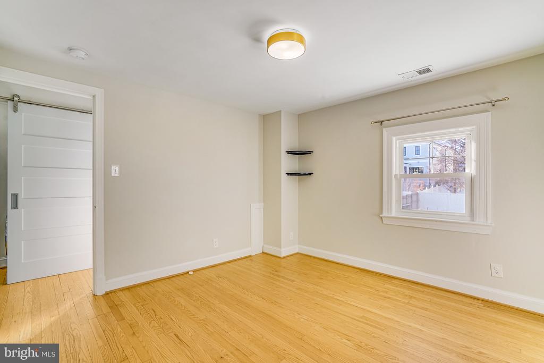
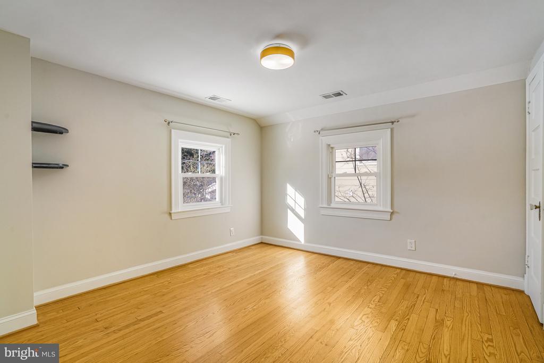
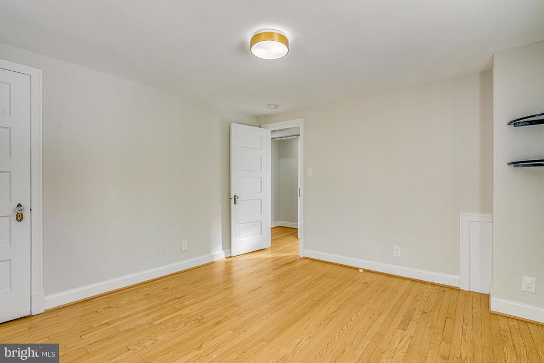
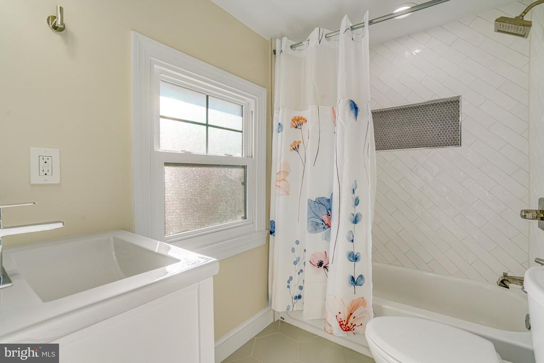
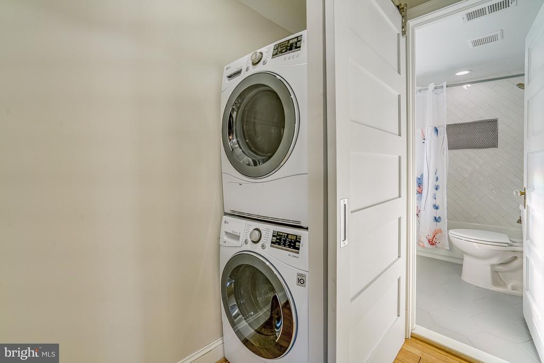
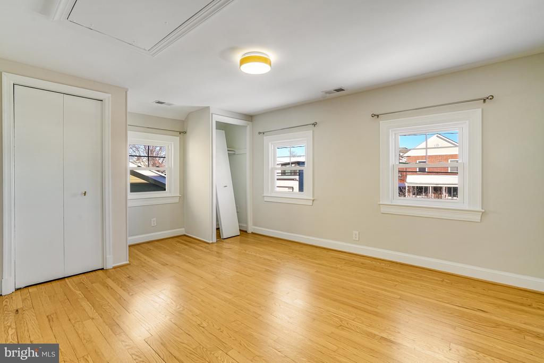
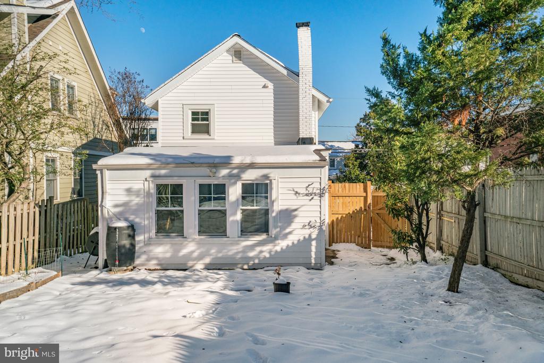
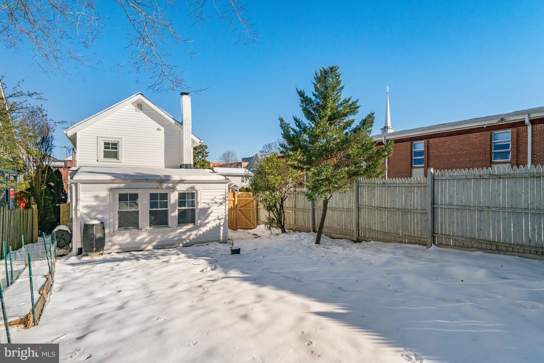
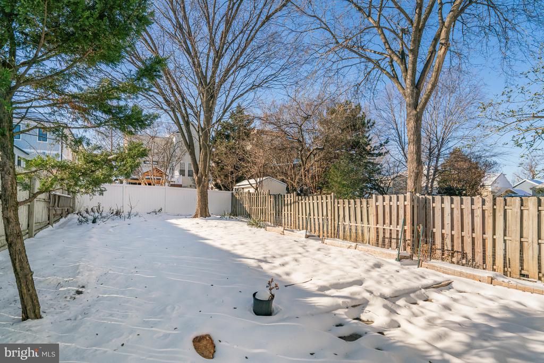
The top floor showcases two spacious bedrooms, a full bathroom, and a full-sized laundry area. The original glass doorknobs were carefully restored and reused, adding to the home's interior charm. Stepping outside, you'll be impressed by the beautiful flat backyard, partially fenced and offering ample space for gardening and play. The stone patio is perfect for grilling, dining al fresco, or making s'mores over a fire pit.
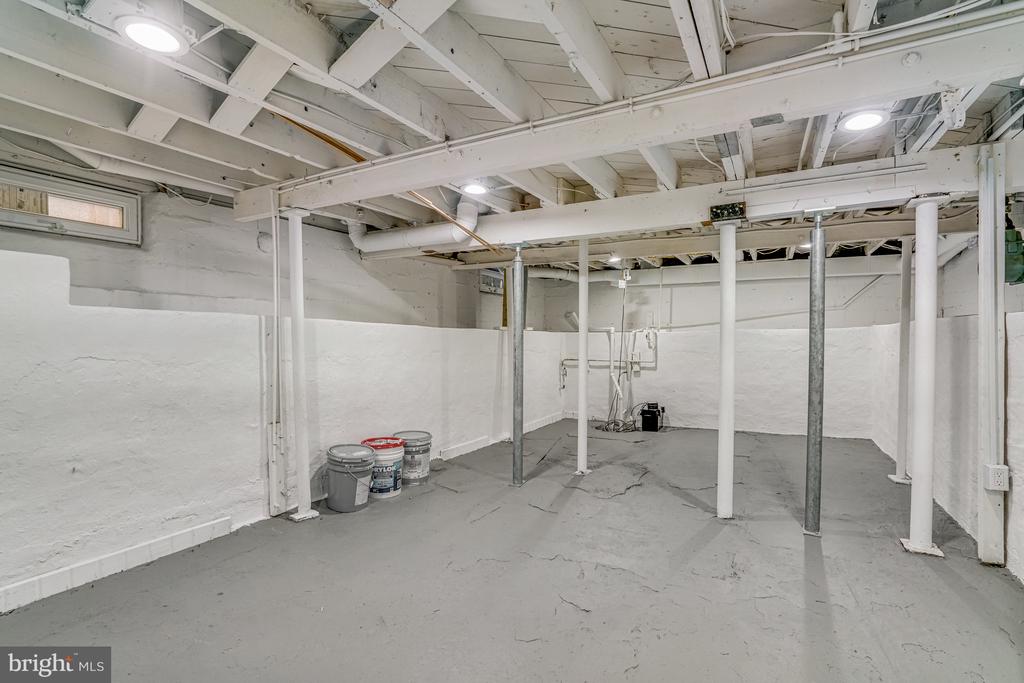
Items new in approximately 2021: air conditioning system, roof, siding, electrical panel and meter, windows, three exterior doors, electronic keyless entry, hot water heater, sump pump, HVAC, condenser, refinished hardwood floors, carpet, and beautiful landscaping. Beyond all the outstanding features of this home, it also boasts a fantastic location! Situated on a quiet street, the home is within walking distance to the shops, restaurants, and metro stops at both Clarendon and Courthouse.