Description
Timeless Elegance Meets Modern Living in the Heart of Arlington's Westover neighborhood
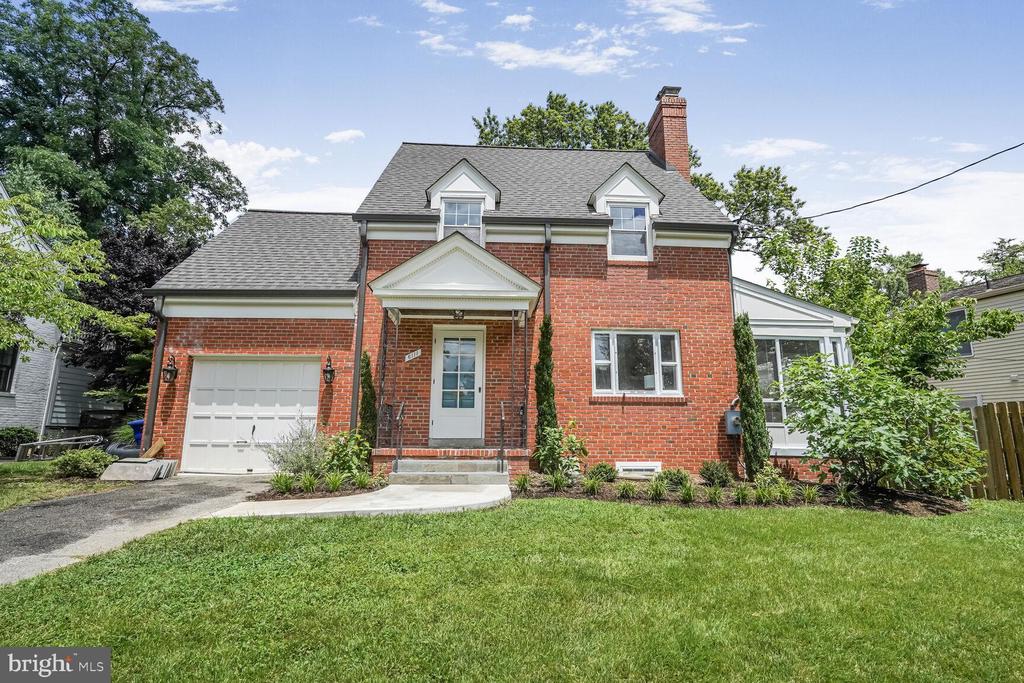
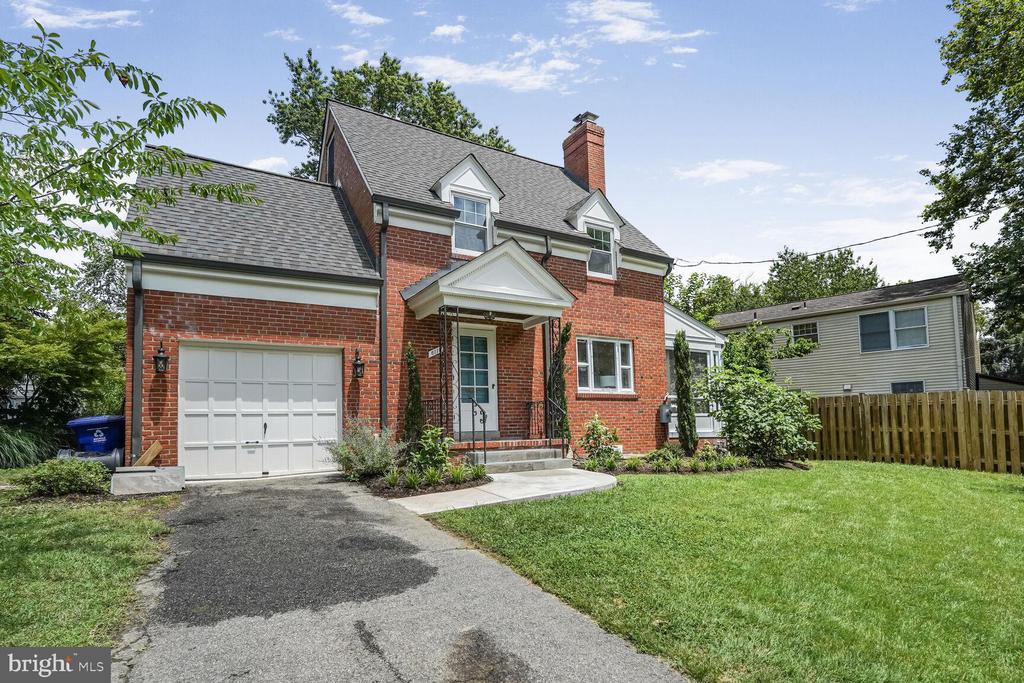
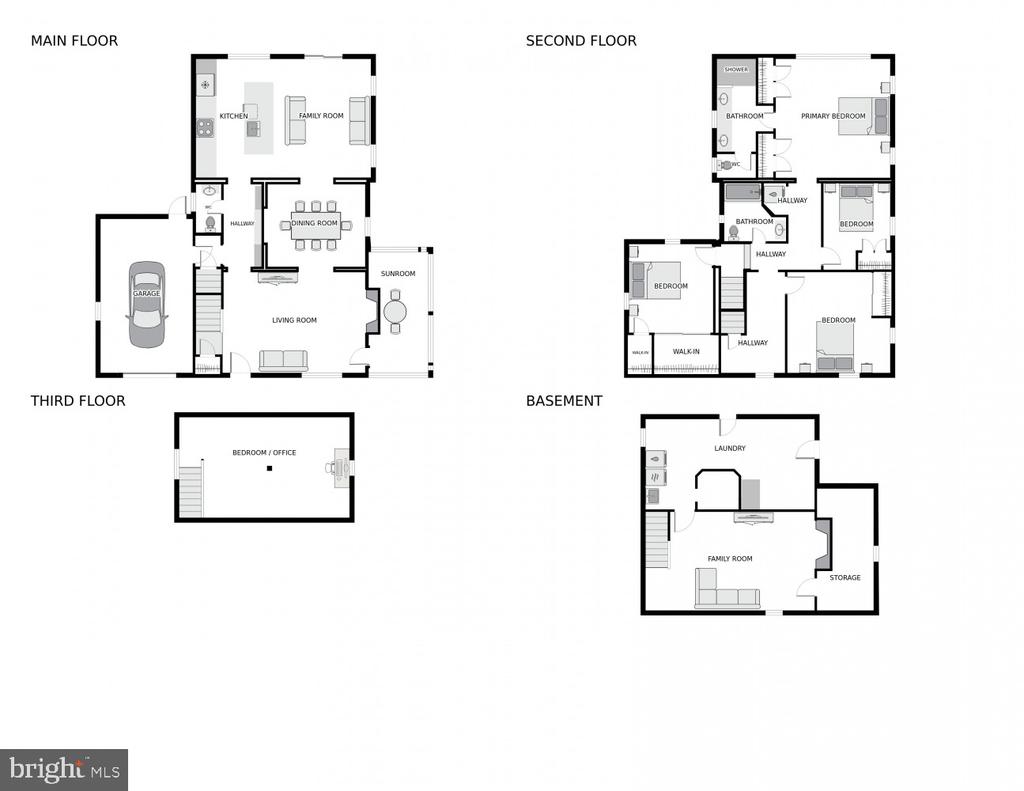
Welcome to 6111 Washington Boulevard--a beautifully restored and meticulously renovated five-bedroom, 2.5-bath home where vintage charm and modern luxury blend seamlessly. A full-scale renovation, completed in 2015, preserved original architectural details while introducing high-end finishes throughout.
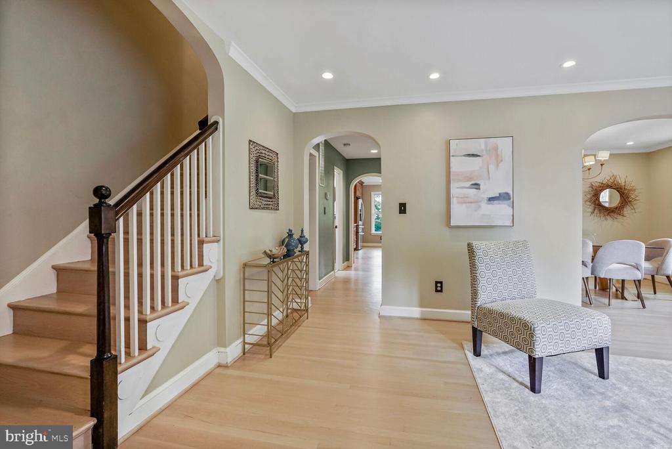
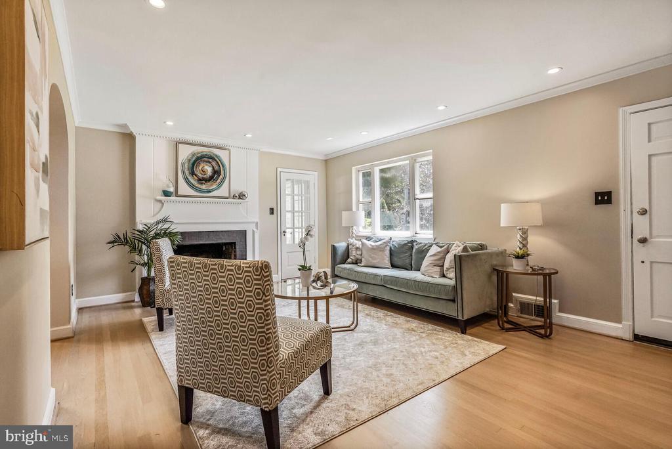
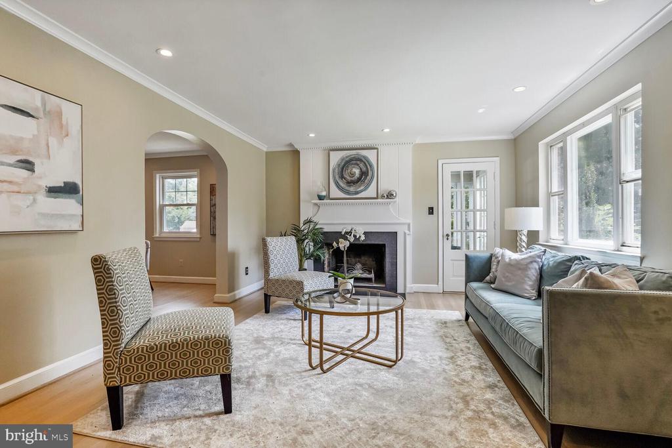
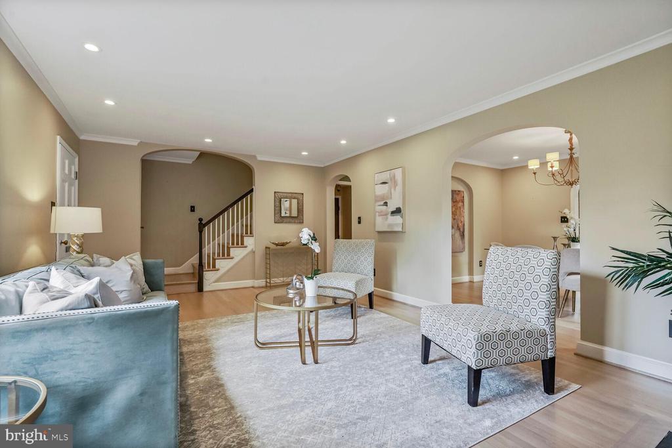
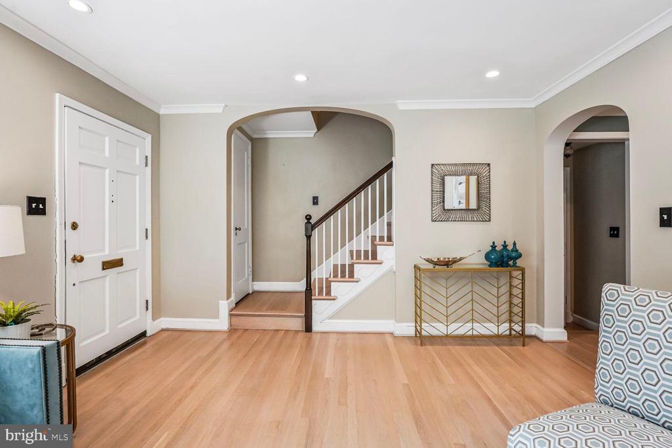
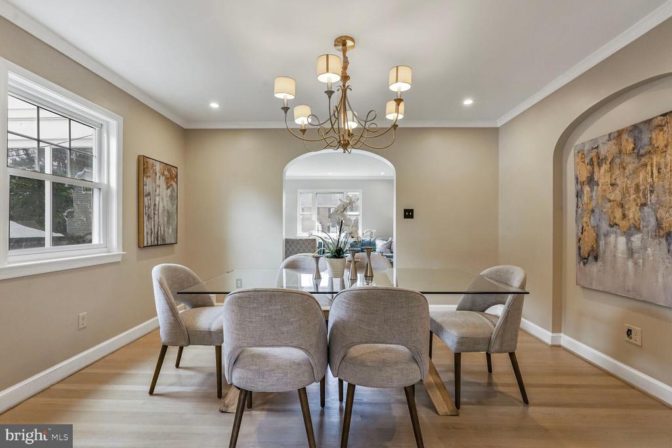
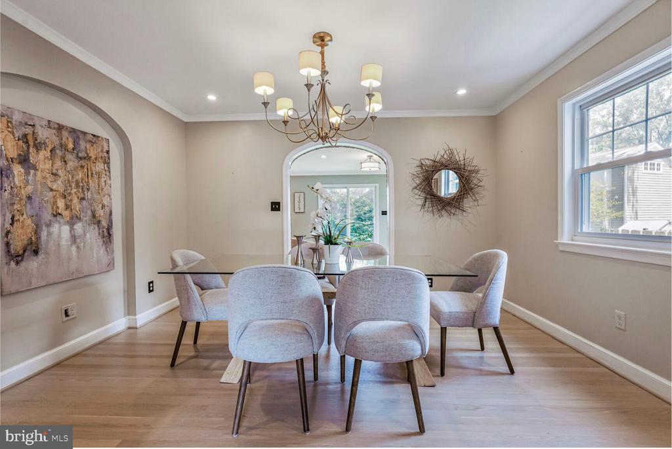
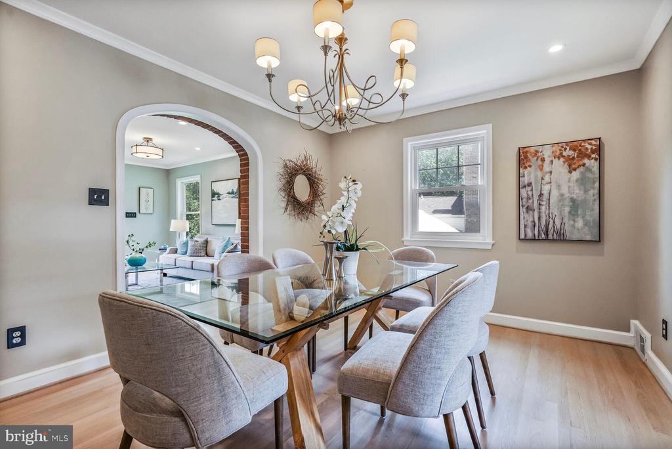
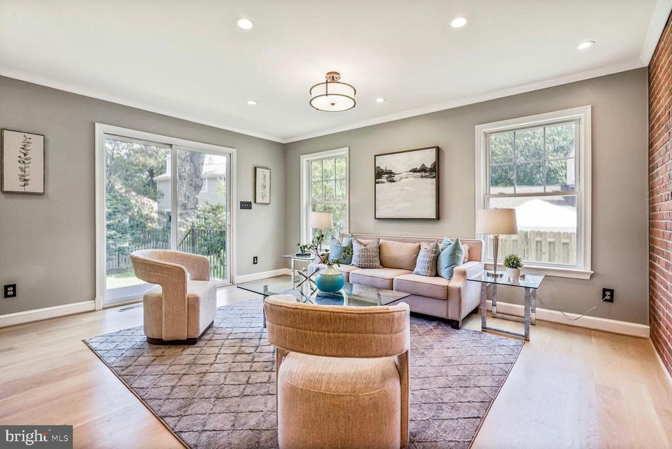
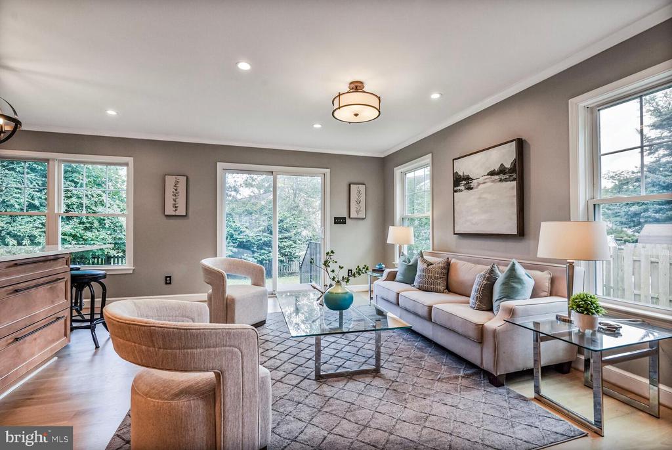
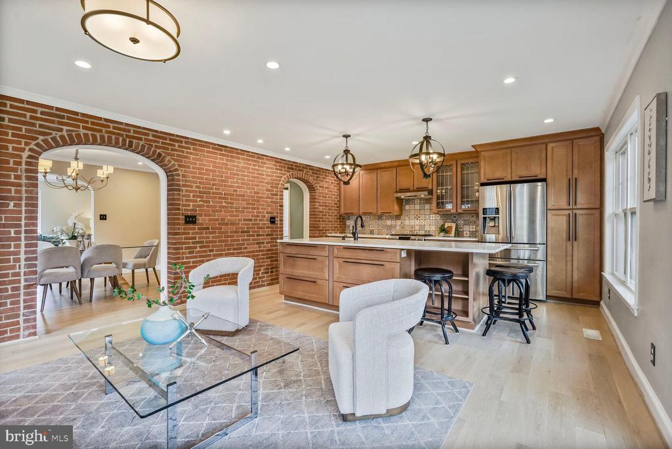
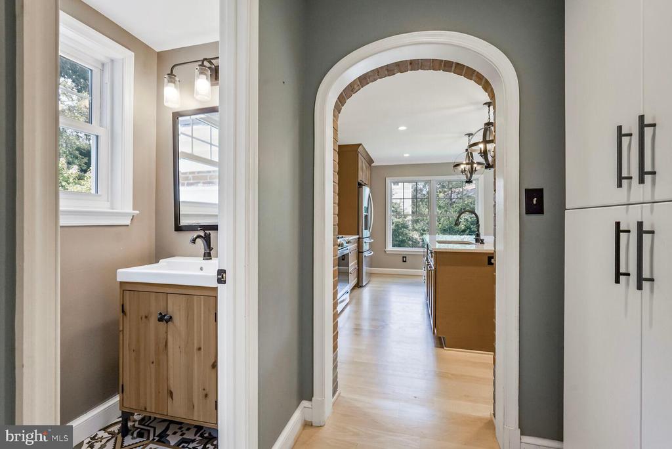
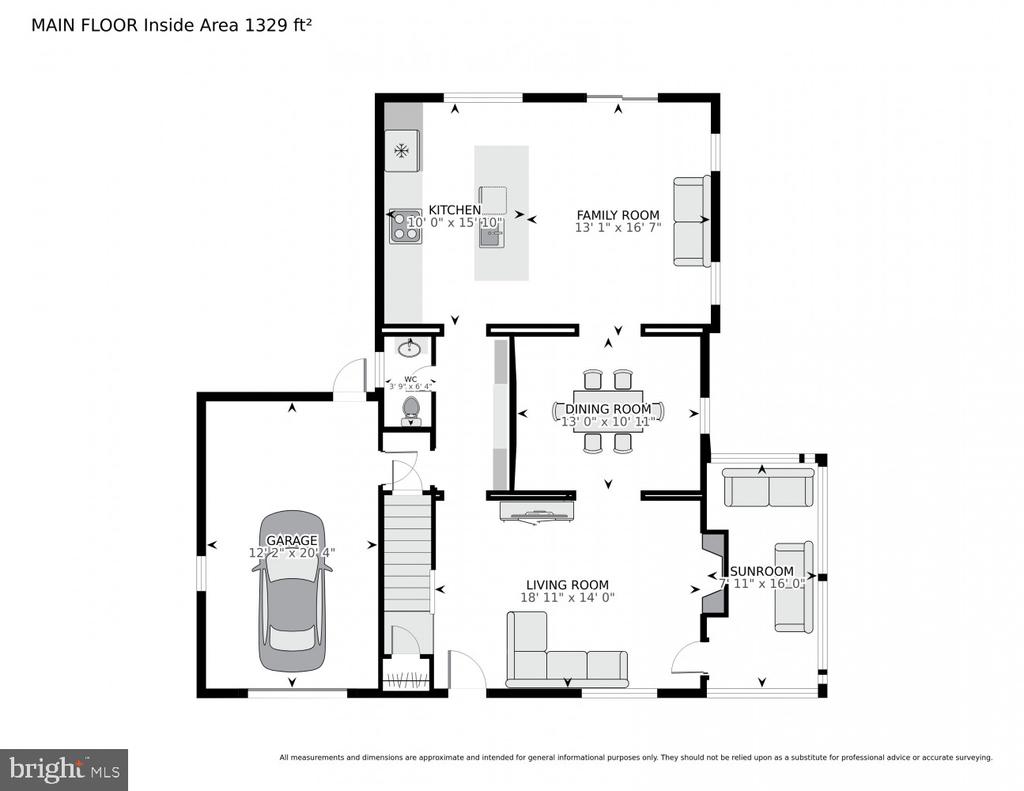
Step inside to find gleaming and newly refinished hardwoods. The main level features elegant bronze fixtures, a formal living room with wood burning fireplace, dining room with a statement chandelier, and new architectural arches crafted to echo the home's original vintage design.
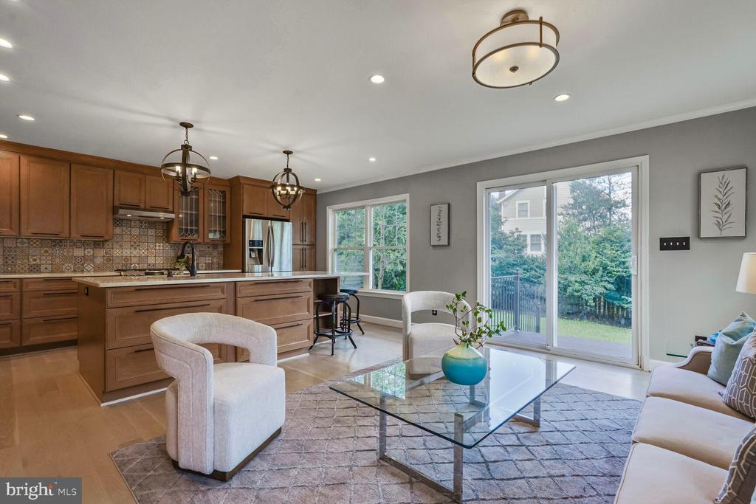
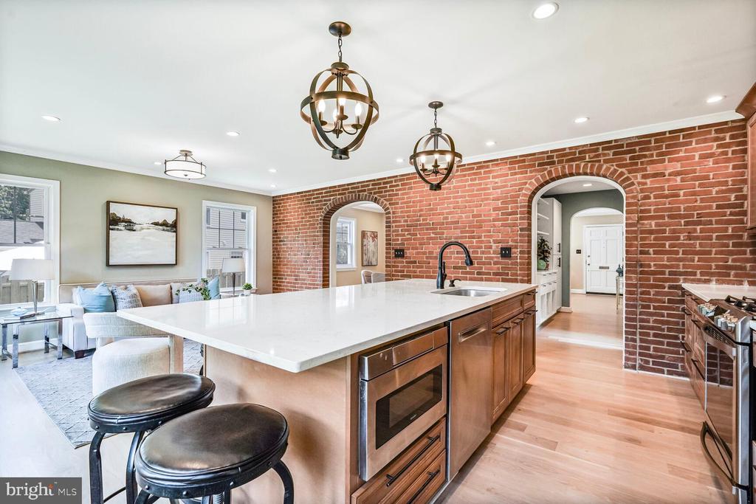
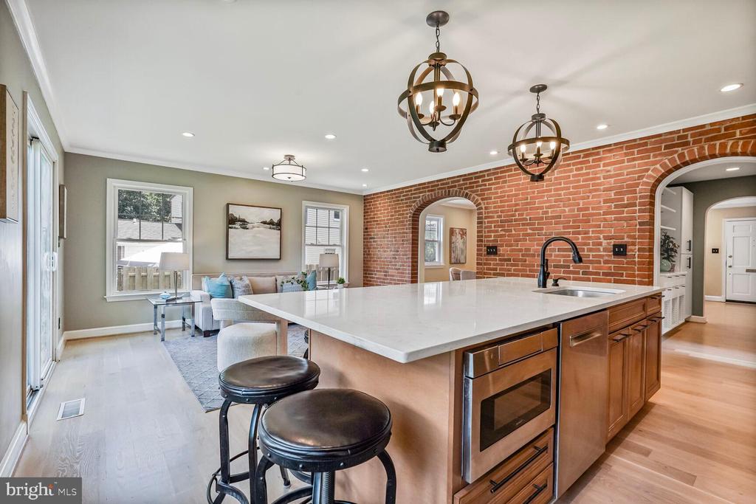
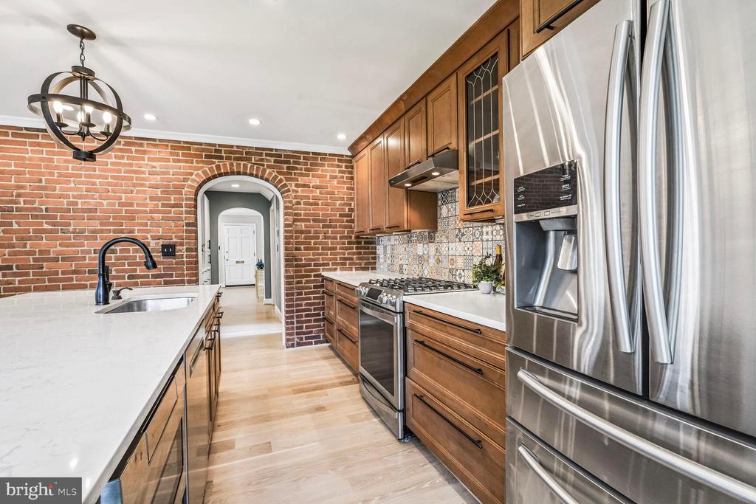
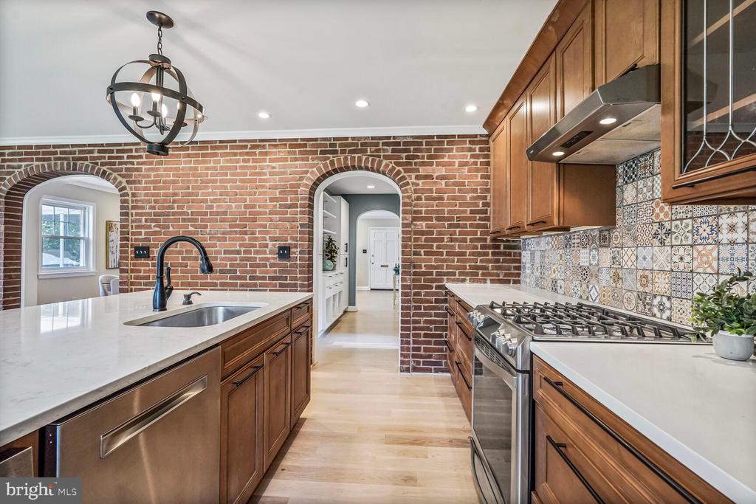
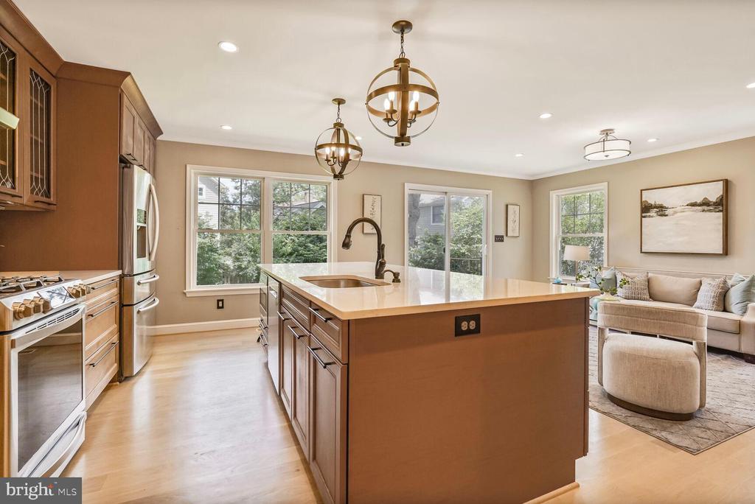
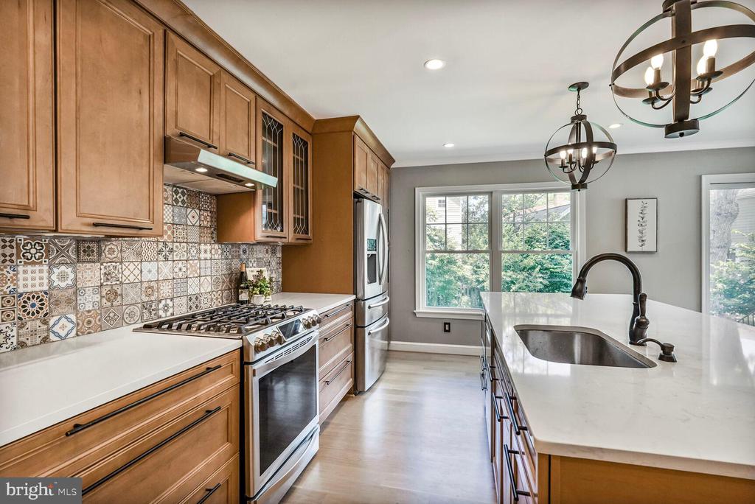
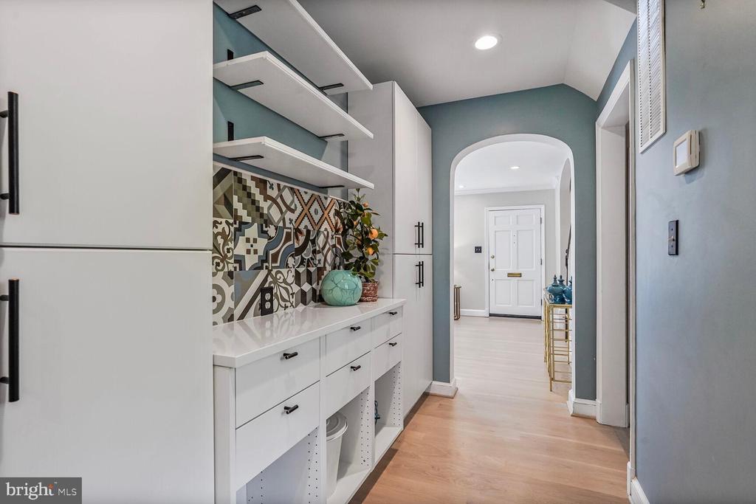
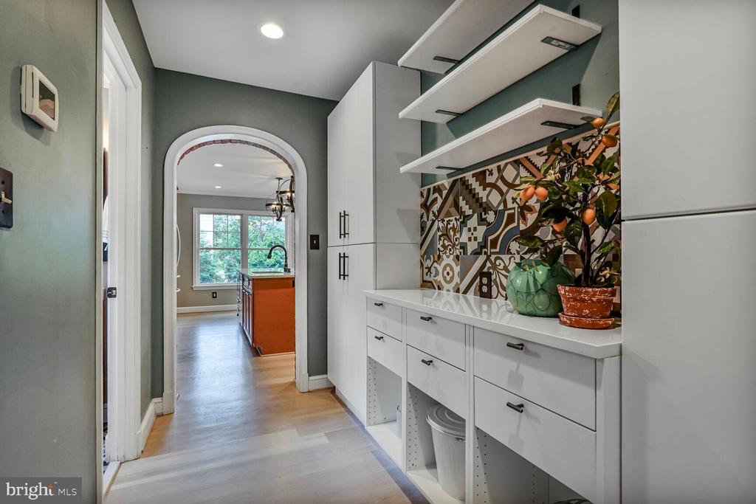
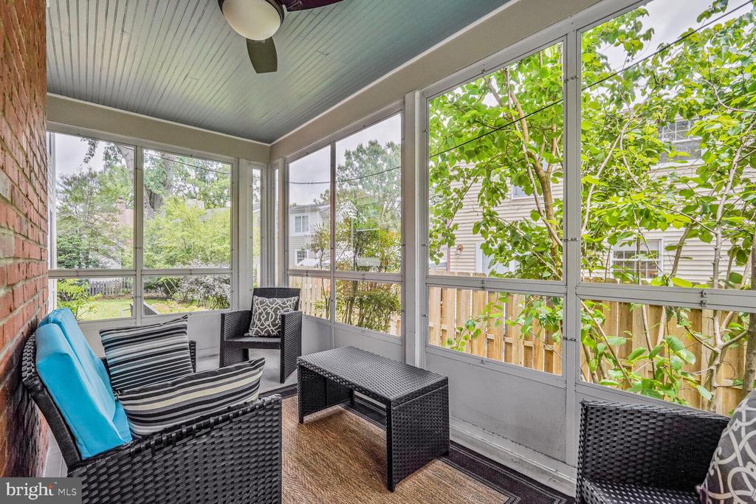
The kitchen and great room are showstoppers, with exposed brick, an oversized countertop ideal for gatherings, and abundant natural light. The kitchen has larger convection oven, gas range, stainless steel appliances, microwave drawer and extra deep cabinet quartz countertop and a pantry with quartz countertops. A charming sunroom with a herringbone-patterned tile floor offers the perfect space to relax.
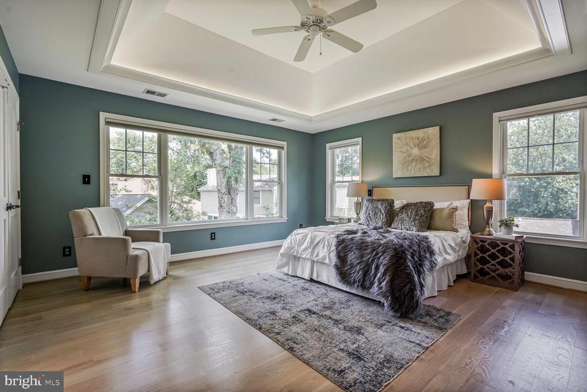
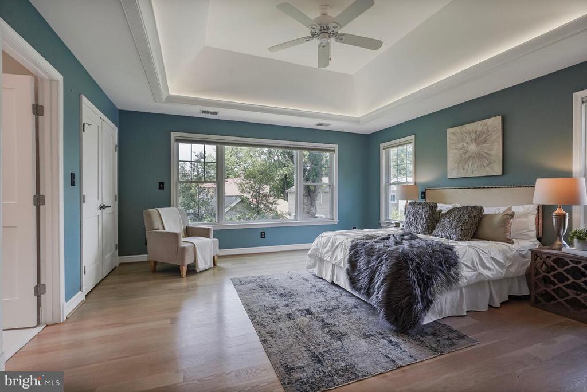
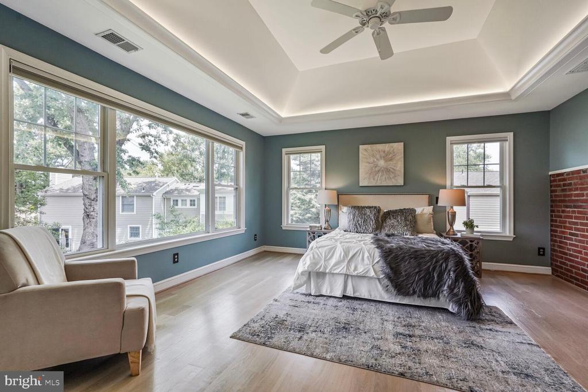
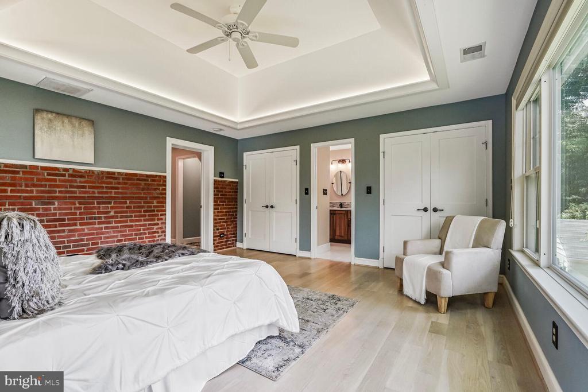
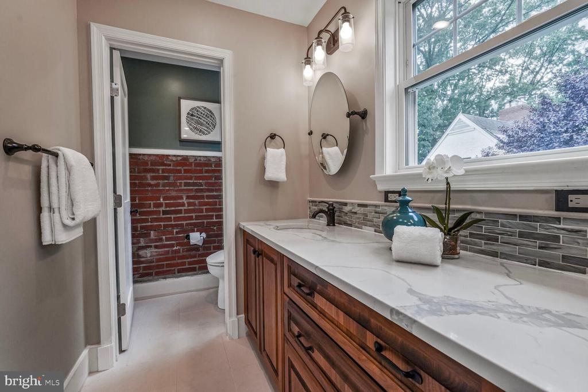
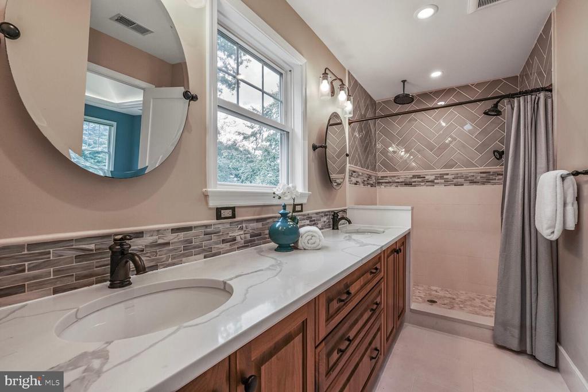
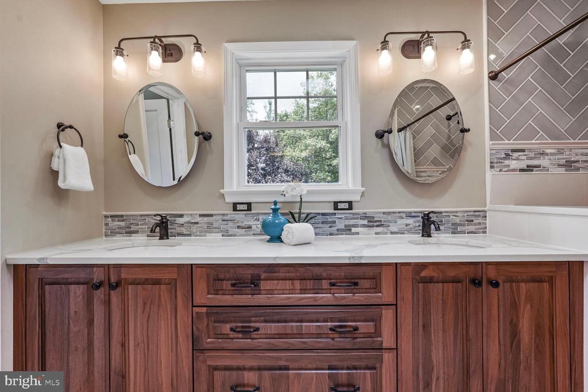
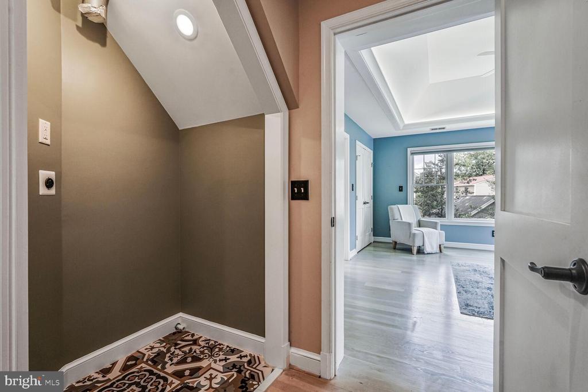
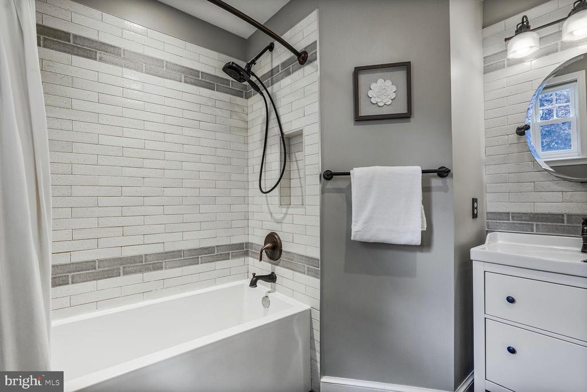
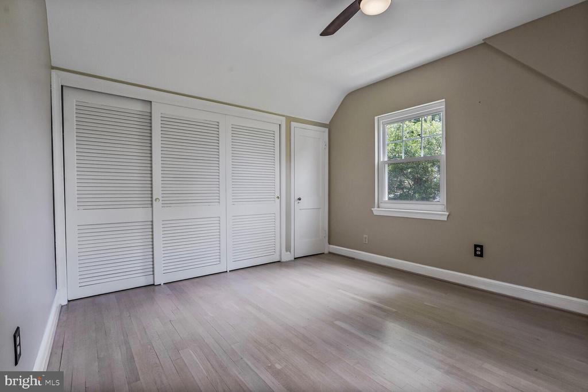
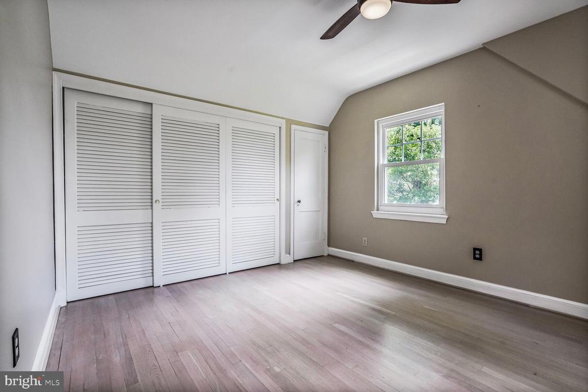
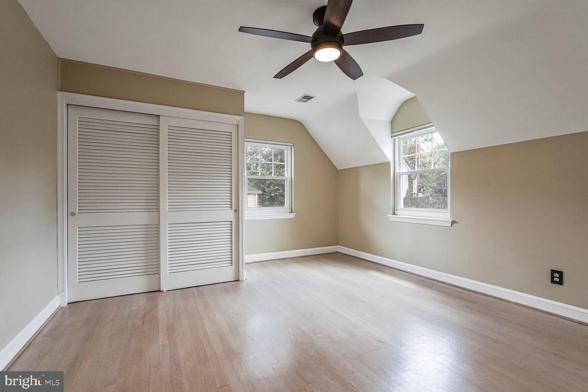
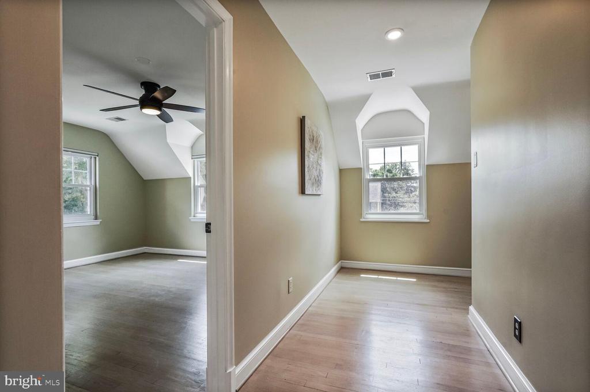
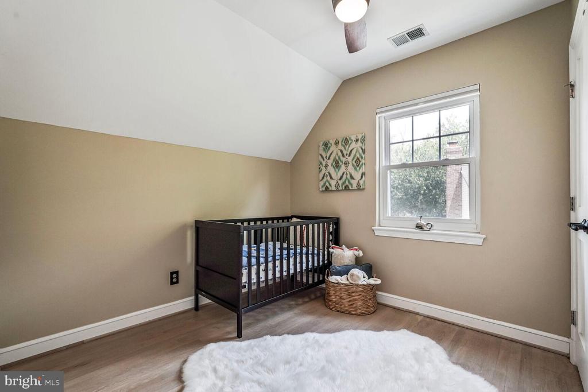
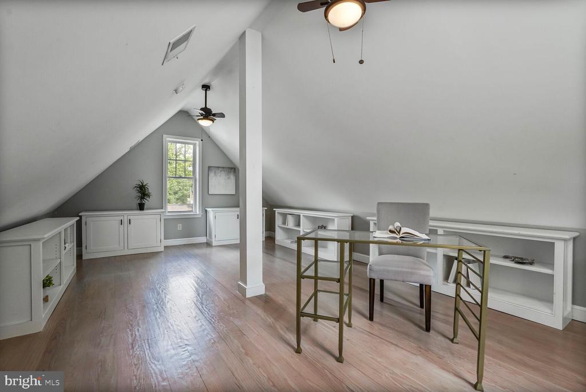
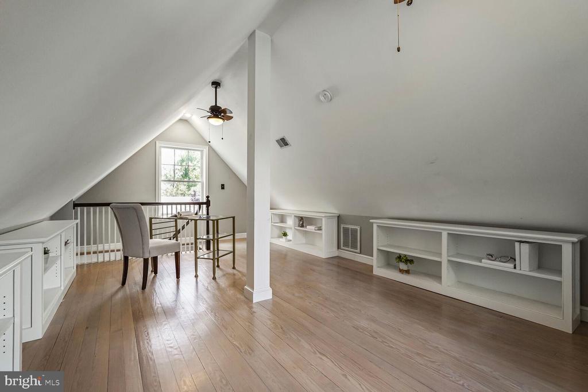
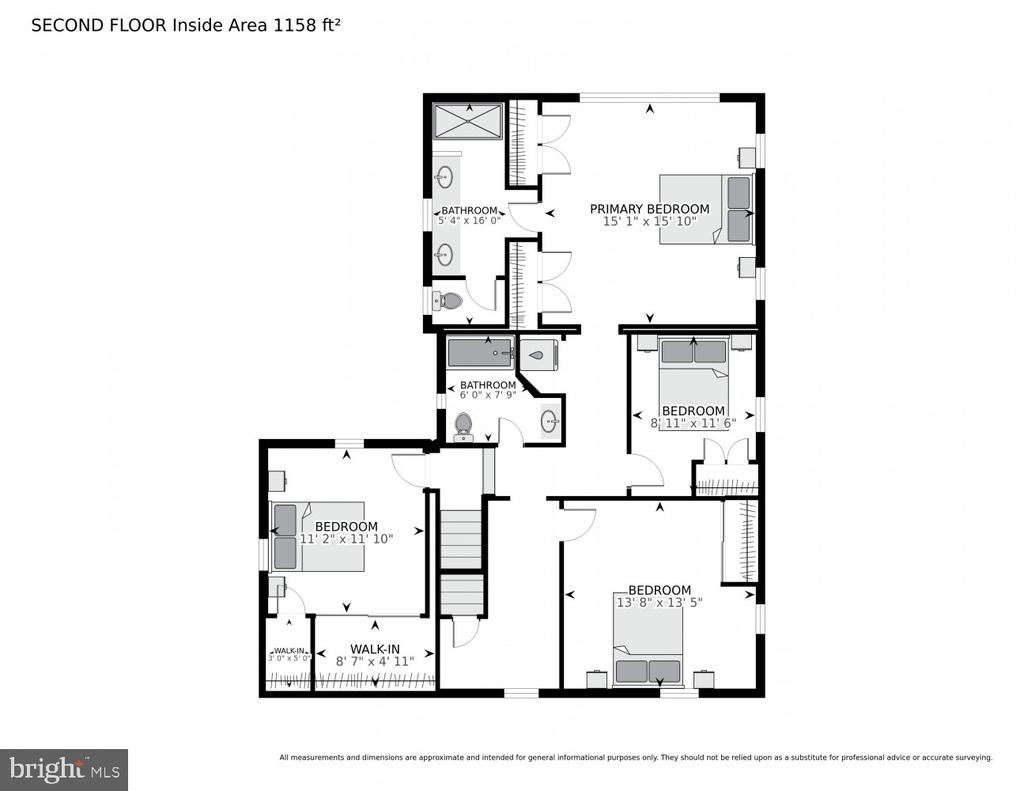
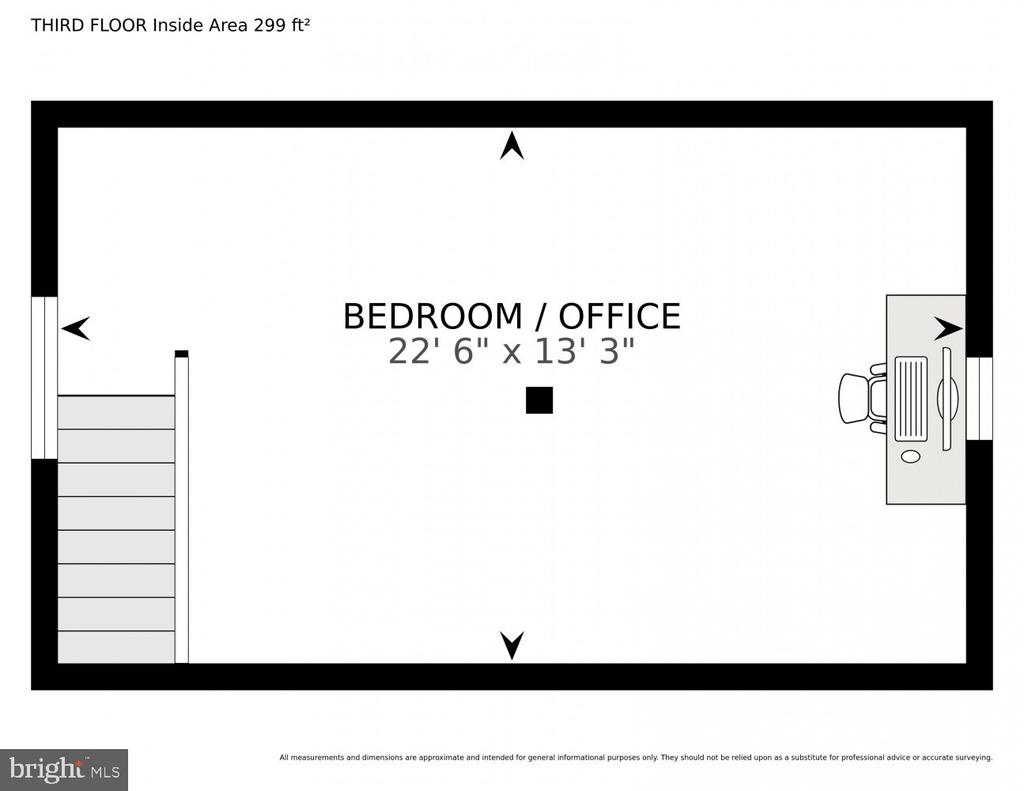
Upstairs, the luxurious primary suite features a tray ceiling, large picture window, exposed brick accent wall, and a spa-like bath designed by IROC Design. Enjoy dual sinks, solid custom walnut cabinetry, quartz countertops, Elfa closets, Kohler fixtures, and a bidet--all thoughtfully selected to elevate daily living. Three other bedrooms are located on the upper level along with an additional full bathroom. A foyer area leads to a fully finished and insulated retreat with finished pine wood floors with mini ceiling fans for office/library/guest room.
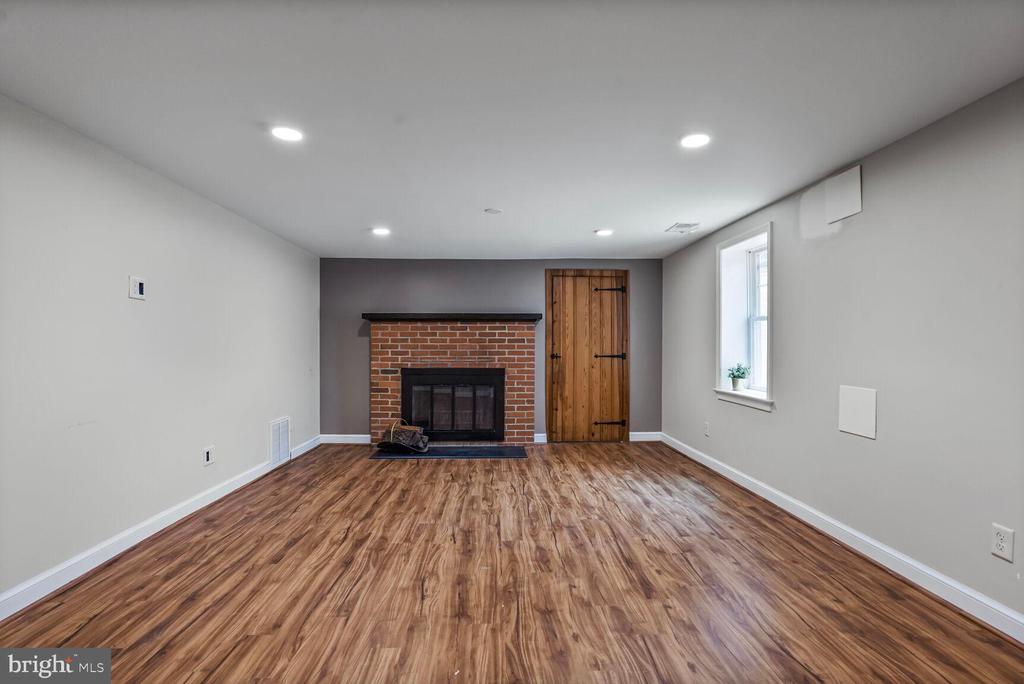
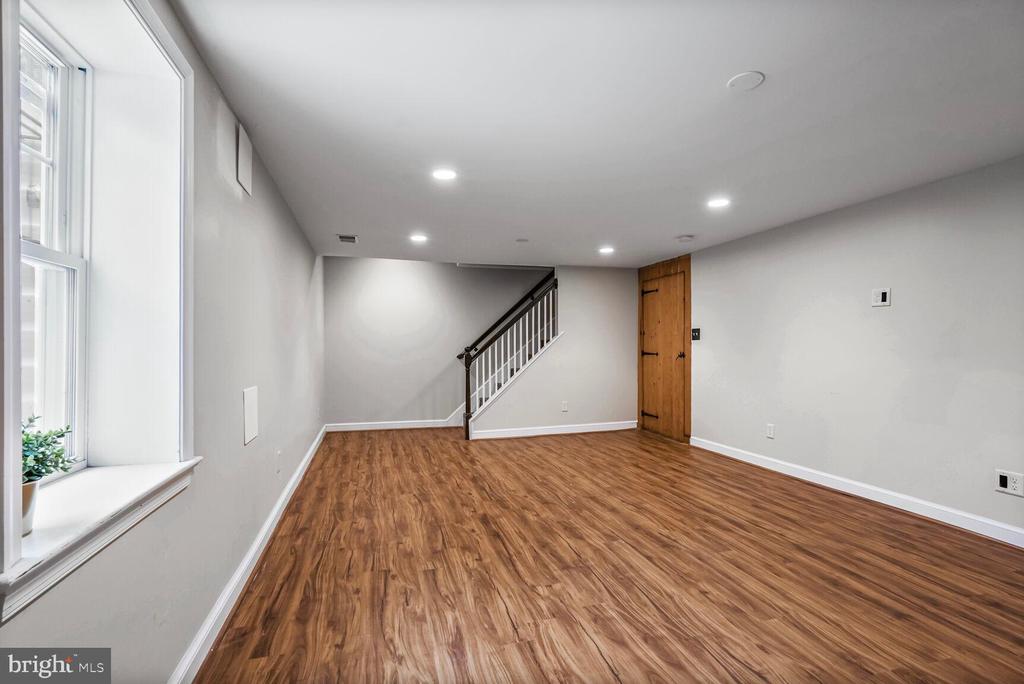
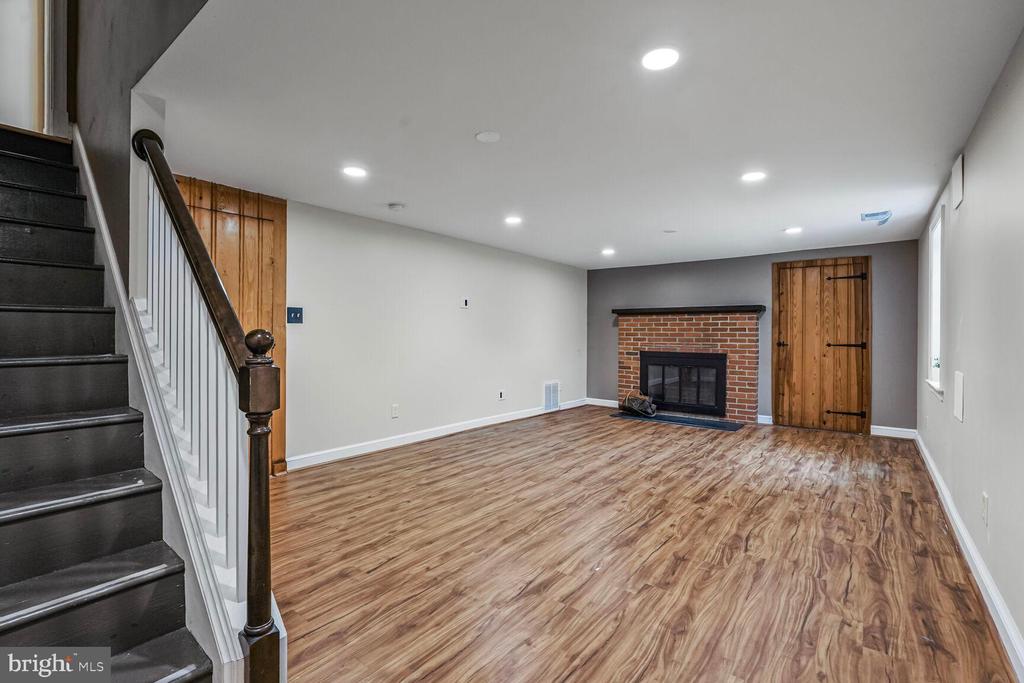
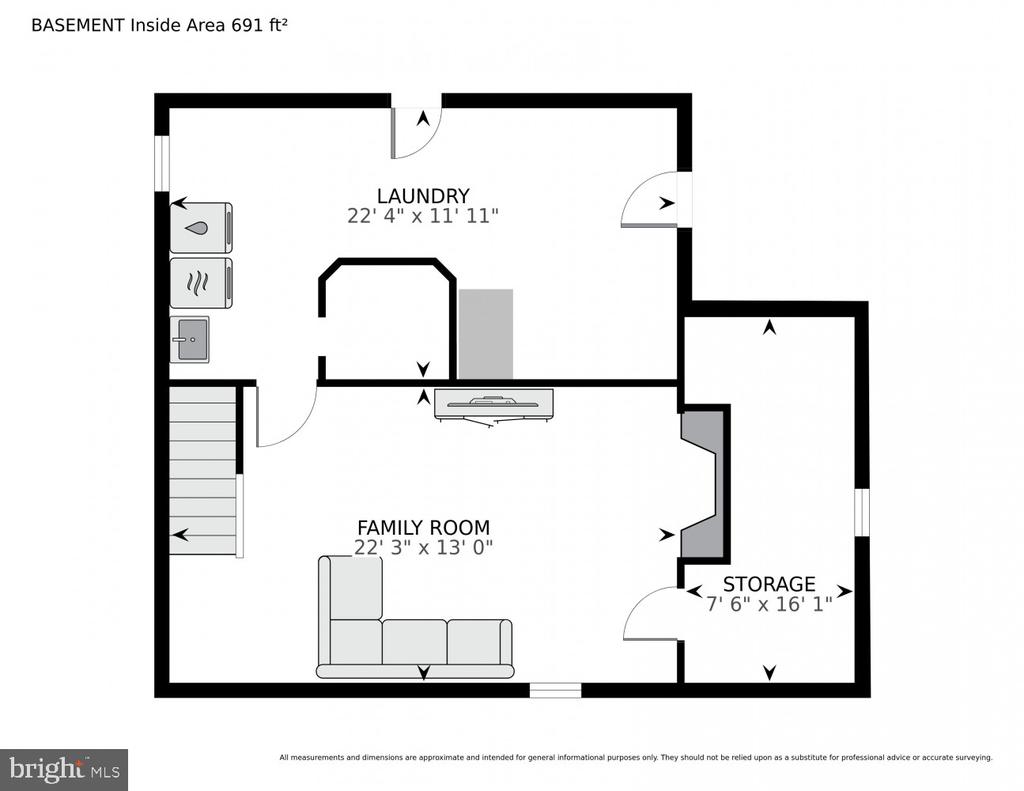
The basement is partially finished with a recreation room with fireplace, laundry room and plumbed for the new buyer to install a bathroom.
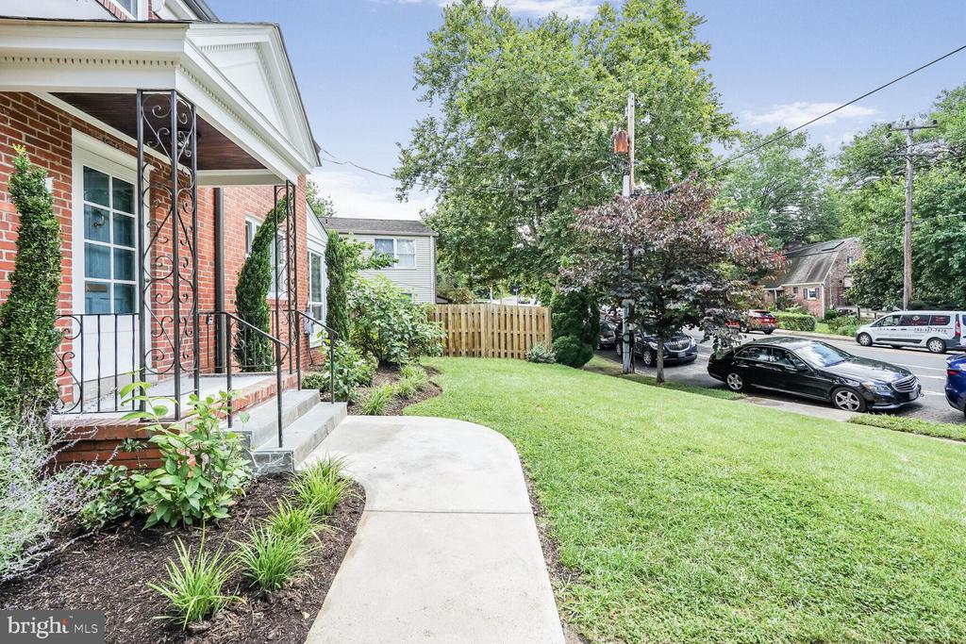
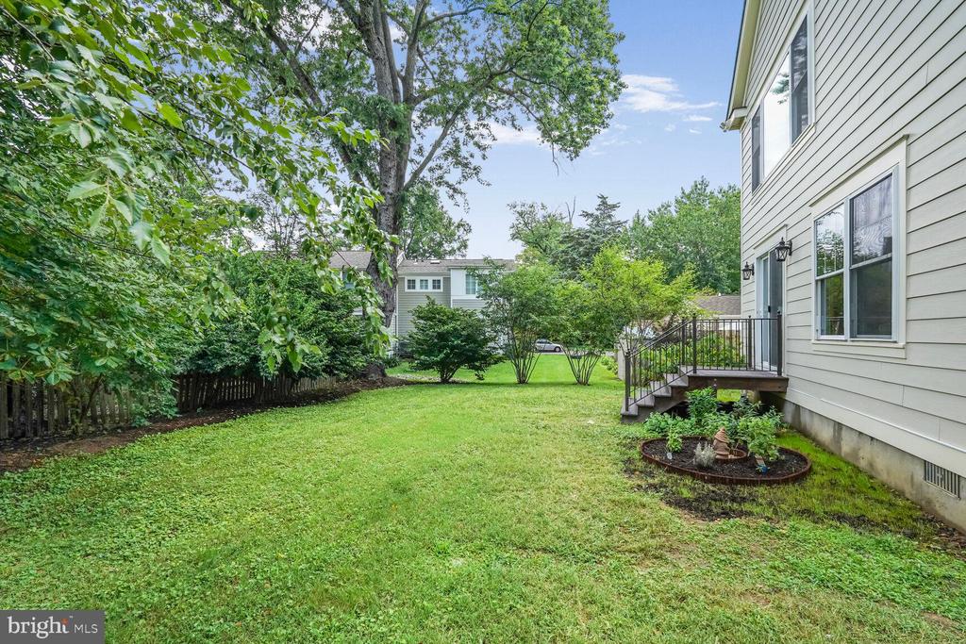
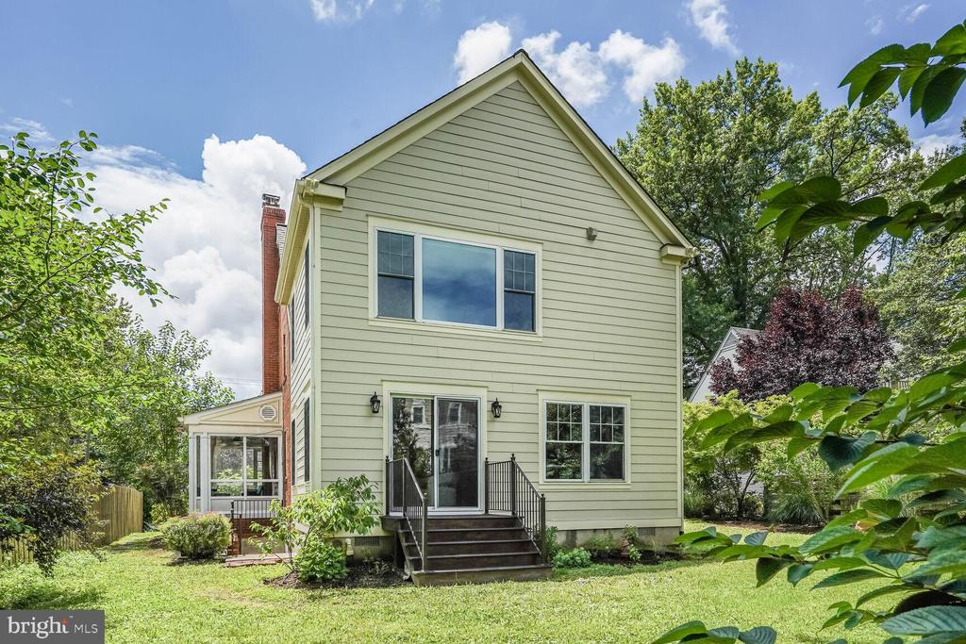
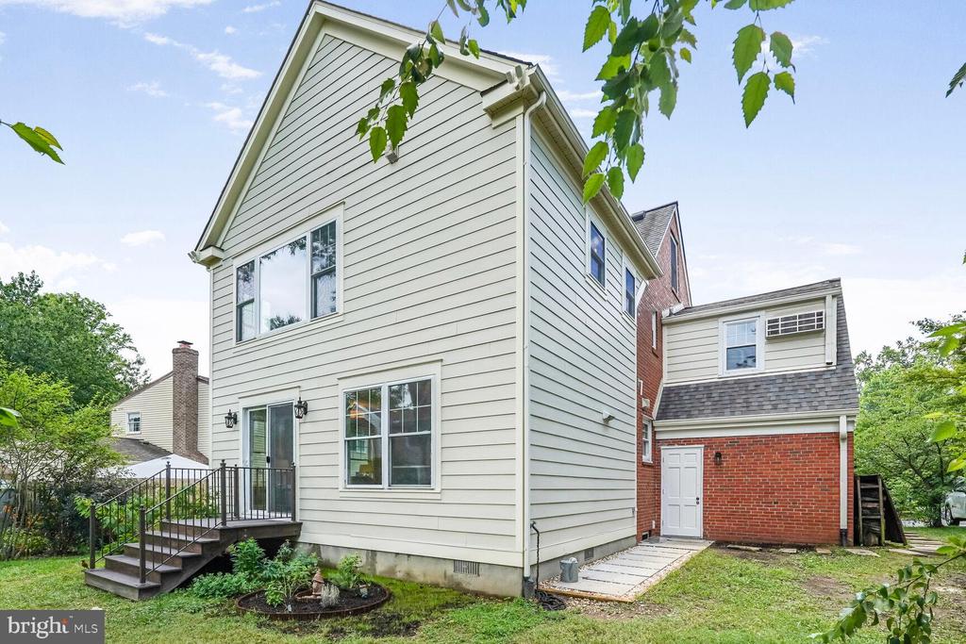
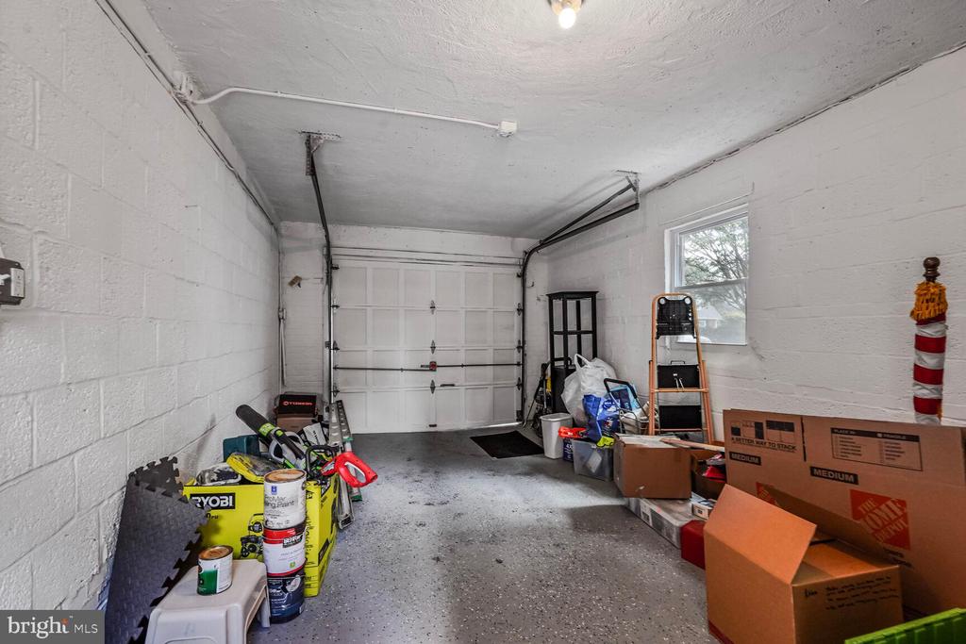
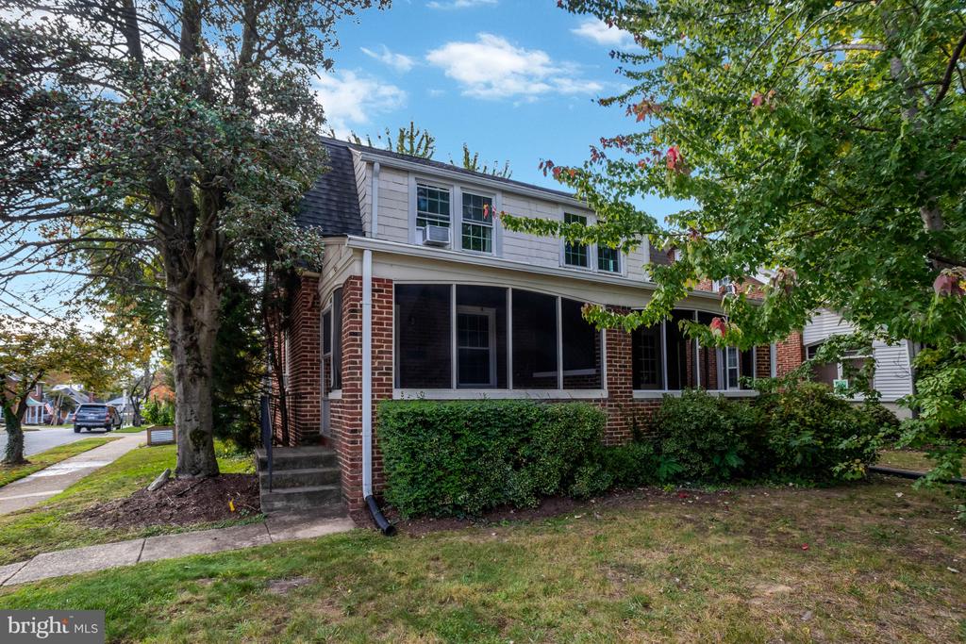
Three fully relined and repointed chimneys--including one for the furnace--were expertly restored by the artisan team at Chimney Inspectors LLC, adding lasting value and peace of mind. Flagstone and brick front stoop features vintage railings. The charming backyard includes a shaded outdoor patio and the back entry boasts maintenance-free Trex stairs and aluminum railings. The garage has also been newly resurfaced, offering clean and functional storage or parking.
Located within walking distance to the shops and eateries of Westover--including The Italian Store, Lebanese Taverna, and Ayer's Hardware--this home also sits in the sought-after Tuckahoe, Swanson, and Yorktown school pyramid. Half a mile to East Falls Church metro.
Thoughtfully preserved vintage elements are found throughout, celebrating the character of the original home while blending beautifully with every thoughtful upgrade. This is not just a house--it's a rare and refined Arlington residence ready to welcome you. Buyer to verify all information. Square footage is based on the floor plans.