5429 Crows Nest Ct
5429 Crows Nest Ct
5429 Crows Nest Ct
5429 Crows Nest Ct
5429 Crows Nest Ct
5429 Crows Nest Ct
5429 Crows Nest Ct
5429 Crows Nest Ct
5429 Crows Nest Ct
5429 Crows Nest Ct
5429 Crows Nest Ct
5429 Crows Nest Ct
5429 Crows Nest Ct
5429 Crows Nest Ct
5429 Crows Nest Ct
5429 Crows Nest Ct
5429 Crows Nest Ct
5429 Crows Nest Ct
5429 Crows Nest Ct
5429 Crows Nest Ct
5429 Crows Nest Ct
5429 Crows Nest Ct
5429 Crows Nest Ct
5429 Crows Nest Ct
5429 Crows Nest Ct
5429 Crows Nest Ct
5429 Crows Nest Ct
5429 Crows Nest Ct
5429 Crows Nest Ct
5429 Crows Nest Ct
5429 Crows Nest Ct
5429 Crows Nest Ct
5429 Crows Nest Ct
5429 Crows Nest Ct
5429 Crows Nest Ct
5429 Crows Nest Ct
5429 Crows Nest Ct
5429 Crows Nest Ct
5429 Crows Nest Ct
5429 Crows Nest Ct
5429 Crows Nest Ct
5429 Crows Nest Ct
5429 Crows Nest Ct
5429 Crows Nest Ct
5429 Crows Nest Ct
5429 Crows Nest Ct
5429 Crows Nest Ct
5429 Crows Nest Ct
5429 Crows Nest Ct
5429 Crows Nest Ct
5429 Crows Nest Ct
5429 Crows Nest Ct
5429 Crows Nest Ct
5429 Crows Nest Ct
5429 Crows Nest Ct
5429 Crows Nest Ct
5429 Crows Nest Ct
5429 Crows Nest Ct
5429 Crows Nest Ct
5429 Crows Nest Ct
5429 Crows Nest Ct
5429 Crows Nest Ct
5429 Crows Nest Ct
5429 Crows Nest Ct
5429 Crows Nest Ct
VIEW PHOTOS
$612,000

5429 Crows Nest Ct

3 Beds 3 Baths 1,771 Sq.Ft. 1,587 Sq.Ft.
Description

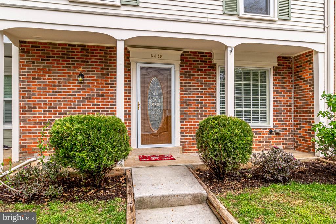
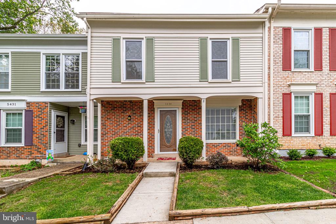
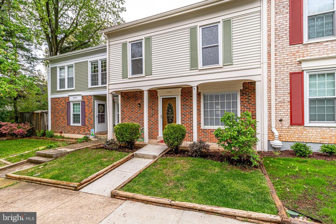
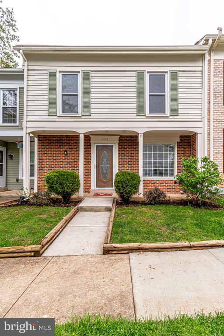
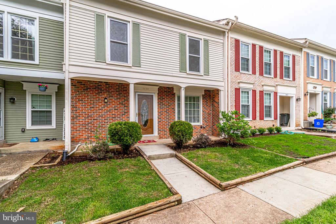
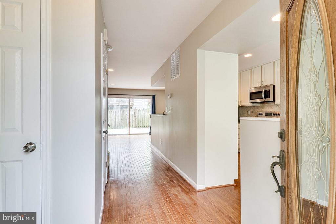
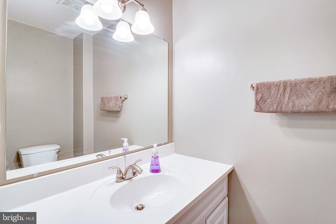
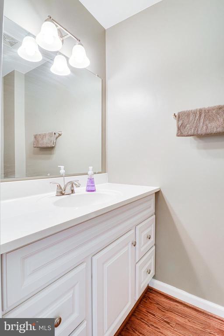
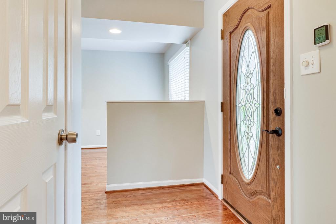
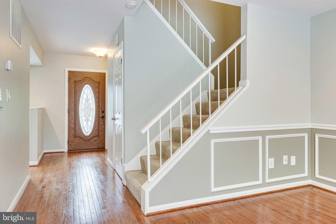
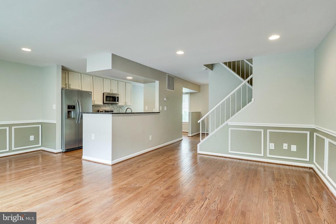
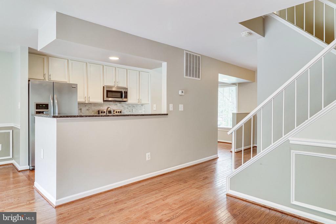
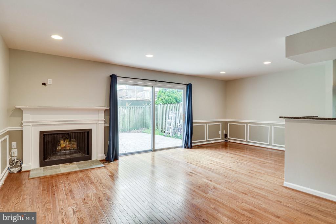
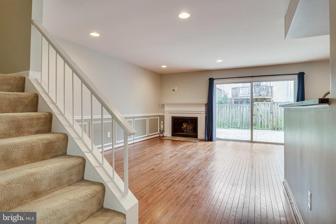
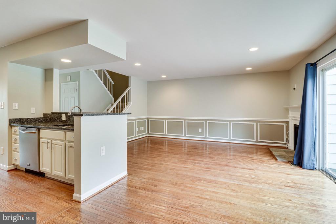
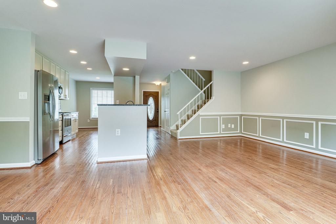
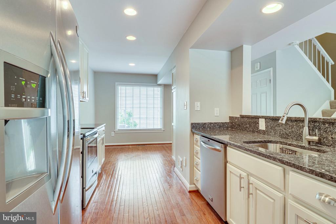
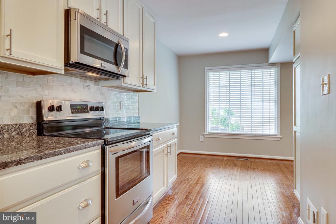
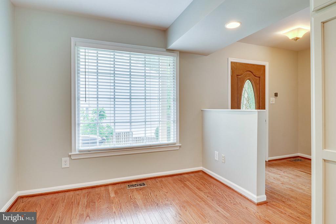
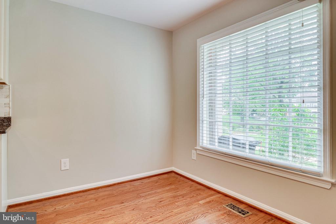
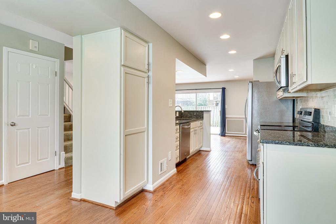
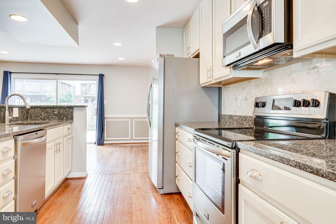
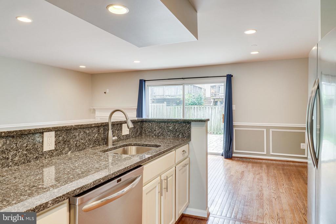
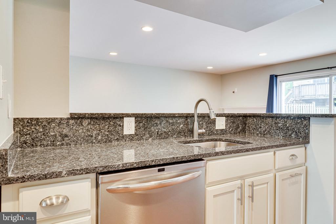
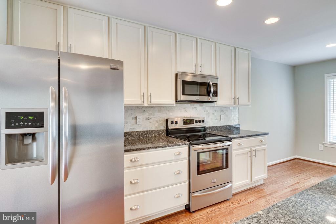
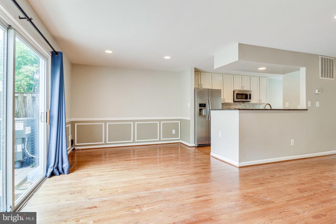
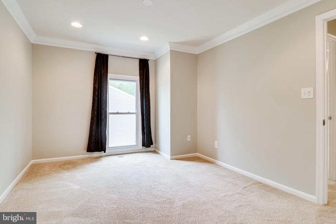
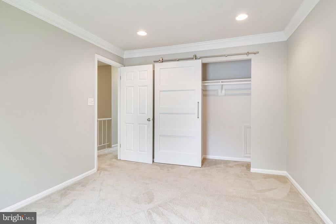
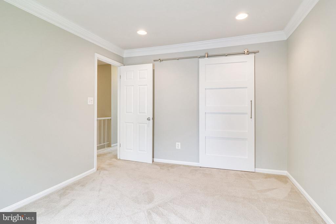
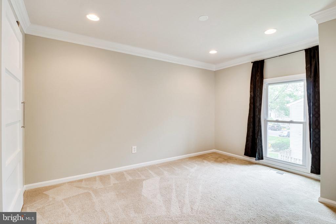
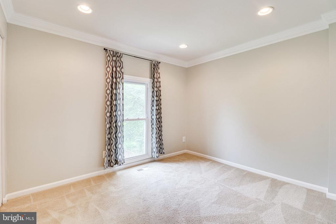
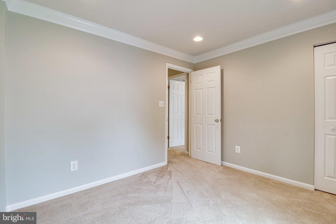
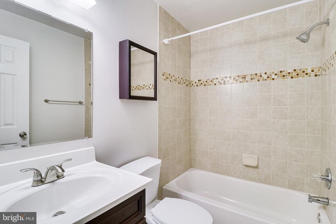
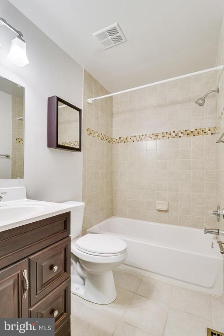
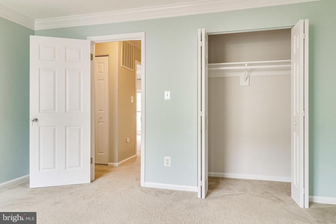
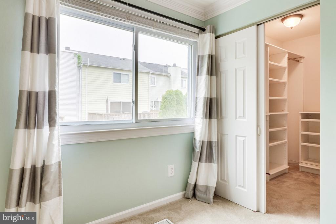
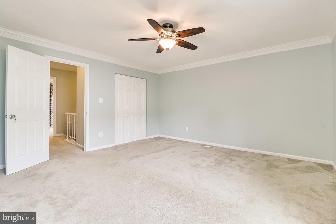
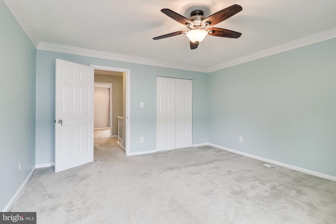
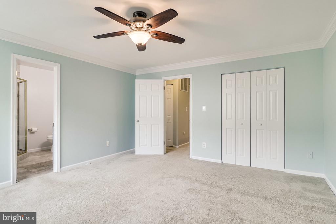
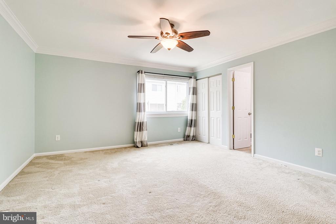
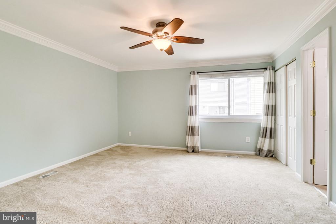
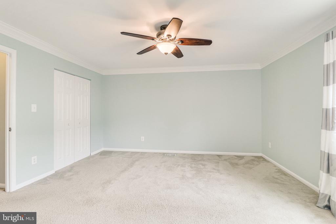
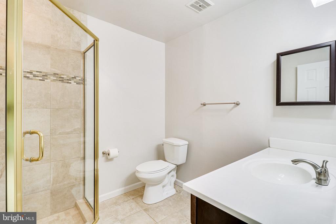
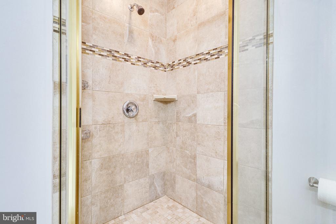
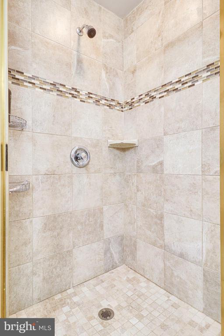
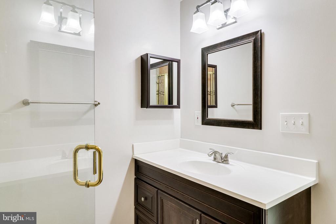
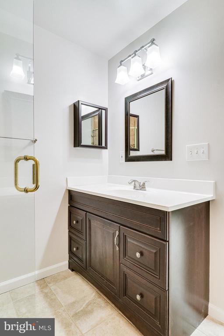
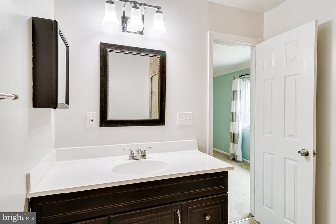
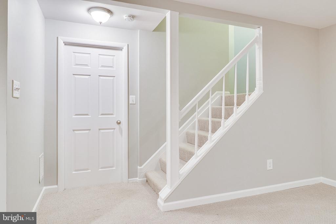
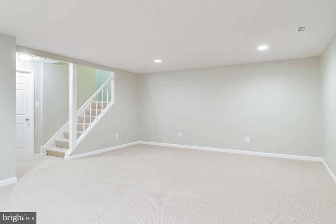
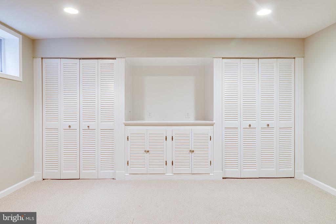
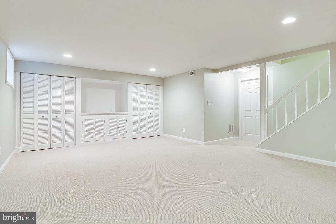
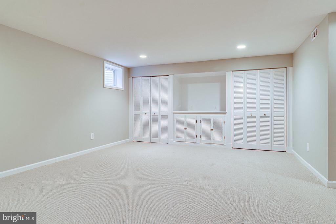
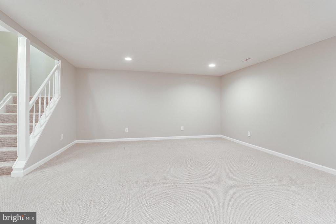
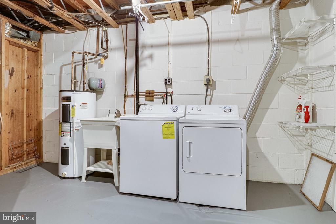
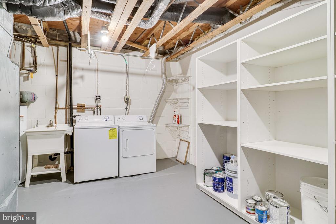
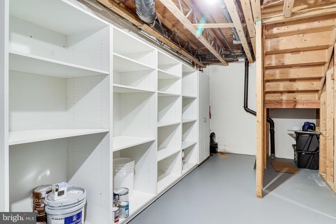
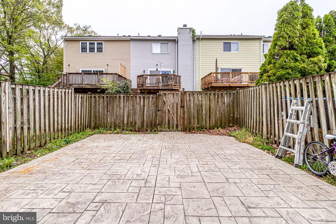
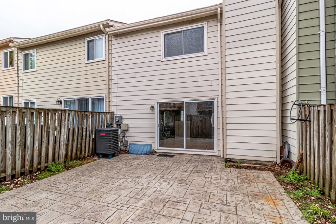
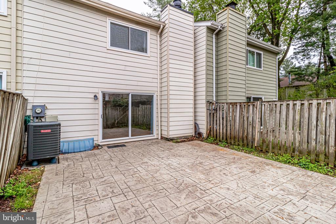
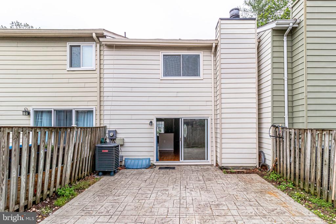
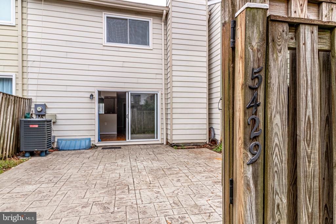
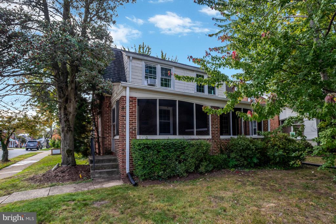
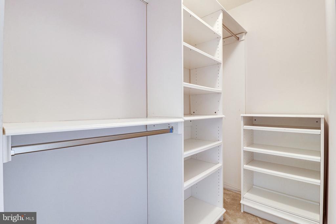
Welcome to 5429 Crows Nest Court, a beautifully maintained 3-bedroom, 2.5-bath townhouse nestled in the peaceful Glen Cove community of Fairfax. This charming three-level home offers approximately 1,770 square feet of inviting living space with thoughtful updates throughout. The main floor features warm hardwood floors, crisp crown molding, and a spacious living and dining area anchored by a cozy fireplace. The renovated eat-in kitchen boasts granite countertops, stainless steel appliances, and a stylish backsplash--perfect for both everyday meals and entertaining. Upstairs, the generous primary suite includes a walk-in closet and an updated en-suite bath, while two additional bedrooms and a second full bath provide space for guests or a home office. The fully finished lower level adds flexible space for a media room, rec area, or hobby zone, complete with recessed lighting and built-in storage. Step outside to a private rear patio off the main level living room ideal for relaxing or grilling, and enjoy the convenience of two assigned parking spaces. Located minutes from the VRE, Route 123, Fairfax County Parkway, and George Mason University, this home offers easy access to shopping, dining, parks, and commuter routes--making it an ideal blend of comfort, style, and location.

Share Property

Location

5429 CROWS NEST COURT, FAIRFAX, VA 22032

Status

Sold

Date Sold

August 8, 2025
Jane Morrison

Jane Morrison

TITLE

Co-Founder | Agent

Geva Lester

Geva Lester

TITLE

Co-Founder | Agent

Property Amenities

Interior
Laundry room Basement
Fireplace Screen
Appliances Dishwasher, Disposal, Exhaust Fan, Icemaker, Microwave, Oven/Range - Electric, Refrigerator, Washer, Dryer
Total Bedrooms: 3
Half Bathrooms: 1
Full Bathrooms: 2
Other Interior Features Attic, Breakfast Area, Combination Dining/Living, Built-Ins, Upgraded Countertops, Primary Bath(s), Wood Floors, Floor Plan - Traditional, Floor Plan - Open
Area & Lot
Total area 1,771 Sq.Ft.
Lot Area 1,587 Sq.Ft.
Living area 1,771 Sq.Ft.
MLS® ID VAFX2253340
Year Built 1973
School District FAIRFAX COUNTY PUBLIC SCHOOLS
High School ROBINSON SECONDARY SCHOOL
Middle School ROBINSON SECONDARY SCHOOL
Elementary School OAK VIEW
Architecture Styles Traditional
Type Townhouse
Status Sold
Date Sold August 8, 2025
Exterior
Stories 3
Pool No Pool
Air conditioning Heat Pump(s)
Heat type Heat Pump(s)
Disability Features None
Water Source Public
Sewer Public Sewer
Parking Parking Lot
Finance
Sales Price $612,000
HOA Fees $335 quarterly
Real Estate Tax $6,329 yearly

Browse Active Listings

Let’s Talk

You’ve got questions and we can’t wait to answer them.