Leave a Message

Thank you for your message. We will be in touch with you shortly.
Explore Our Properties
5317 Hampton Forest Way
VIEW PHOTOS
$879,000

5317 Hampton Forest Way

4 Beds 4 Baths 2,642 Sq.Ft. 0.31 Acres
Description

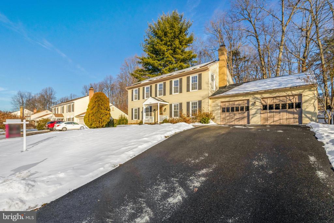
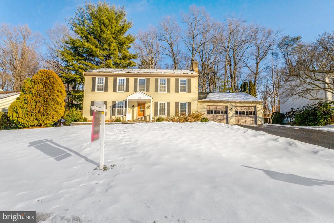
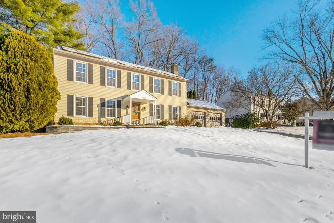
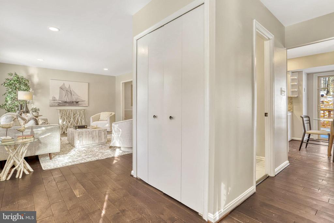
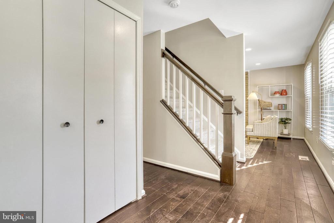
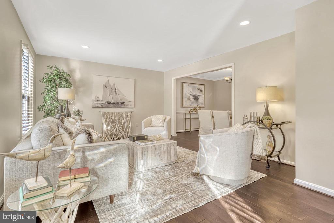
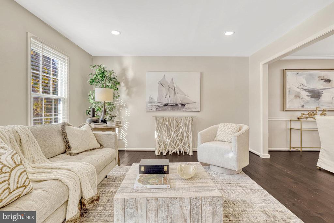
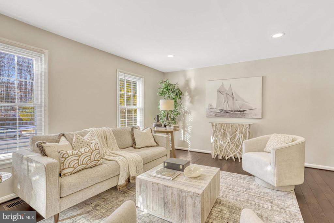
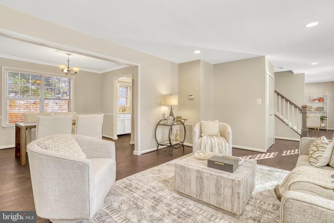
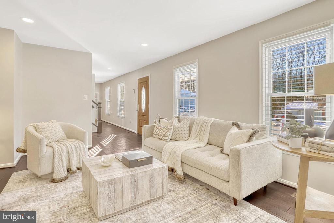
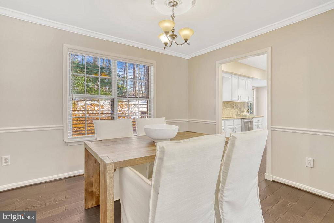
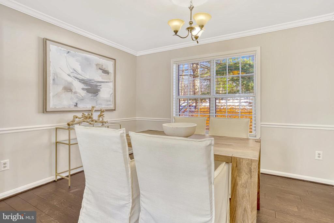
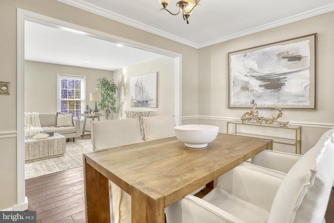
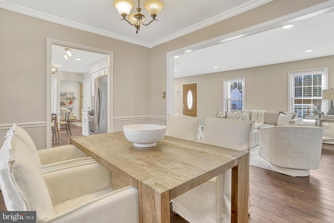
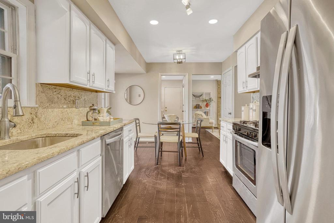
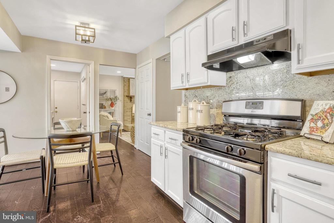
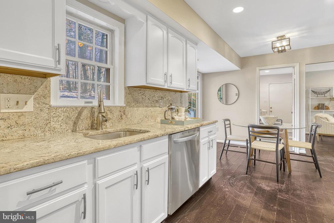
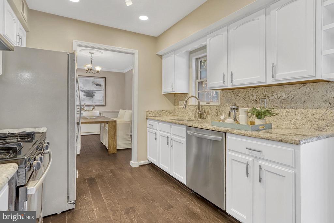
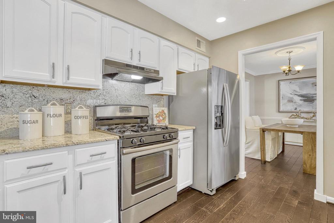
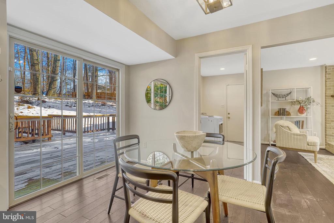
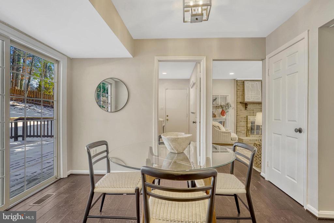
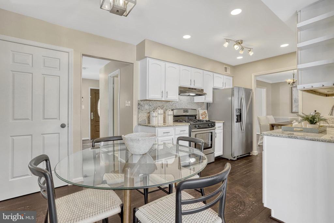
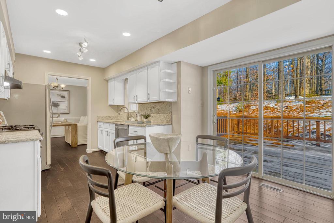
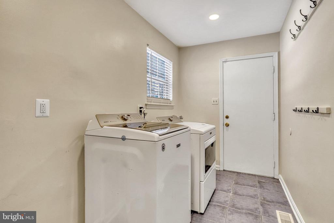
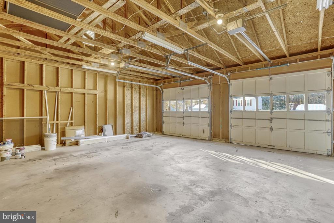
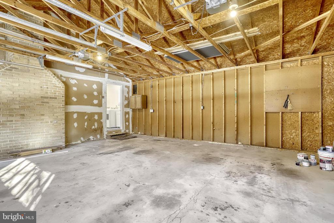
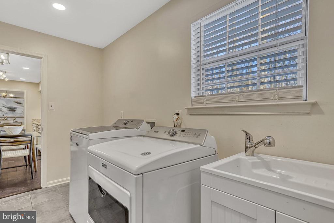
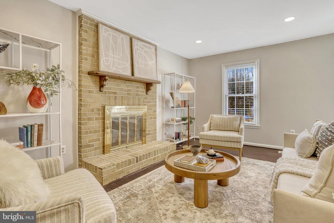
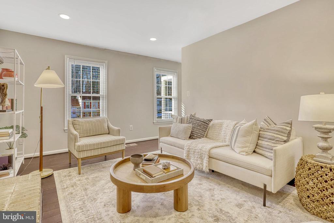
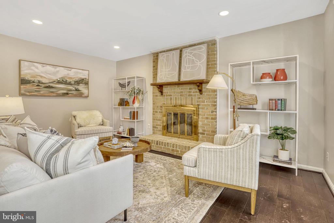
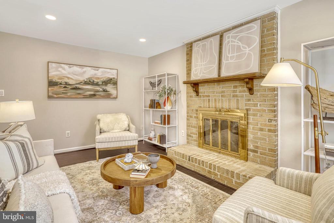
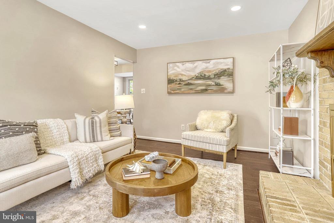
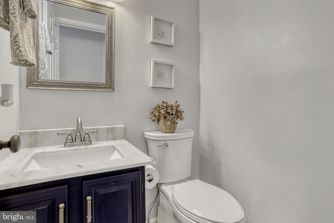
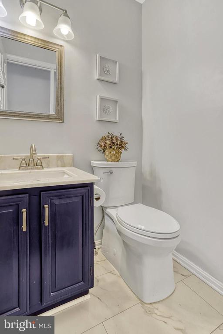
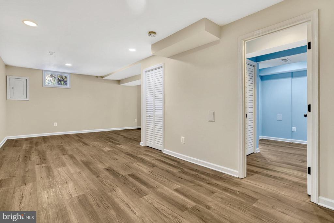
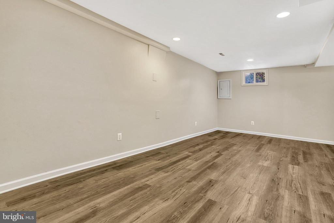
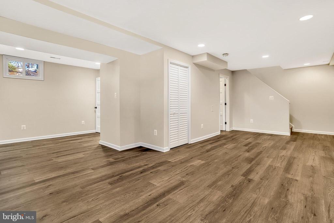
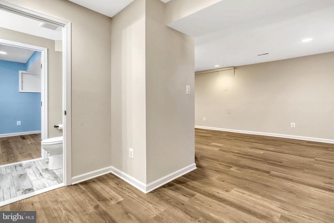
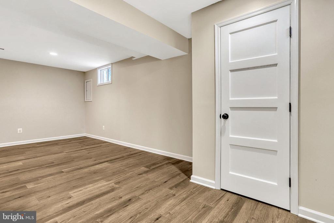
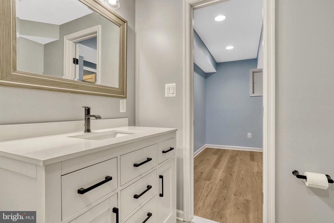
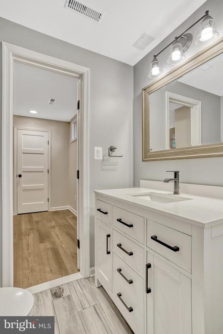
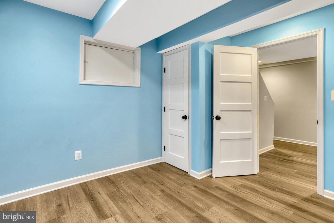
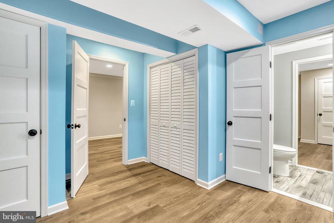
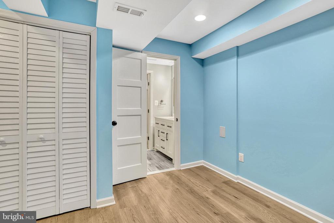
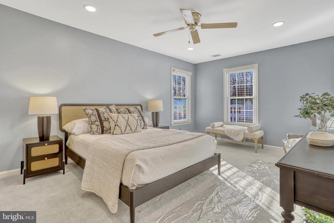
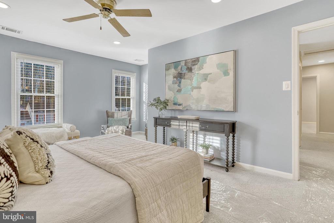
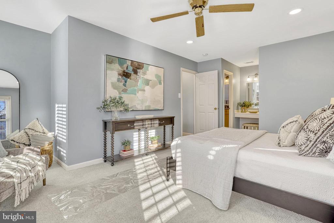
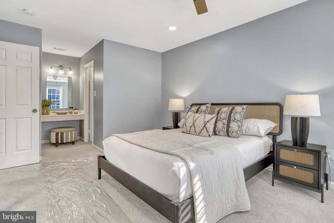
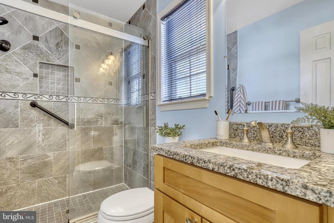
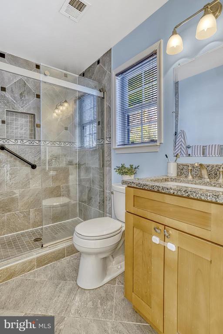
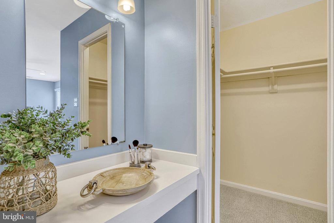
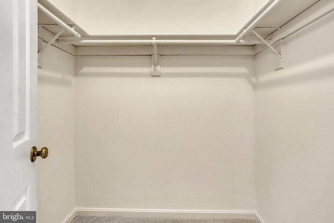
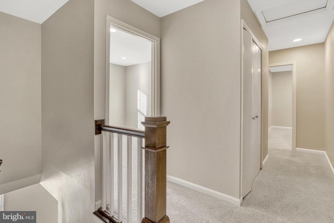
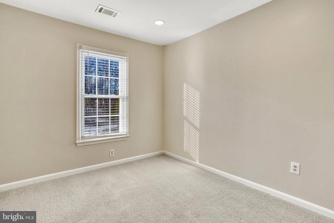
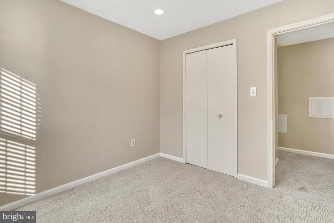
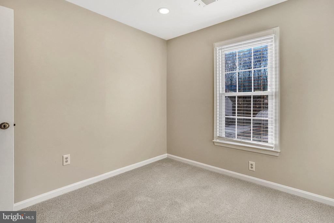
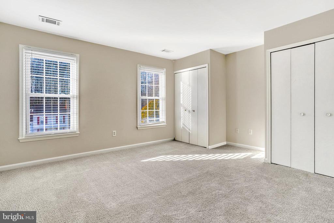
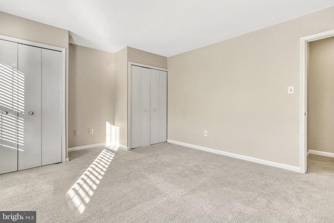
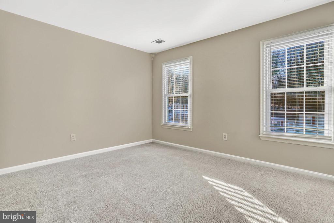
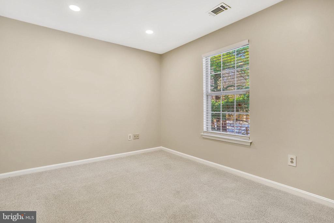
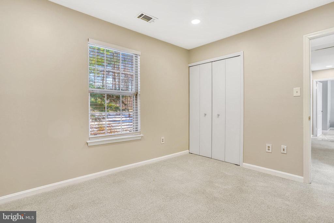
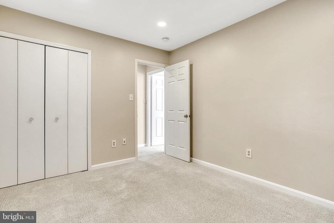
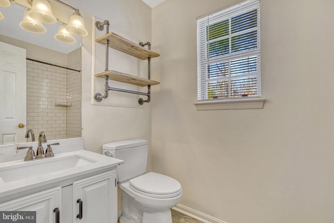
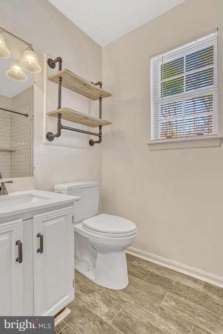
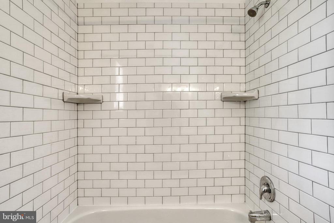
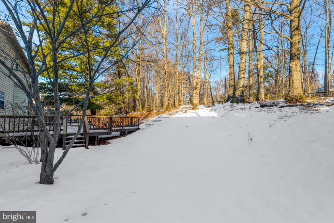
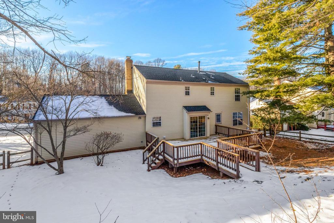
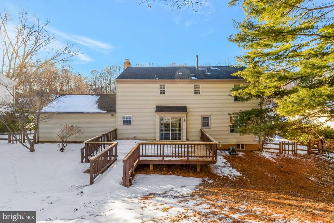
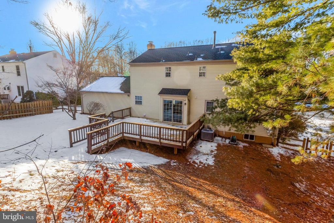
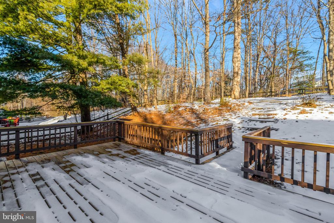
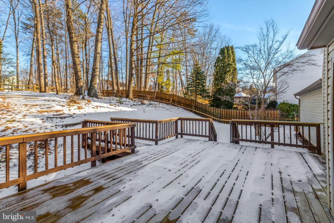
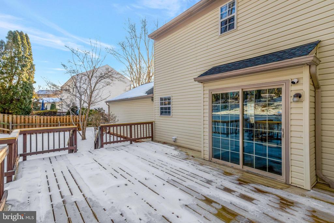
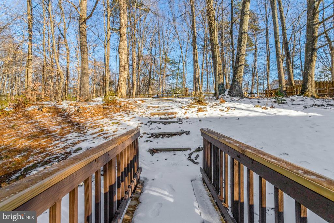
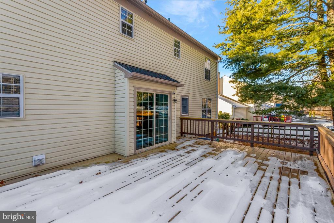
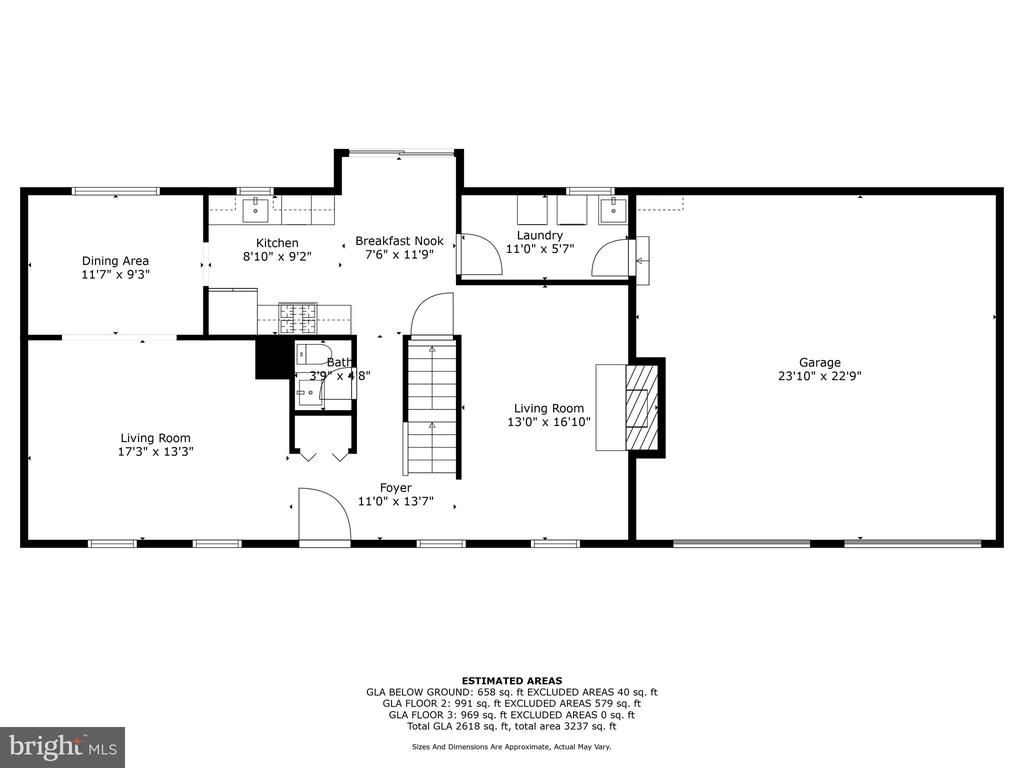
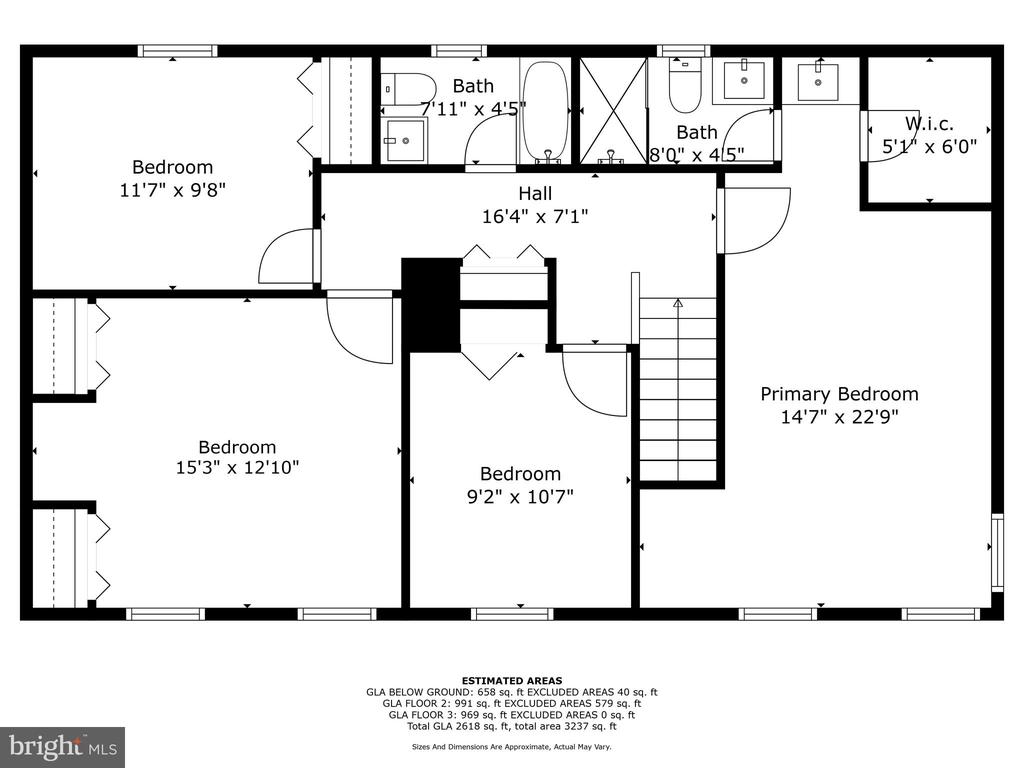
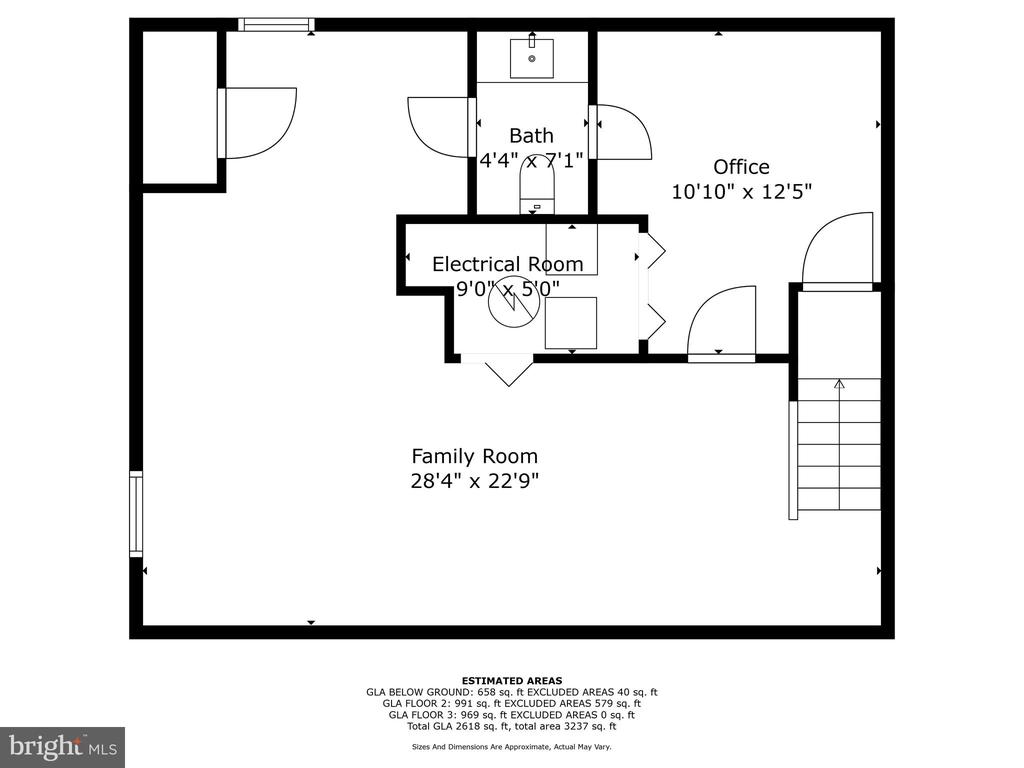
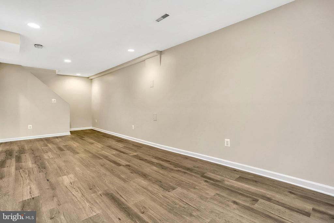
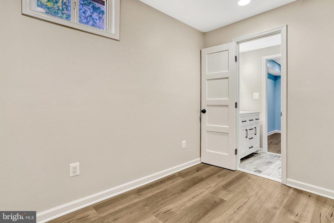
You won't want to miss this home in the highly sought-after Hampton Forest neighborhood, set on a generous 13,000 square foot lot. This house comes with numerous enhancements, starting with the stunning hardwood floors throughout the main level. The main level offers an excellent layout for entertaining, featuring a spacious and bright living room that seamlessly connects to the dining room. The kitchen, adorned with white cabinets and granite countertops, opens to a breakfast area that leads to a large deck overlooking a secluded, wooded backyard. Inside, you'll find a cozy family room with a wood-burning fireplace adjacent to the kitchen, along with a convenient laundry room. The two-car garage is just a few steps from the kitchen, making it easy to bring in groceries without having to climb any stairs. Upstairs, there are three generously sized bedrooms, a hall bath, and an owner's suite complete with a walk-in closet and updated bathroom. The lower level, renovated in 2023, boasts LVP flooring, an additional half bath, a spacious rec room, and a bonus room. Other improvements include solar panels on the roof, an updated front walkway and stoop, and new backyard decking.

Share Property

Location

5317 HAMPTON FOREST WAY, FAIRFAX, VA 22030

Status

Sold

Date Sold

February 18, 2025
Jane Morrison

Jane Morrison

TITLE

Co-Founder | Agent

Geva Lester

Geva Lester

TITLE

Co-Founder | Agent

Property Amenities

Interior
Laundry room Main Floor
Appliances Dishwasher, Disposal, Dryer, Humidifier, Icemaker, Oven/Range - Gas, Range Hood, Refrigerator, Washer
Total Bedrooms: 4
Half Bathrooms: 2
Full Bathrooms: 2
Other Interior Features Breakfast Area, Family Room Off Kitchen, Floor Plan - Traditional, Formal/Separate Dining Room
Area & Lot
Total area 2,642 Sq.Ft.
Lot Area 0.31 Acres
Living area 2,642 Sq.Ft.
MLS® ID VAFX2217912
Year Built 1984
School District FAIRFAX COUNTY PUBLIC SCHOOLS
High School FAIRFAX
Middle School KATHERINE JOHNSON
Elementary School WILLOW SPRINGS
Architecture Styles Colonial
Type Residential
Status Sold
Exterior
Stories 3
Pool Yes - Community
Air conditioning Central A/C
Heat type 90 Forced Air
Disability Features None
Water Source Public
Garage Space 2.0
Sewer Public Sewer
Parking Attached Garage
Finance
Sales Price $879,000
HOA Fees $420 yearly
Real Estate Tax $8,668 yearly

Browse Active Listings

Let’s Talk

You’ve got questions and we can’t wait to answer them.