523 24TH STREET S
523 24TH STREET S
523 24TH STREET S
523 24TH STREET S
523 24TH STREET S
523 24TH STREET S
523 24TH STREET S
523 24TH STREET S
523 24TH STREET S
523 24TH STREET S
523 24TH STREET S
523 24TH STREET S
523 24TH STREET S
523 24TH STREET S
523 24TH STREET S
523 24TH STREET S
523 24TH STREET S
523 24TH STREET S
VIEW PHOTOS
$950,000

523 24TH STREET S

3 Beds 2 Baths 1,567 Sq.Ft. 7,500 Sq.Ft.

Description

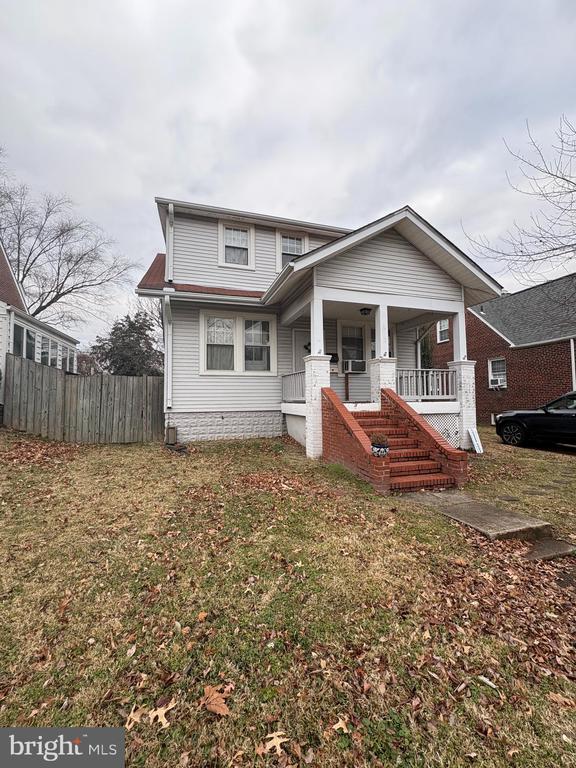
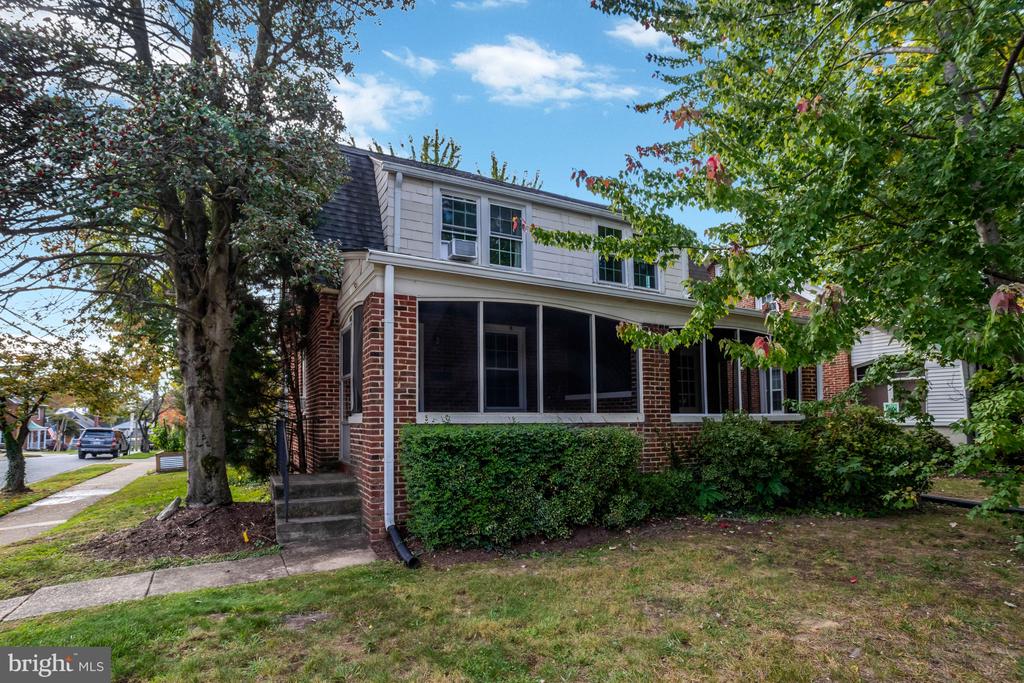
This home has historically been used as a two-unit property and is believed to be grandfathered as a two-family residence; however, the seller and listing agent make no representations or guarantees regarding current or future two-family status, use, or zoning. Buyers are encouraged to conduct their own due diligence and review the documentation provided in the documents section for additional information.

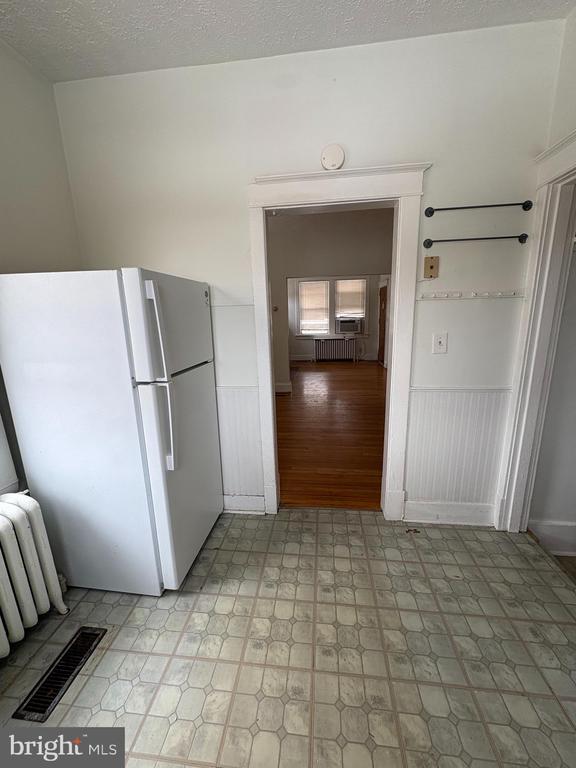
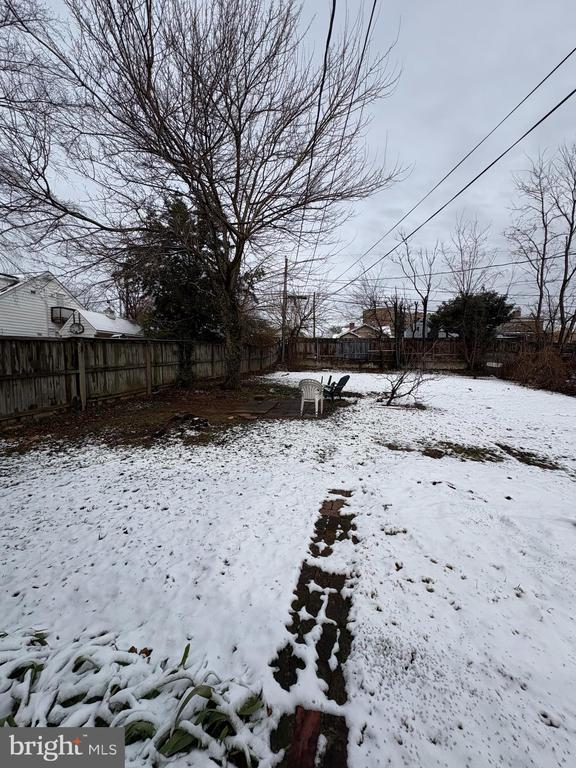
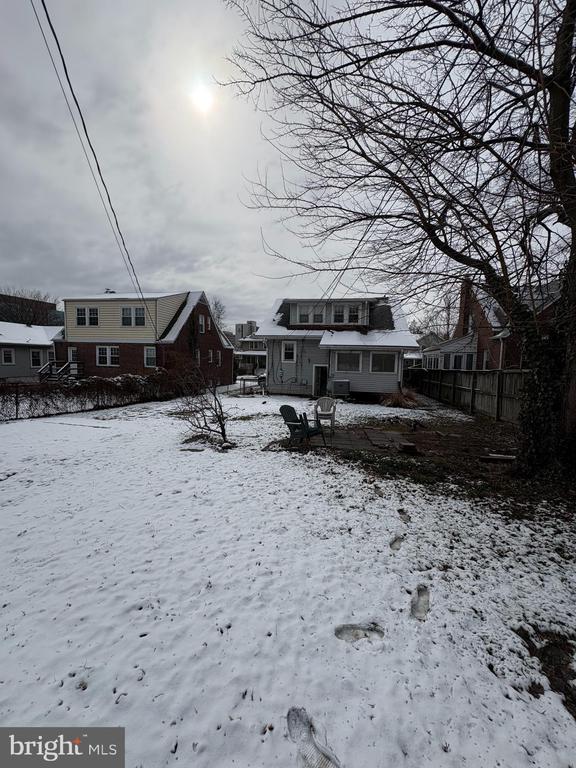
The property contains two separate units, offering potential flexibility for investors, builders, or buyers seeking an opportunity in a highly desirable location. The home is being sold strictly As-Is, presenting a chance to renovate, reimagine, or redevelop according to buyer plans and approvals.

Ideally located with convenient access to Pentagon City, Crystal City, Amazon HQ2, major commuter routes, and all that Arlington has to offer.

Share Property

Location

523 24TH STREET S, ARLINGTON, VA 22202

Status

Sold

Date Sold

April 30, 2026
Geva Lester

Geva Lester

TITLE

Co-Founder | Agent

Jane Morrison

Jane Morrison

TITLE

Co-Founder | Agent

Arlington

Ranked second on the Best Cities to Live in America by Niche.

Property Amenities

Interior
Laundry room Basement, Has Laundry, Lower Floor
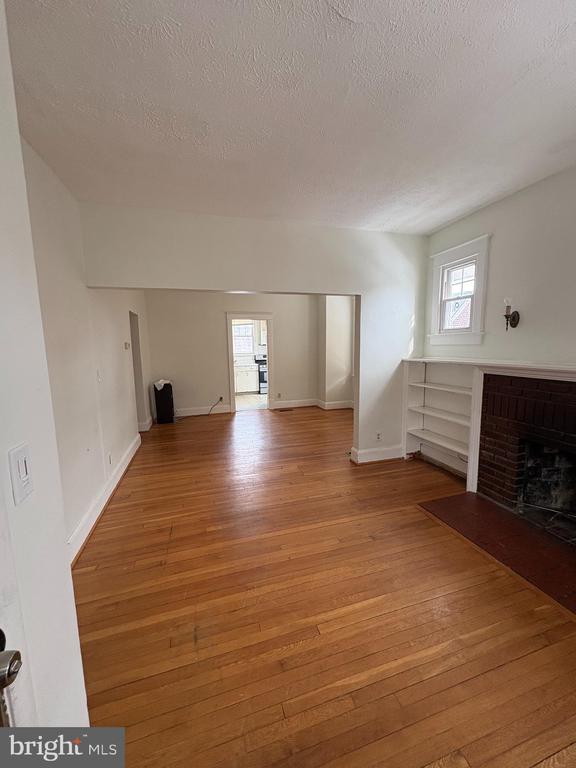
Fireplace Mantel(s)
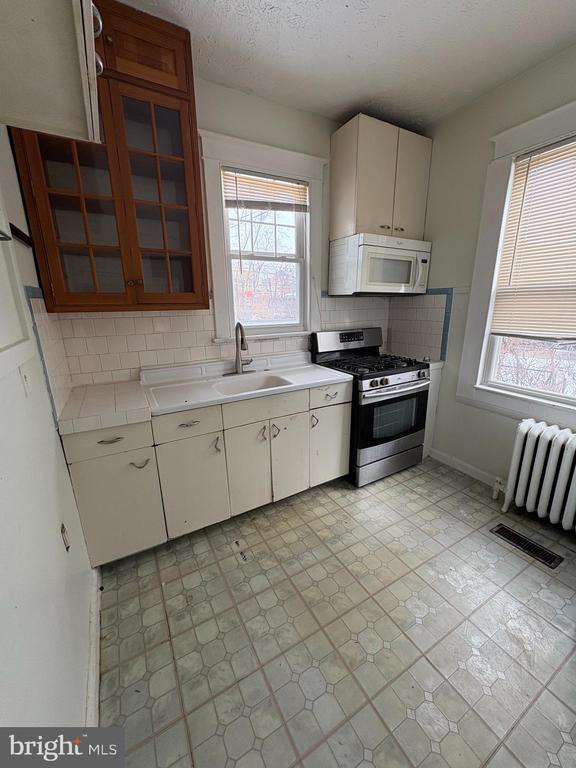
Appliances Refrigerator, Stove, Dryer, Washer
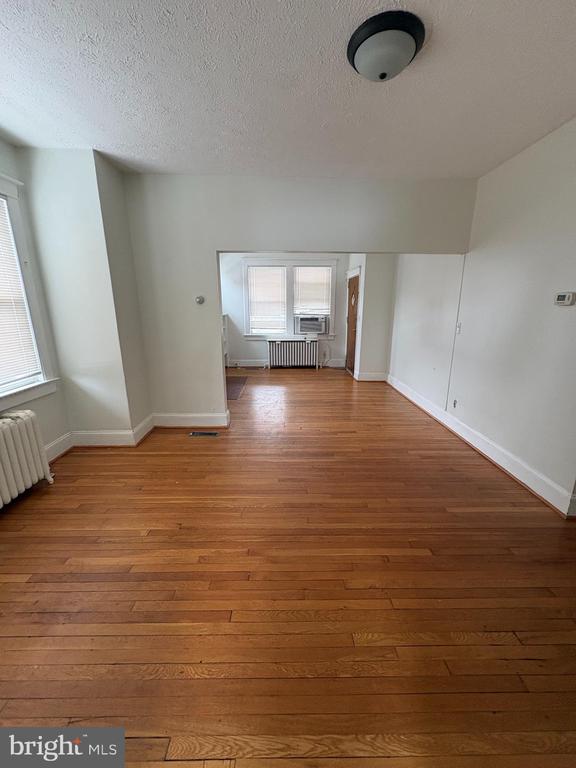
Flooring Hardwood
Total Bedrooms: 3
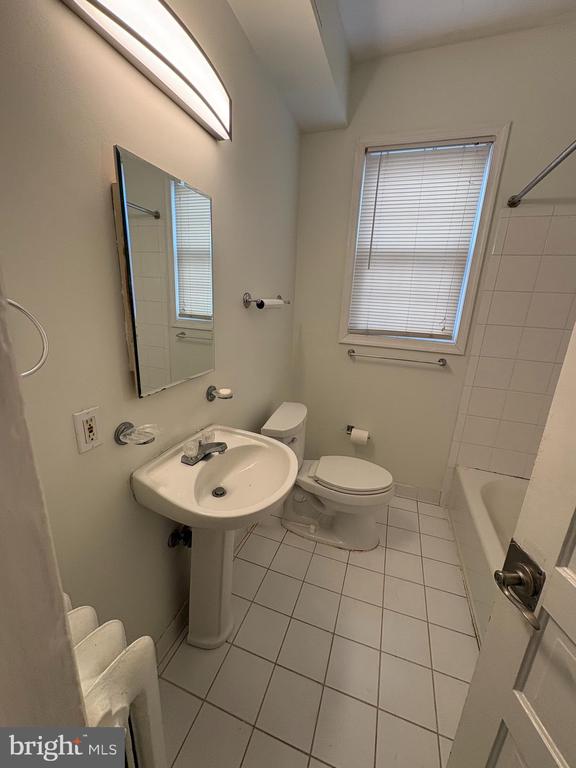
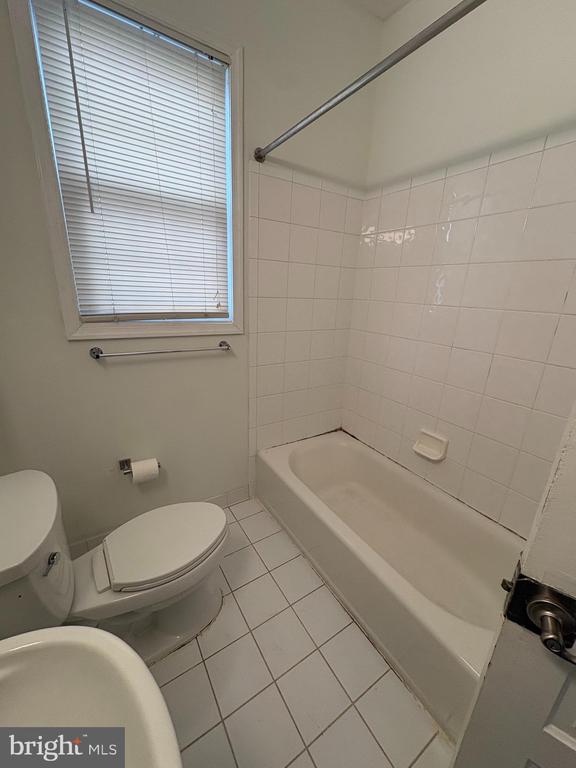
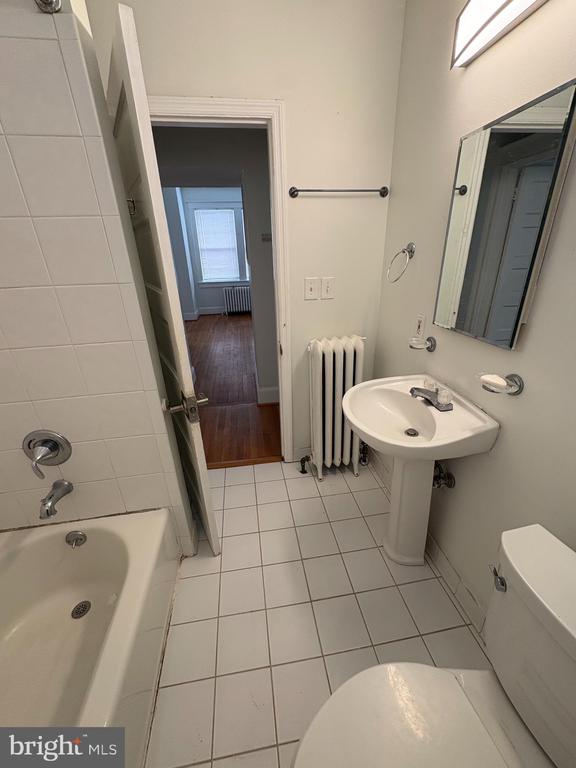
Full Bathrooms: 2
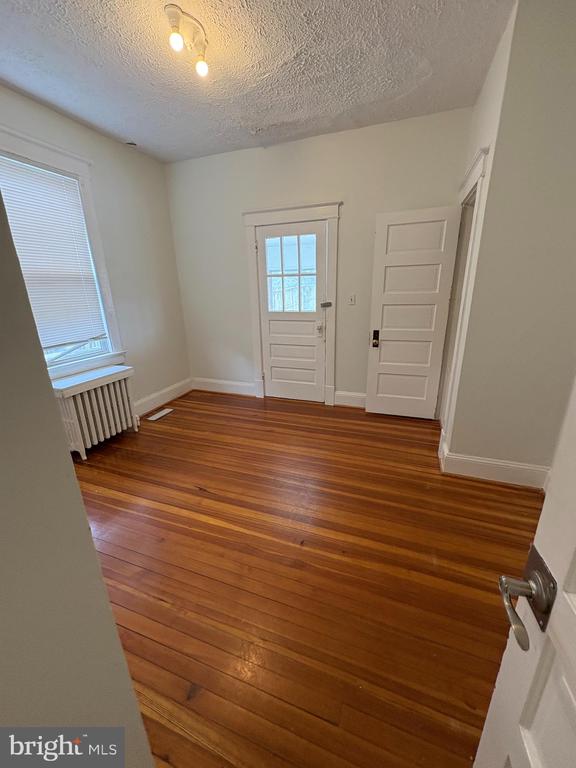
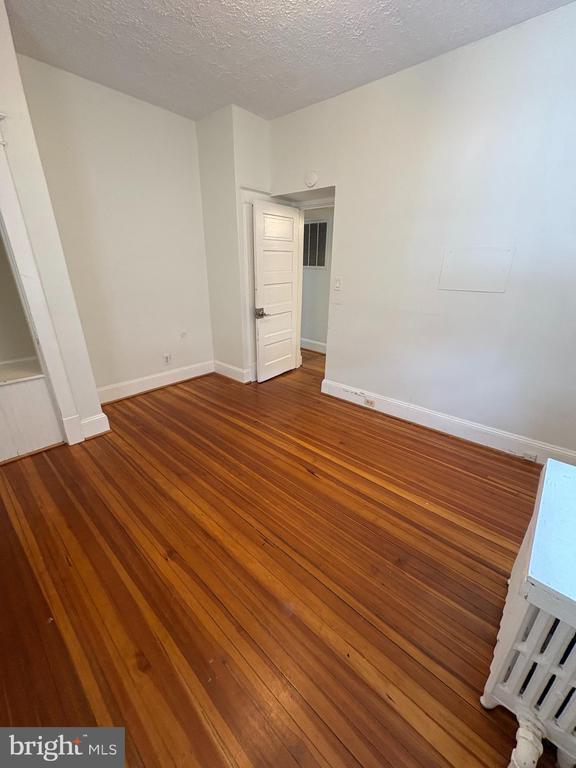
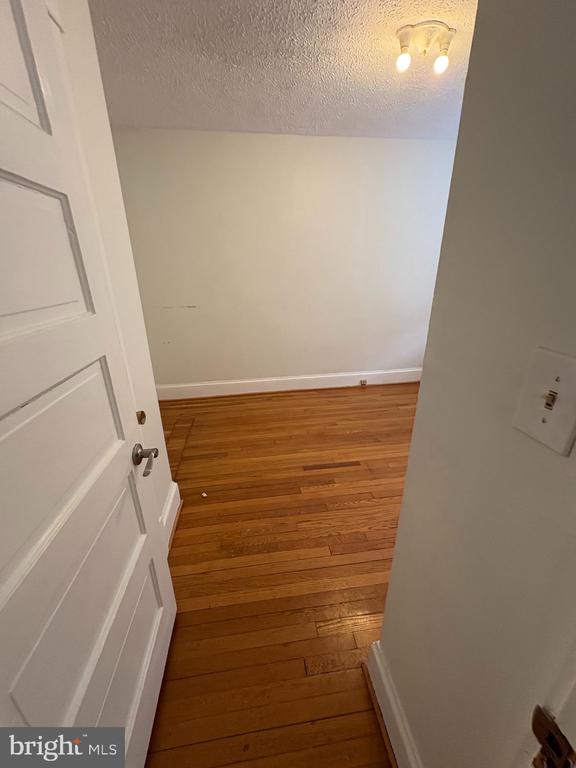
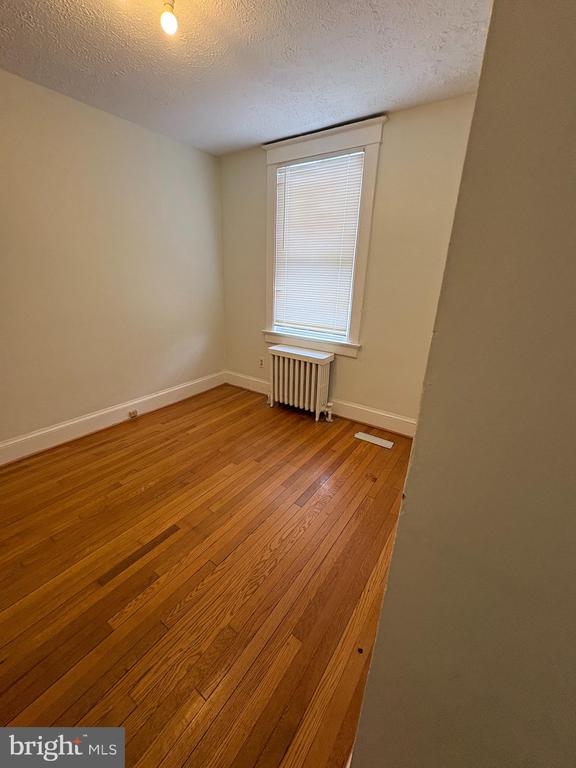
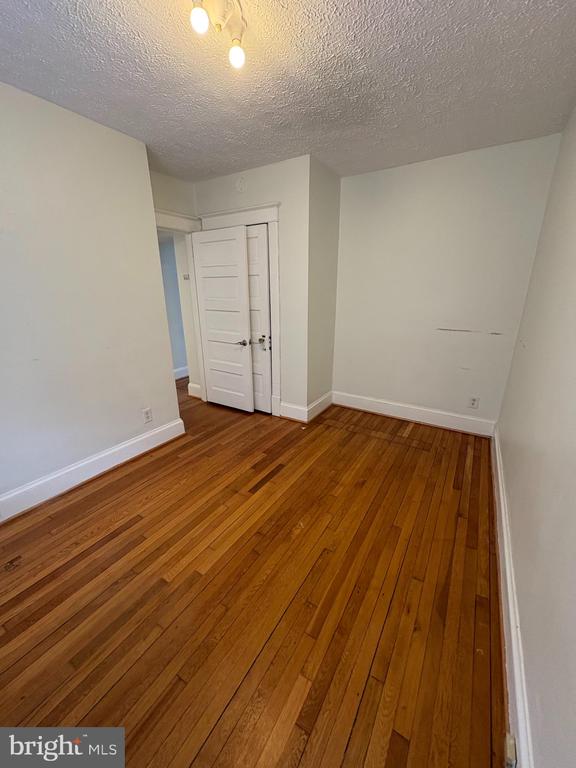
Other Interior Features Combination Dining/Living, Wood Floors, 2nd Kitchen, Entry Level Bedroom
Area & Lot
Total area 1,567 Sq.Ft.
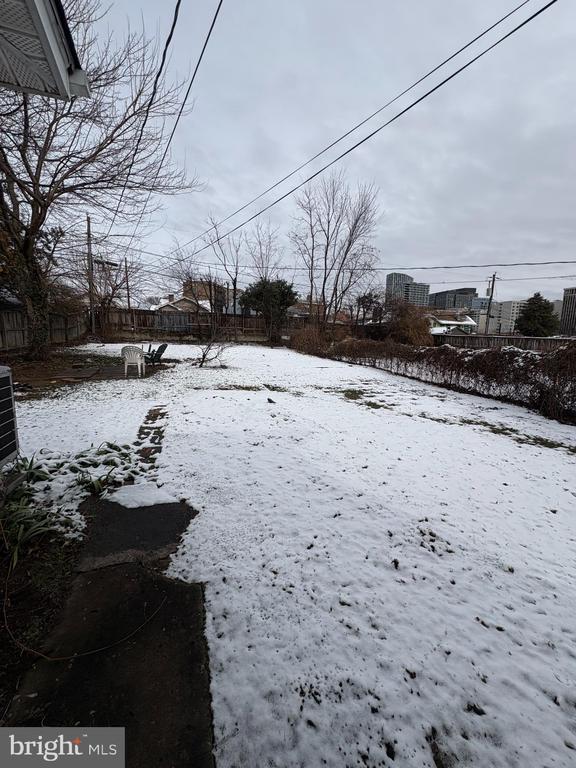
Lot Area 7,500 Sq.Ft.
Living area 1,567 Sq.Ft.
MLS® ID VAAR2067094
Year Built 1935
School District ARLINGTON COUNTY PUBLIC SCHOOLS
High School WAKEFIELD
Middle School GUNSTON
Elementary School OAKRIDGE
View Description Garden/Lawn,Trees/Woods
Architecture Styles Traditional
Type Residential
Status Sold
Date Sold April 30, 2026
Exterior
Stories 3
Pool No Pool
Air conditioning Central A/C
Heat type Hot Water, Heat Pump(s)
Disability Features None
Water Source Public
Sewer Public Sewer
Parking Off Street
Lot Features Level
Roof Asphalt
Finance
Sales Price $950,000
Real Estate Tax $9,509 yearly

Browse Active Listings

Let’s Talk

You’ve got questions and we can’t wait to answer them.