4803 WALNEY KNOLL COURT
VIEW PHOTOS
$1,375,000

4803 WALNEY KNOLL COURT

4 Beds 4 Baths 4,375 Sq.Ft. 0.42 Acres

Description

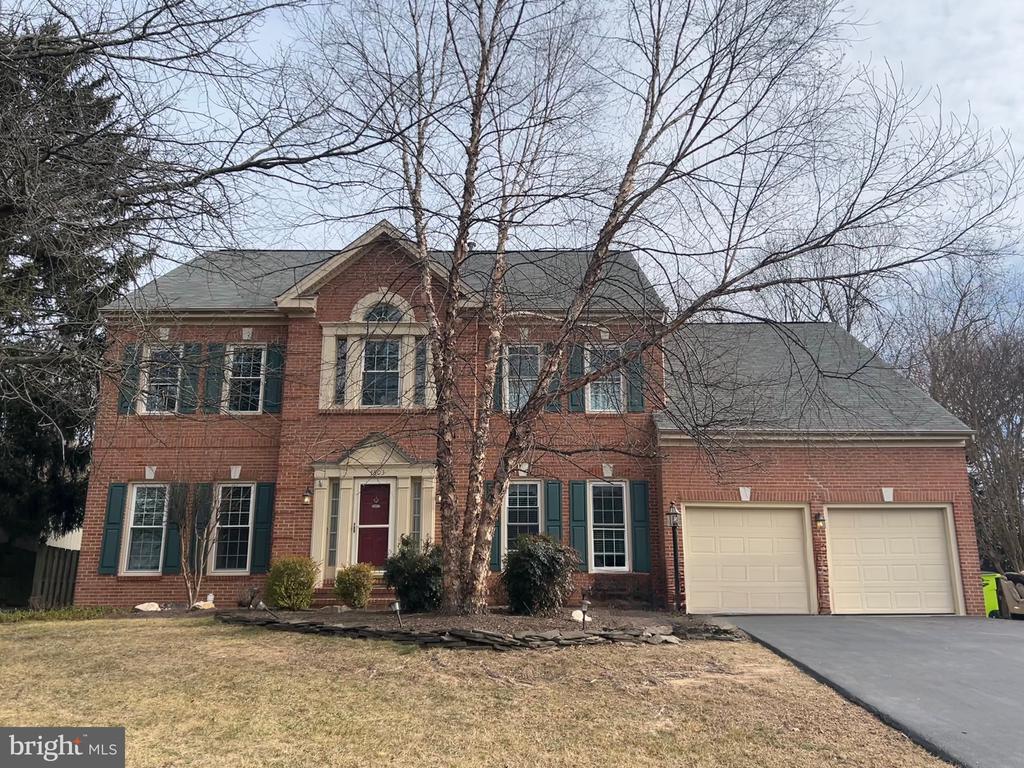
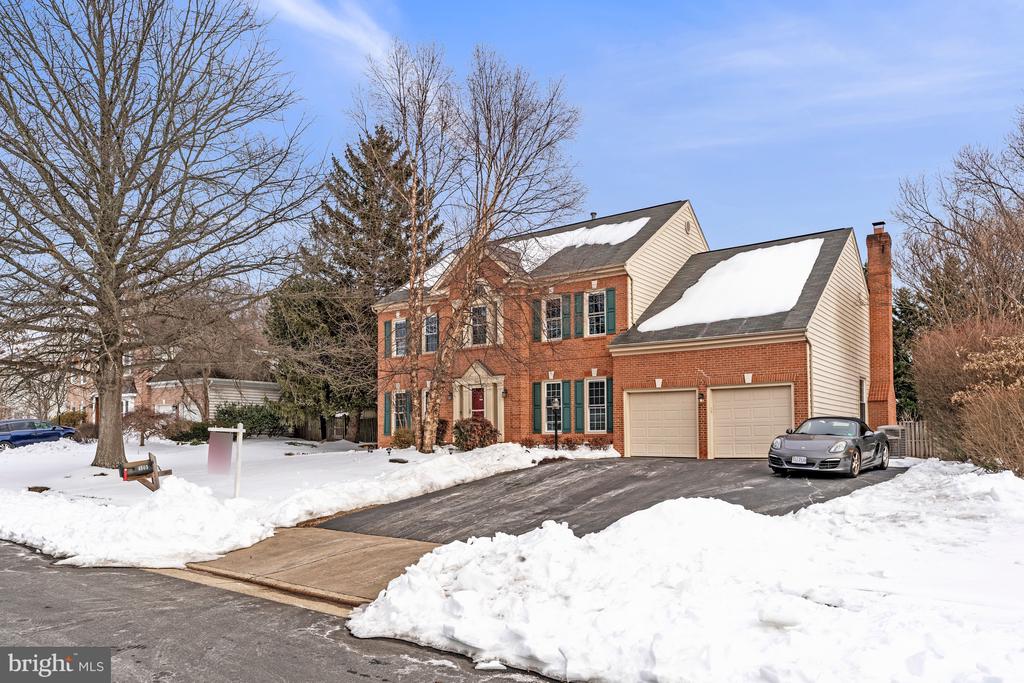
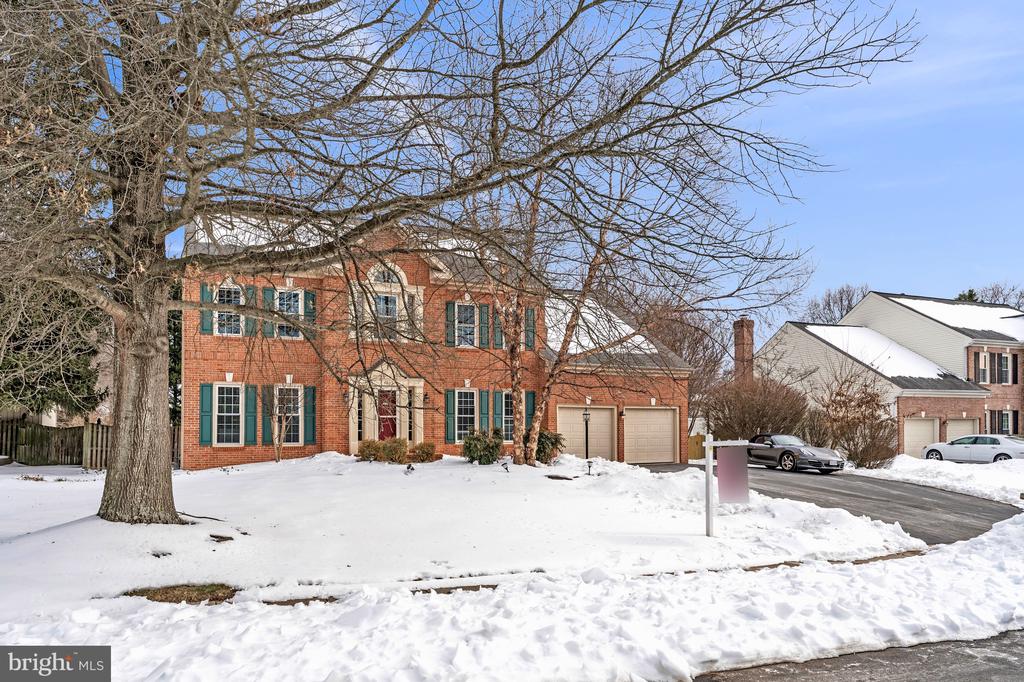
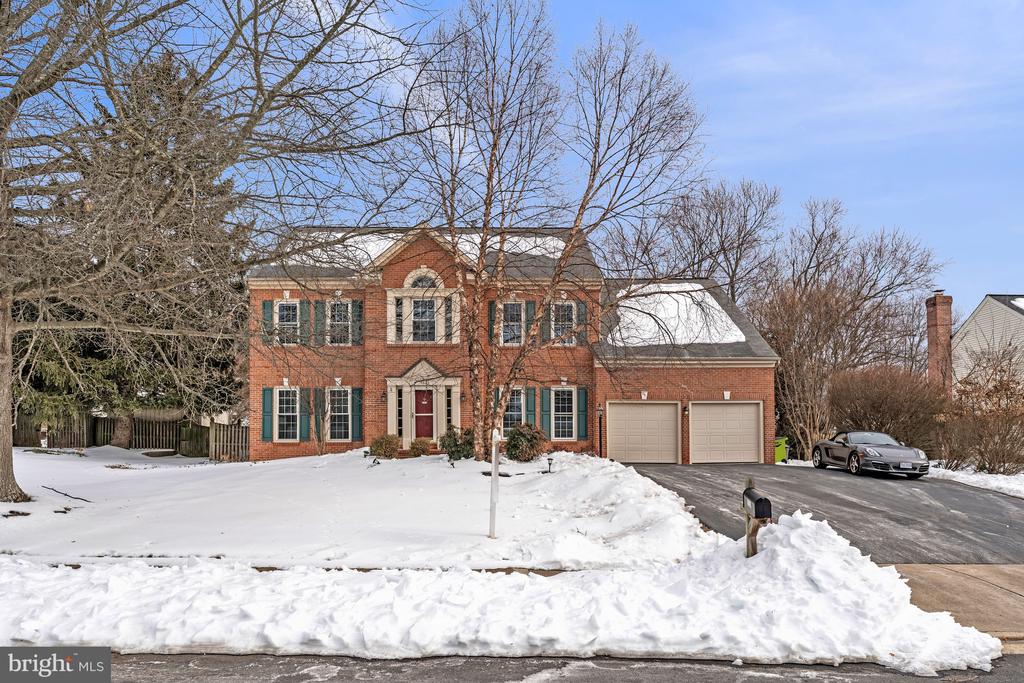
***OFFER DEADLINE MONDAY, FEB 9th, 5PM****Welcome to this beautiful and spacious home located in the highly desirable Poplar Park neighborhood of Chantilly. Perfectly positioned near Walney Pond, Ellanor C. Lawrence Park, and miles of scenic walking and biking trails, the location also offers exceptional convenience with Dulles International Airport less than 10 miles away.
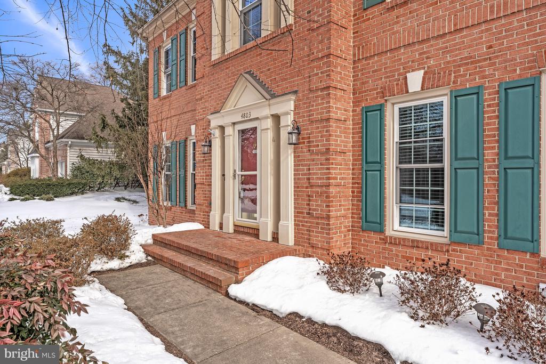
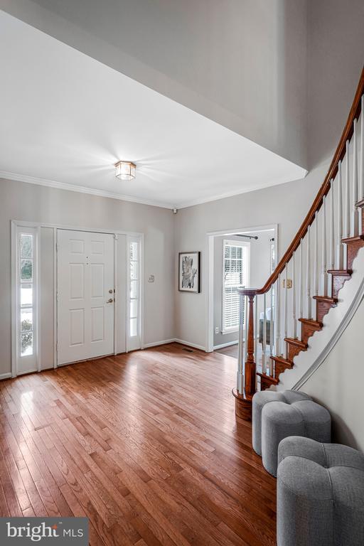
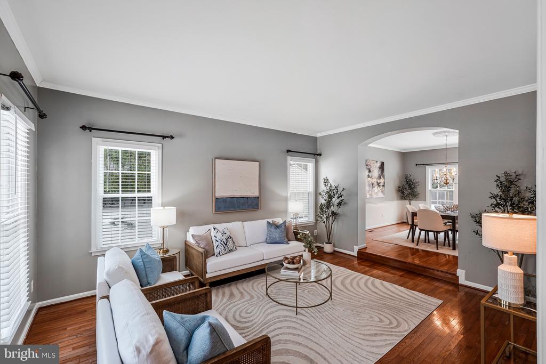
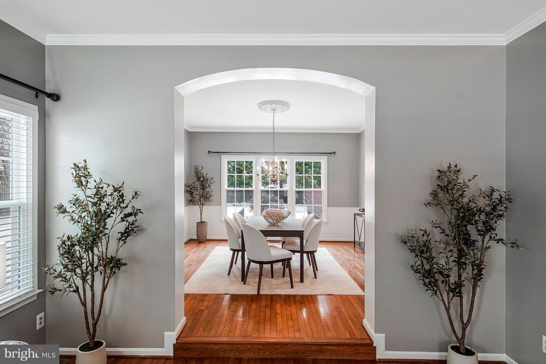
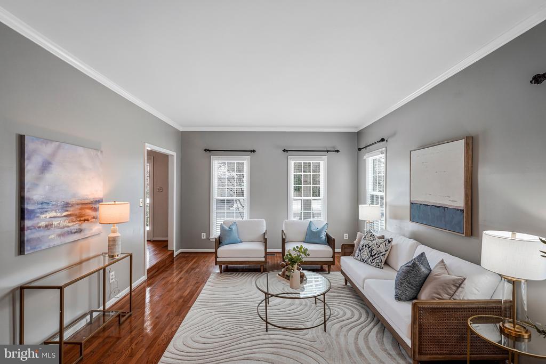
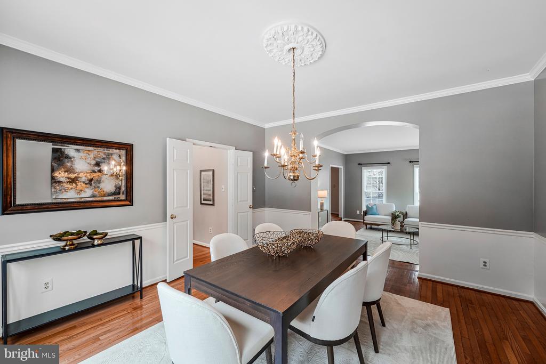
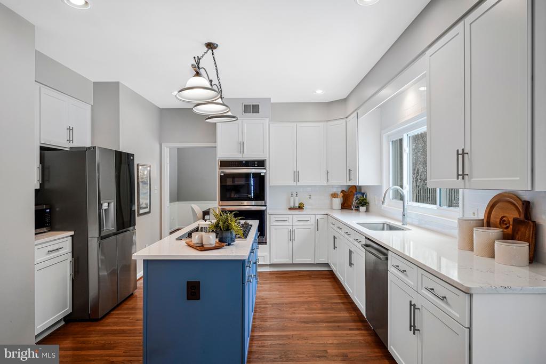
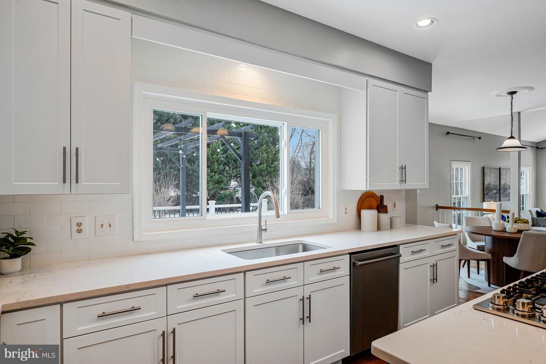
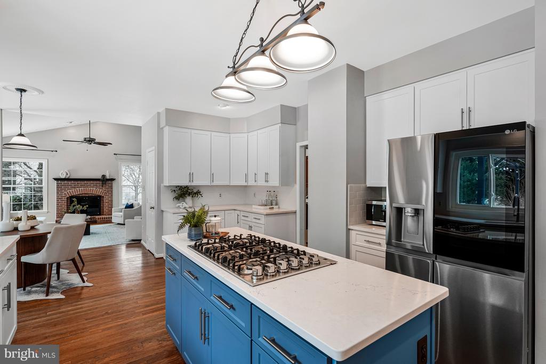
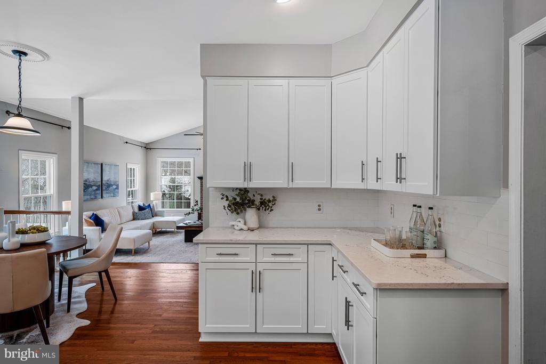
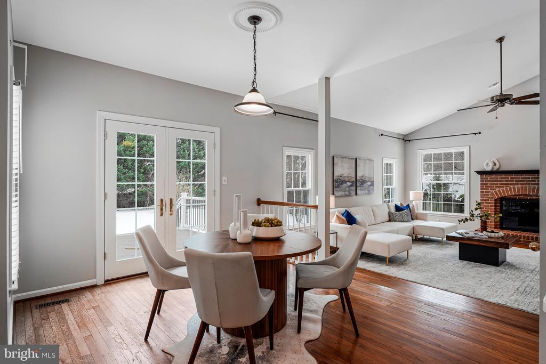
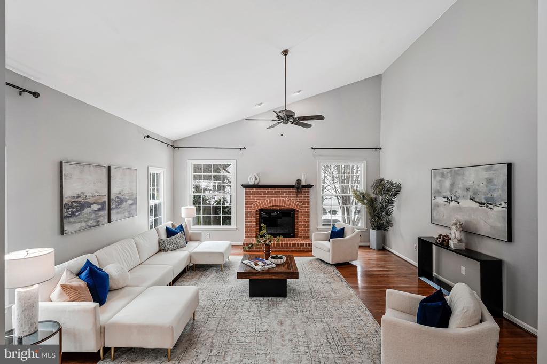
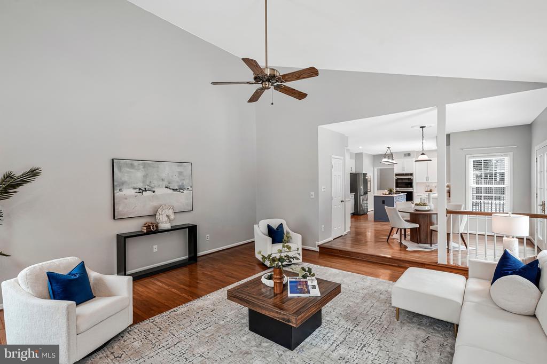
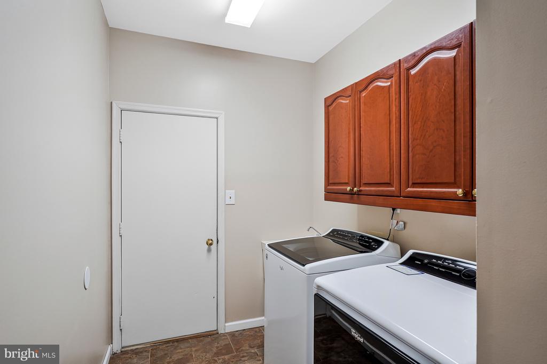
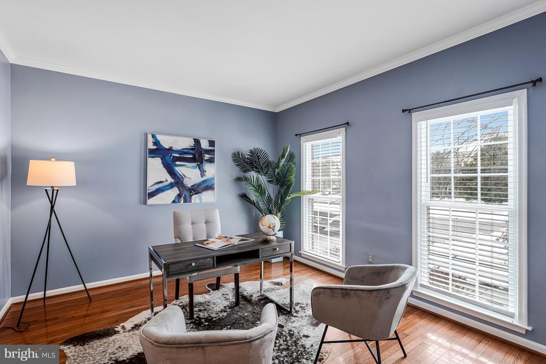
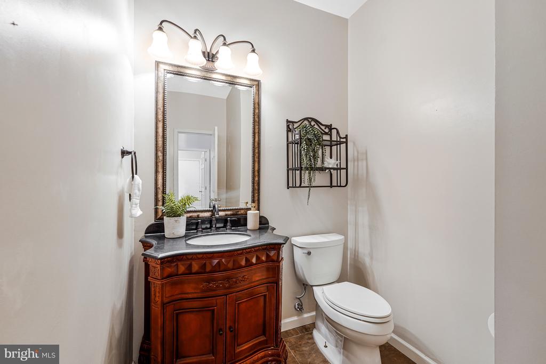
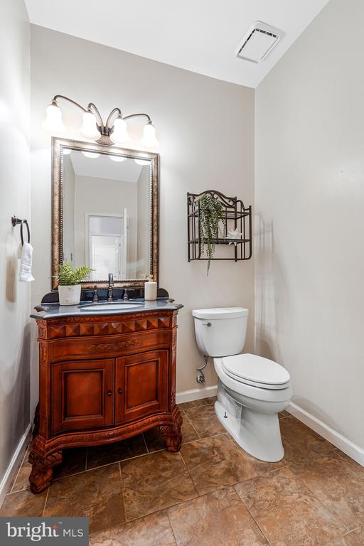
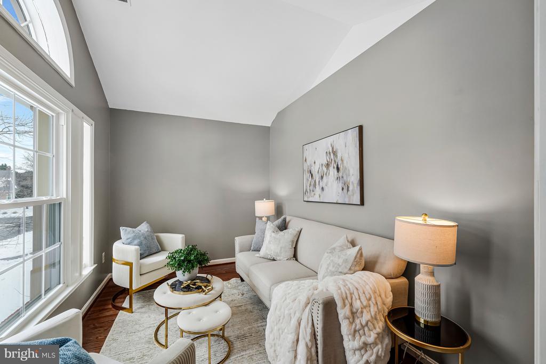
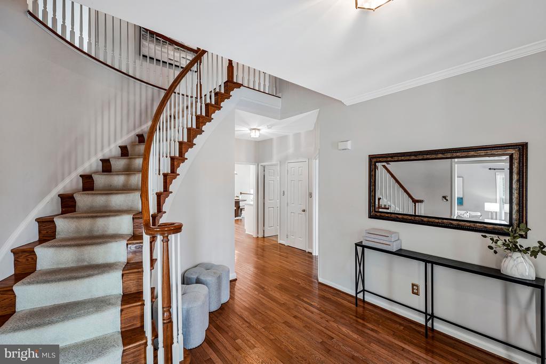
The home features 4 bedrooms and 3.5 bathrooms and welcomes you with a grand entrance foyer that immediately showcases its elegant layout. The main level includes a formal living room and dedicated dining room on one side, ideal for entertaining, and a private study on the other, perfect for a home office or quiet retreat. A convenient half bathroom, pantry, and laundry room lead into the beautifully and recently updated eat-in kitchen, complete with new quartz countertops, stainless steel appliances, and double ovens. The kitchen opens seamlessly to a stunning two-story family room with high ceilings and a cozy gas fireplace, creating a warm and inviting space for everyday living.
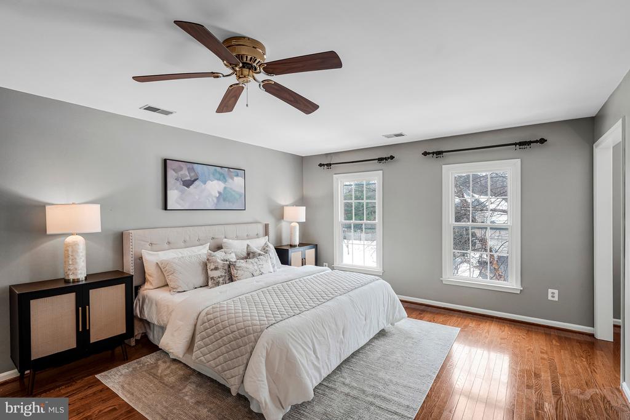
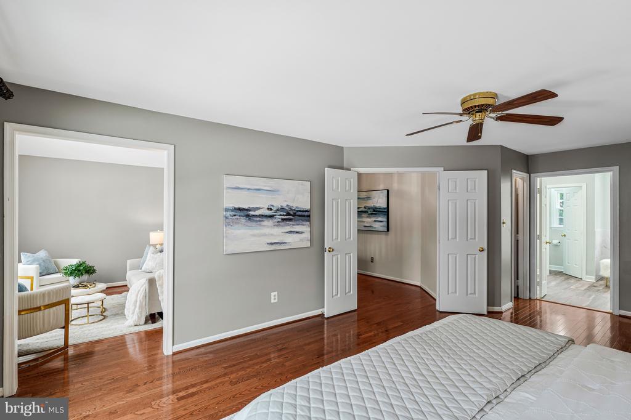
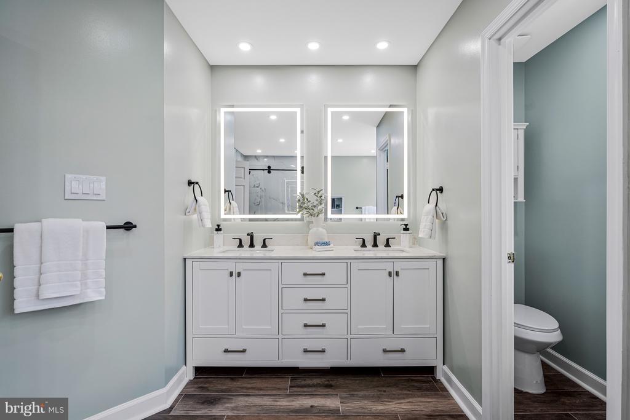
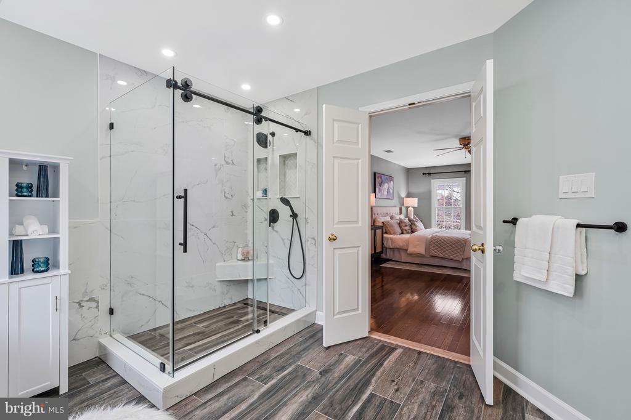
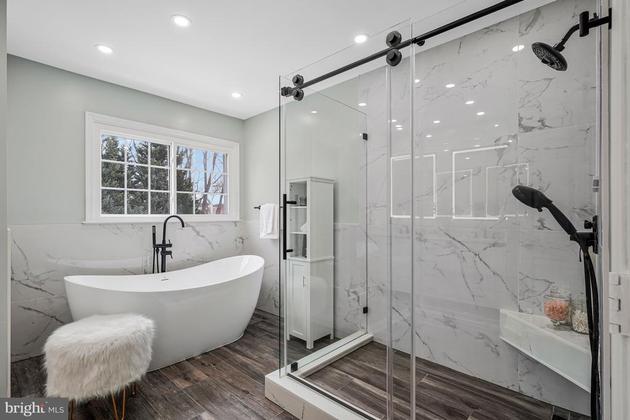
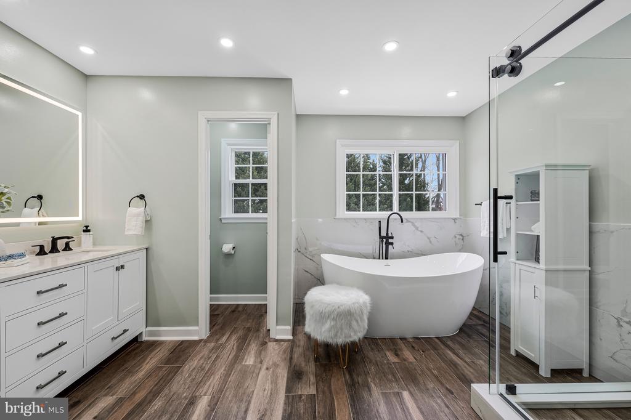
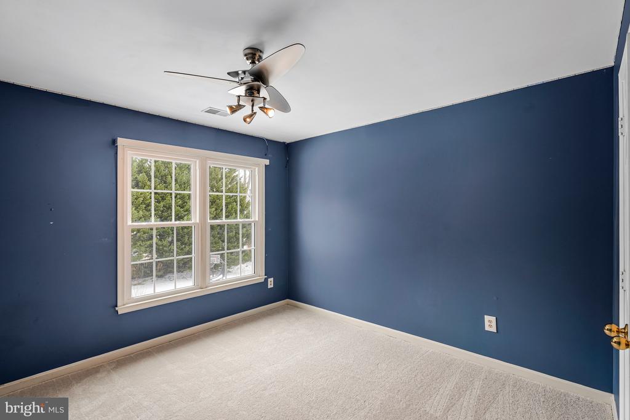
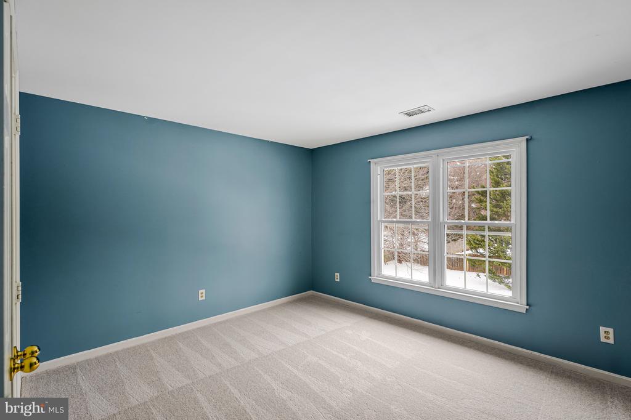
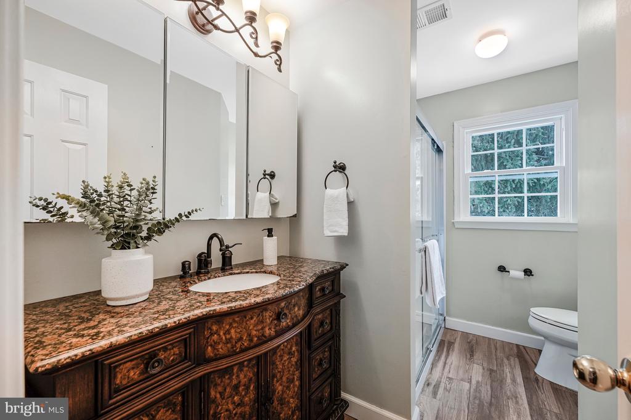
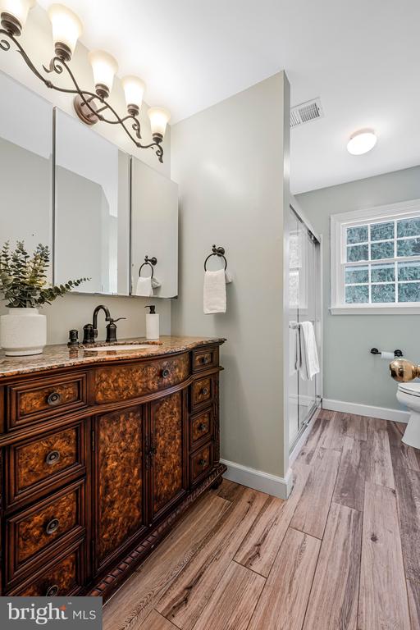
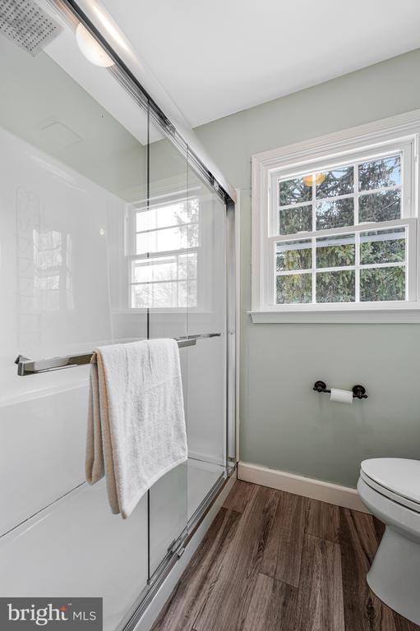
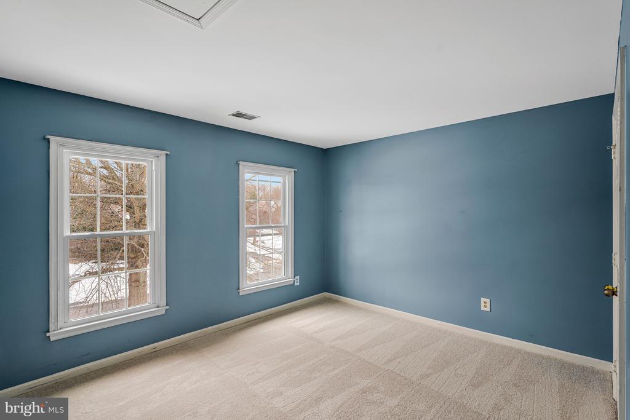
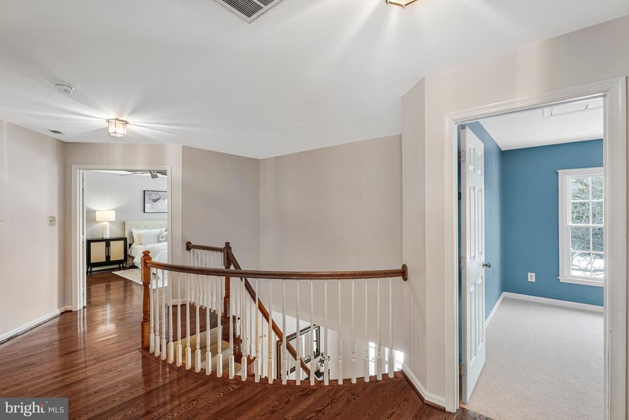
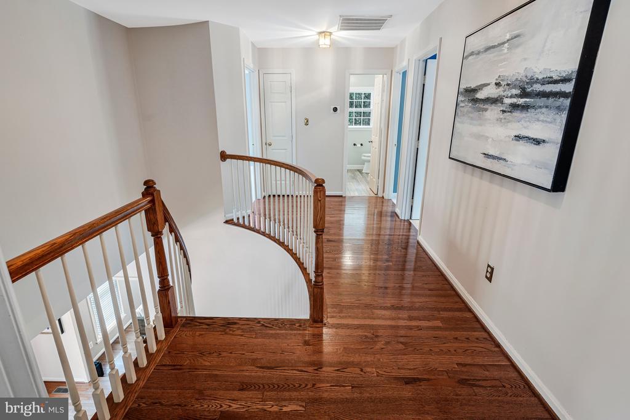
Upstairs, the home offers three generously sized bedrooms with brand-new carpeting, a full hall bathroom, and a luxurious primary bedroom suite. The newly updated primary bath features a soaking tub, double-sink vanity, and refined finishes, creating a spa-like experience.
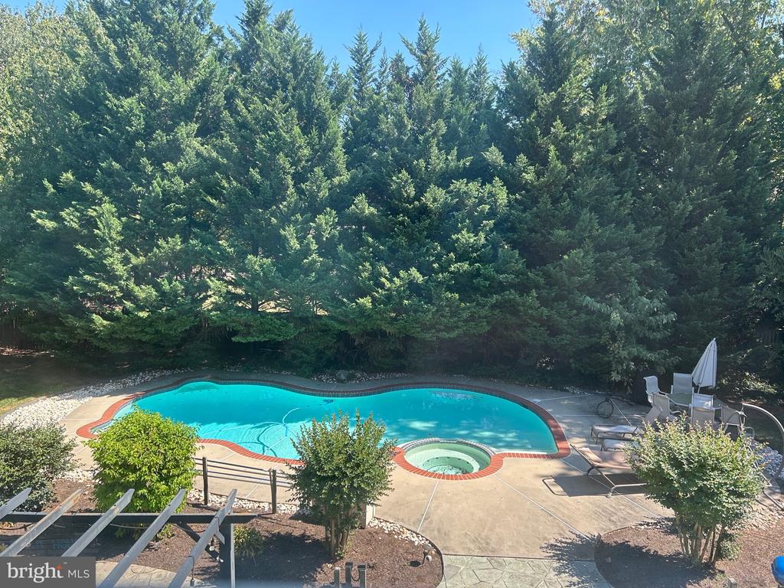
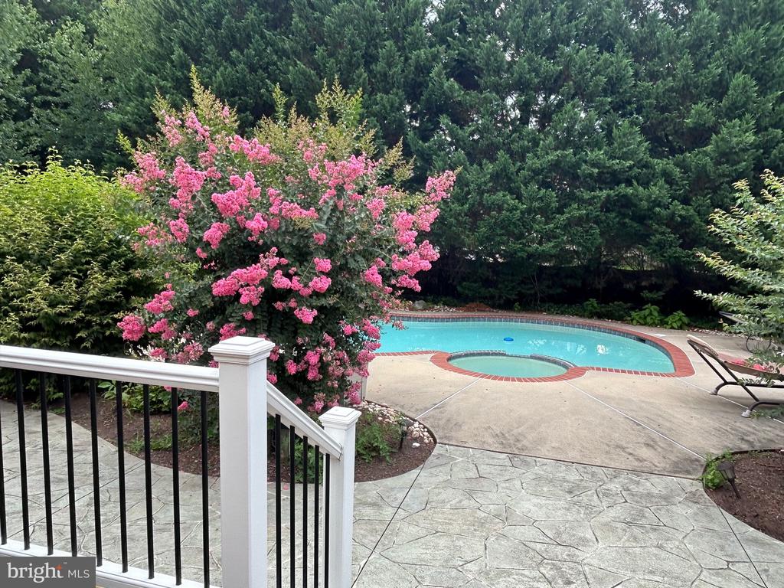
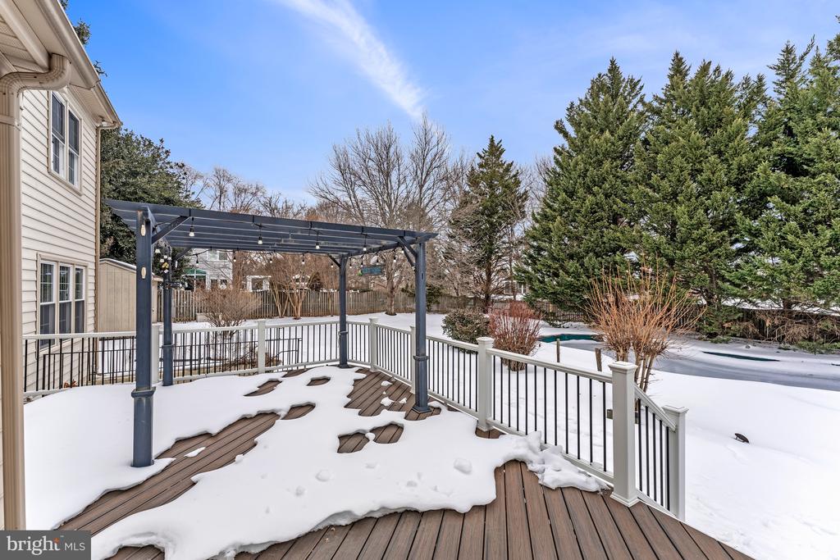
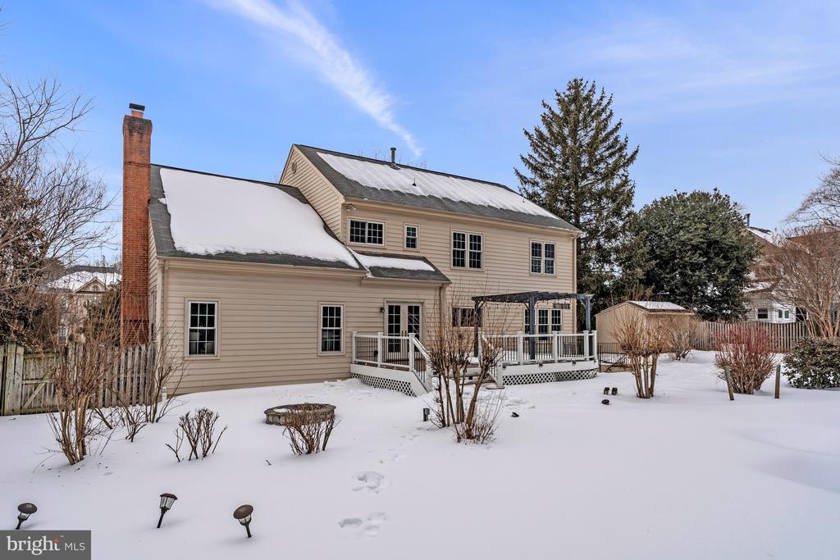
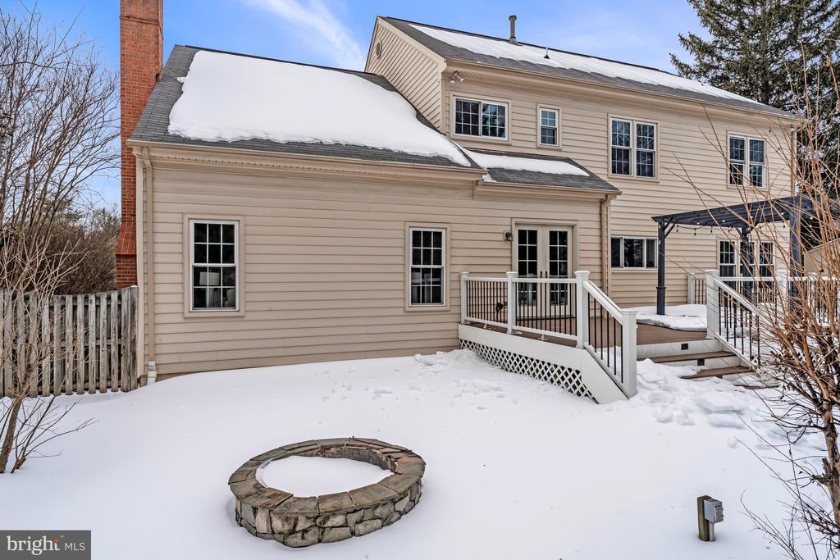
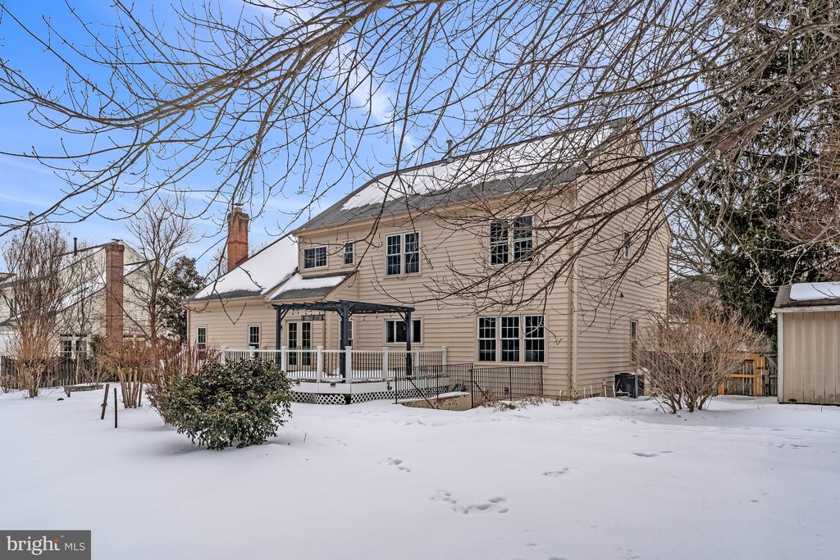
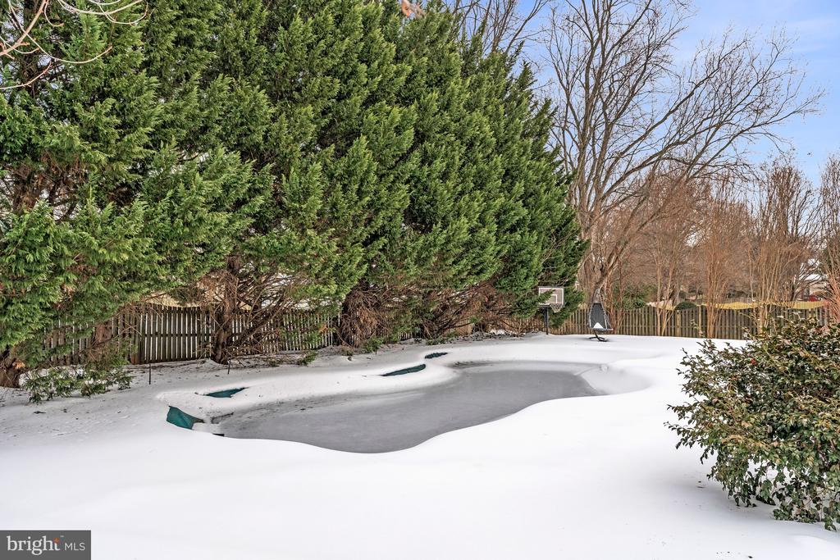
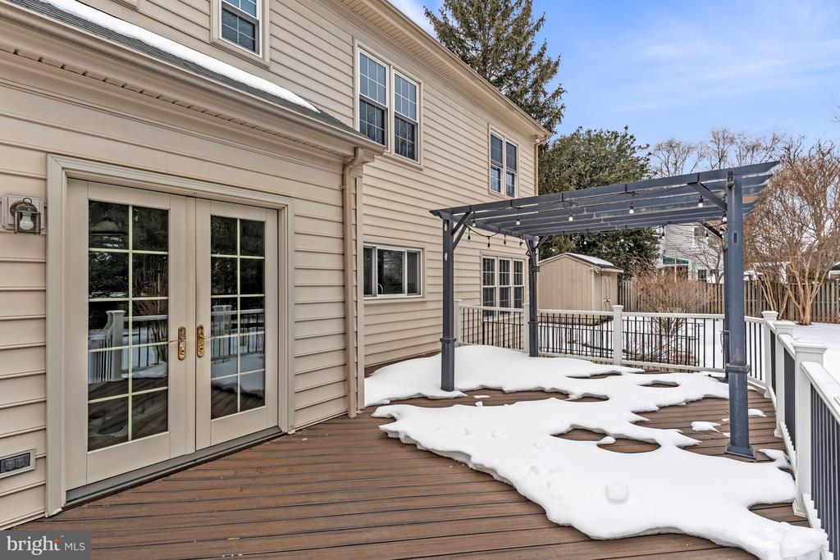
Outdoor living is a true highlight. An updated deck leads to a patio with an outdoor gas hookup, overlooking a beautiful heated pool with a combination hot tub, perfect for entertaining, relaxing, and enjoying a private backyard oasis.
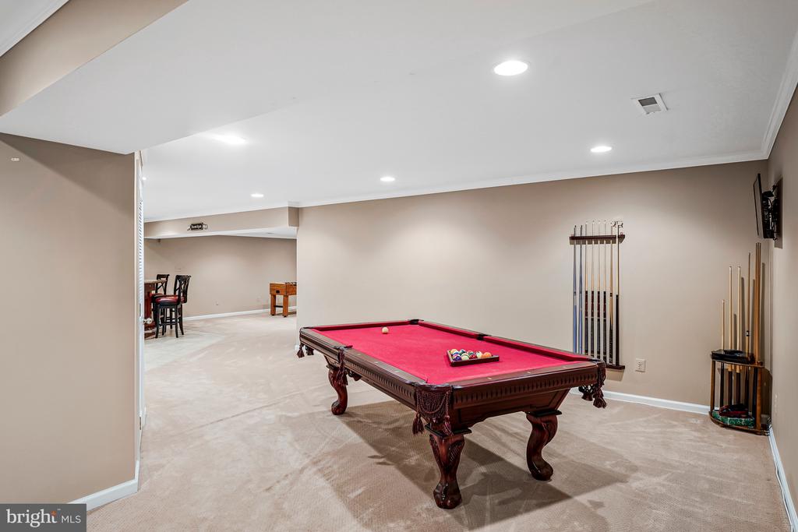
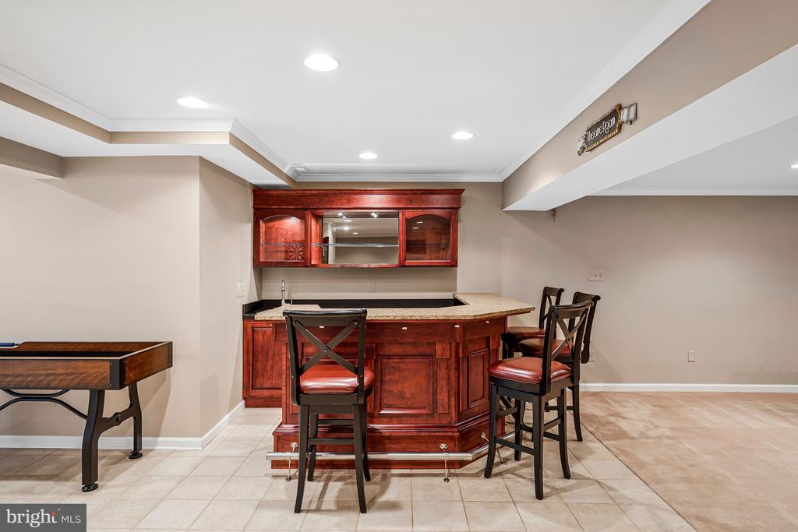
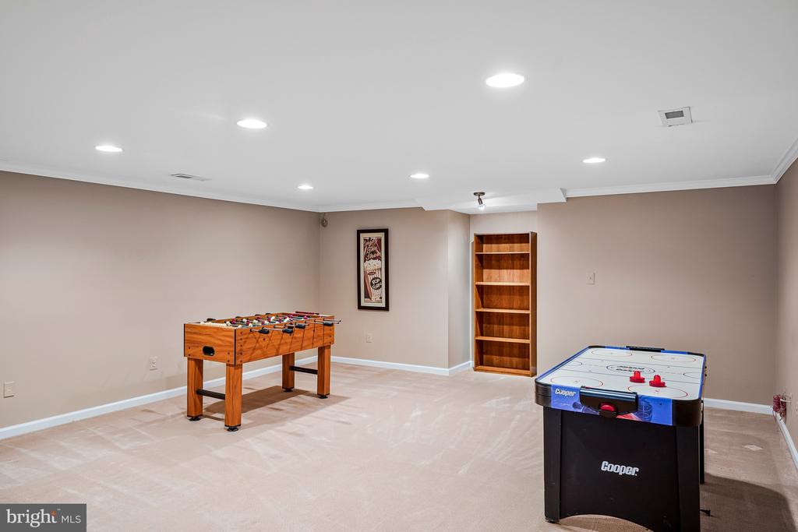
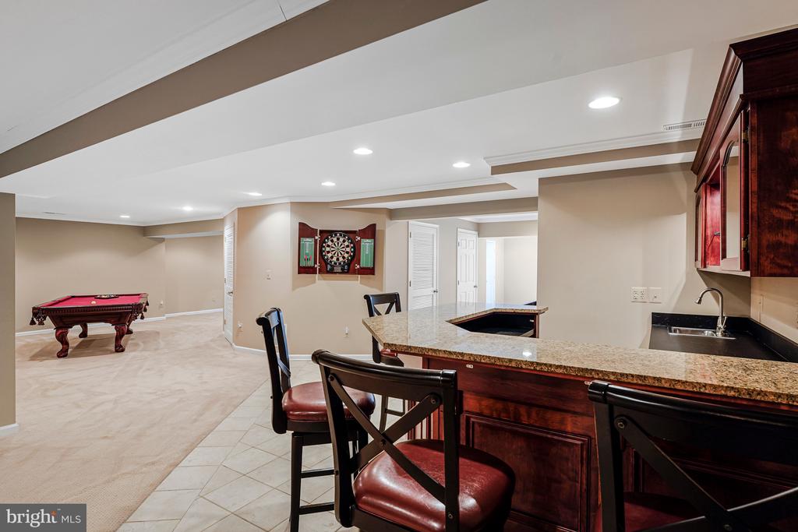
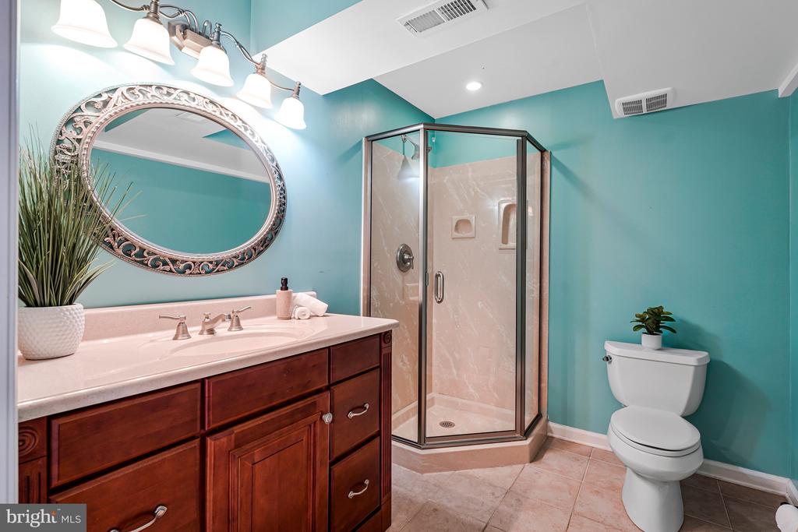
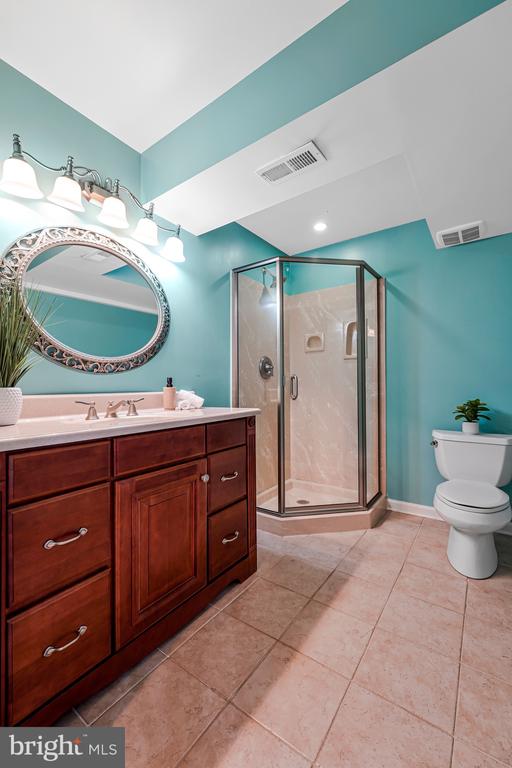
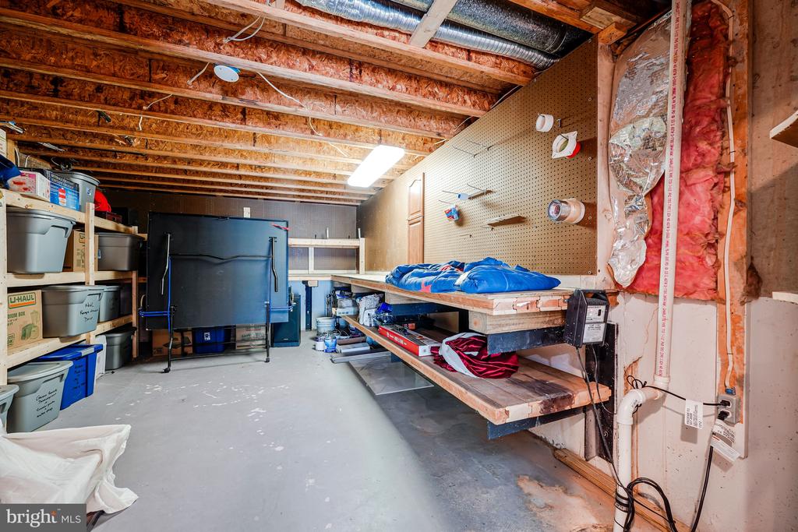
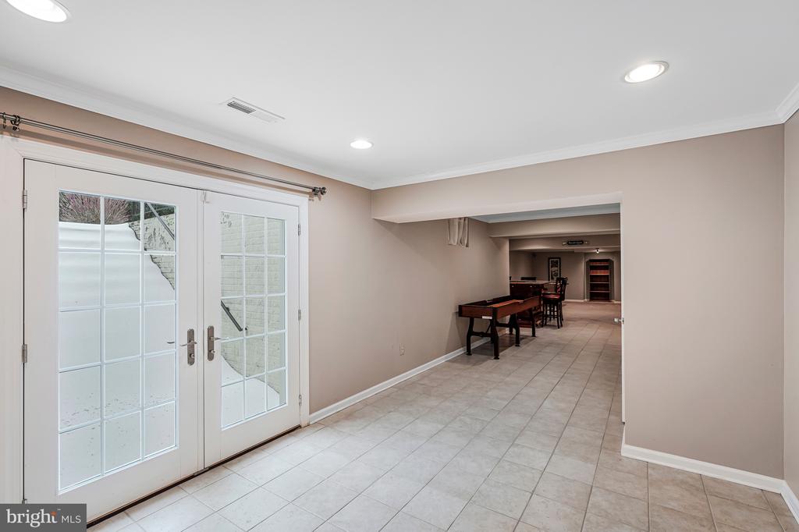
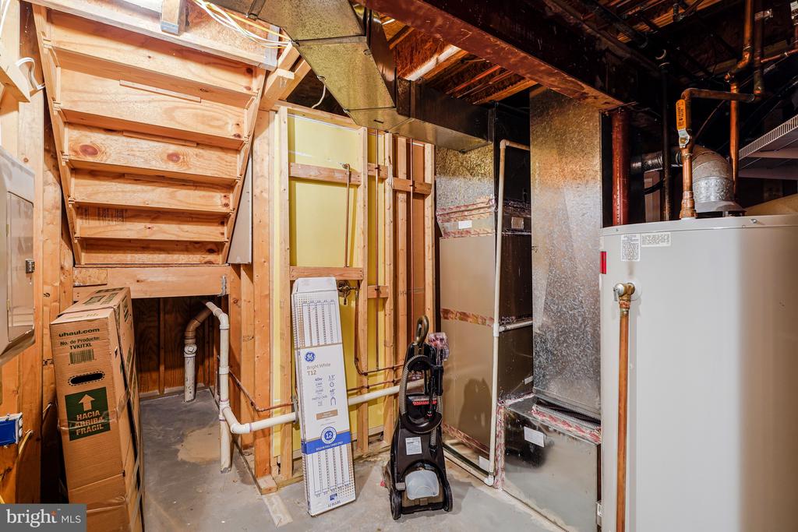
The finished lower level provides additional versatile living space with a large game room, wet bar, full bathroom, and a separate storage room, ideal for guests, recreation, or multi-purpose use. There is also a convenient exit from the lower level to the backyard/pool provides easy access to a bathroom without going through the upstairs.
This exceptional home offers space, comfort, and an unbeatable location close to nature, amenities, and major commuter routes.

Share Property

Location

4803 WALNEY KNOLL COURT, CHANTILLY, VA 20151

Status

Sold

Date Sold

March 2, 2026
Jane Morrison

Jane Morrison

TITLE

Co-Founder | Agent

Geva Lester

Geva Lester

TITLE

Co-Founder | Agent

Property Amenities

Interior
Laundry room Main Floor
Fireplace Mantel(s), Screen, Fireplace - Glass Doors
Appliances Cooktop, Dishwasher, Disposal, Dryer, Extra Refrigerator/Freezer, Microwave, Oven - Wall, Refrigerator, Washer, Water Heater, Oven - Double, Stainless Steel Appliances
Total Bedrooms: 4
Half Bathrooms: 1
Full Bathrooms: 3
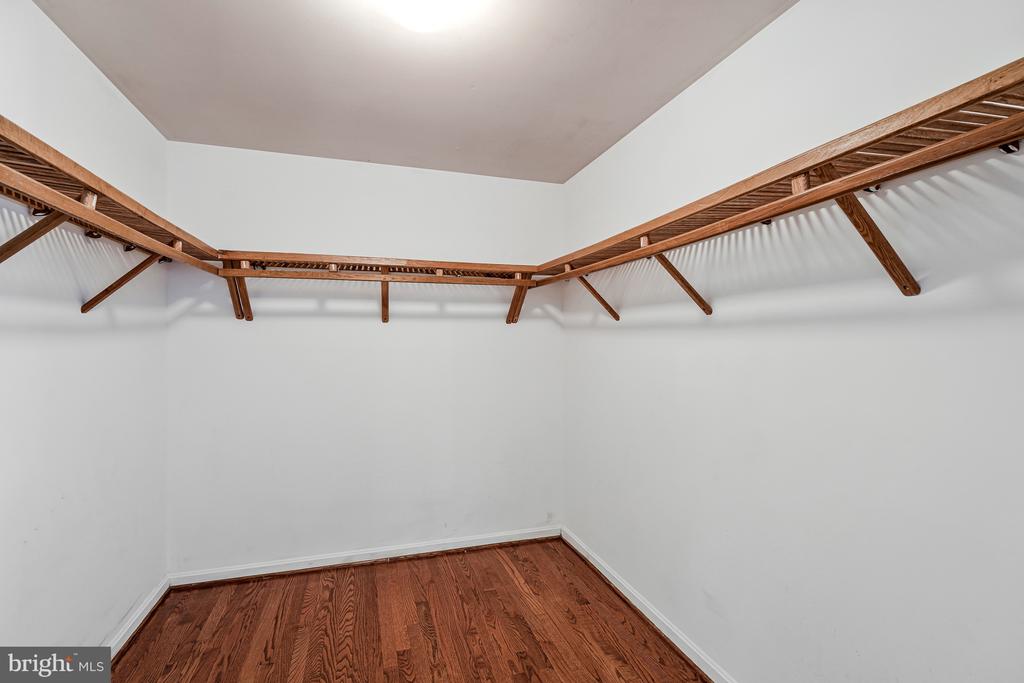
Other Interior Features Bathroom - Soaking Tub, Bathroom - Walk-In Shower, Ceiling Fan(s), Dining Area, Family Room Off Kitchen, Formal/Separate Dining Room, Kitchen - Island, Primary Bath(s), Walk-in Closet(s), Wet/Dry Bar, Whirl Pool/Hot Tub, Window Treatments, Wood Floors, Breakfast Area, Crown Moldings, Floor Plan - Traditional, Kitchen - Eat-In, Kitchen - Gourmet, Kitchen - Table Space, Pantry, Recessed Lighting, Upgraded Countertops
Area & Lot
Total area 4,375 Sq.Ft.
Lot Area 0.42 Acres
Living area 4,375 Sq.Ft.
MLS® ID VAFX2287392
Year Built 1994
School District FAIRFAX COUNTY PUBLIC SCHOOLS
High School CHANTILLY
Middle School ROCKY RUN
Elementary School POPLAR TREE
Architecture Styles Colonial
Type Residential
Status Sold
Date Sold March 2, 2026
Exterior
Stories 3
Pool Yes - Personal
Air conditioning Central A/C
Heat type Forced Air
Disability Features None
Water Source Public
Garage Space 2.0
Sewer Public Sewer
Other Exterior Features Hot Tub
Parking Driveway, On Street, Attached Garage
Lot Features Landscaping, Private
Roof Asphalt
Finance
Sales Price $1,375,000
HOA Fees $190 quarterly
Real Estate Tax $13,019 yearly

Browse Active Listings

Let’s Talk

You’ve got questions and we can’t wait to answer them.