Description
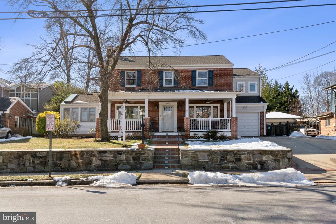
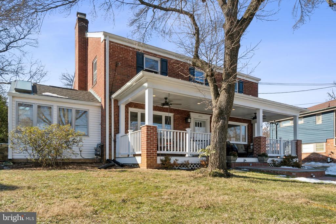
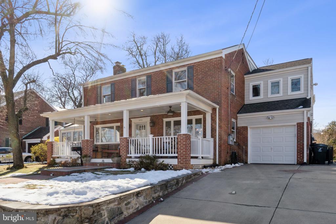
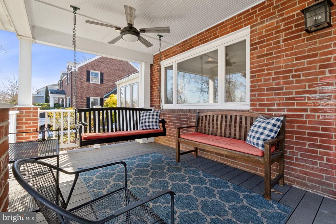
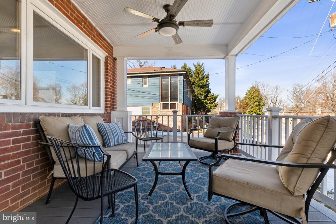
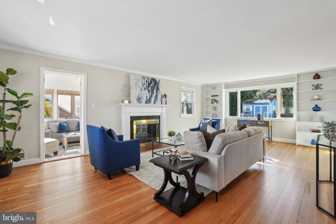
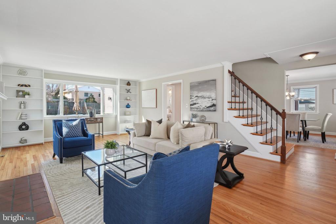
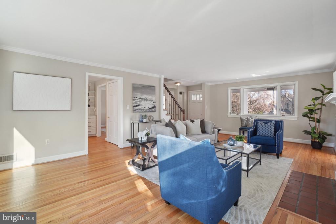
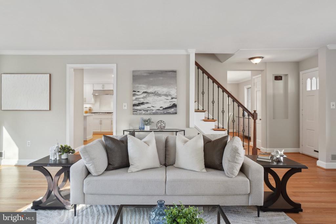
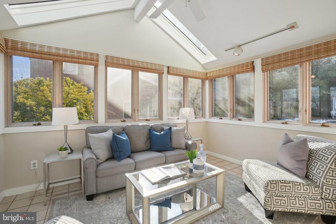
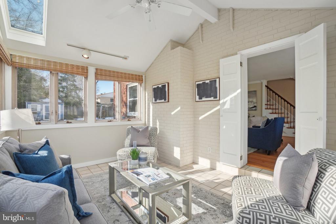
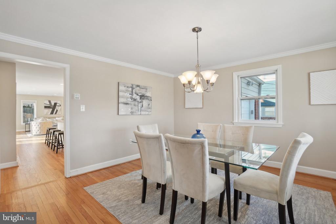
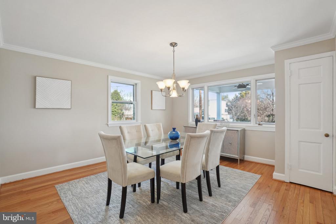
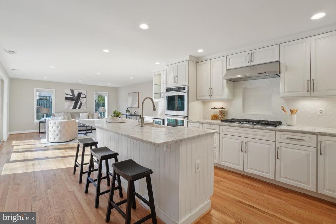
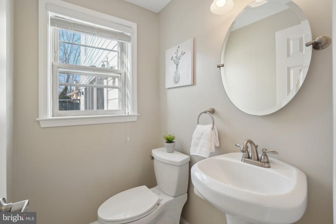
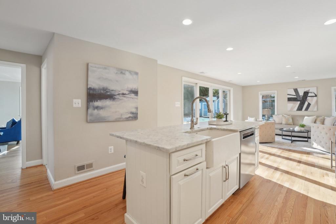
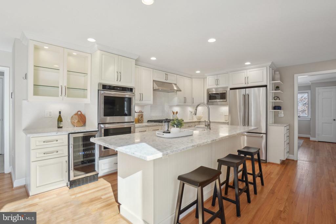
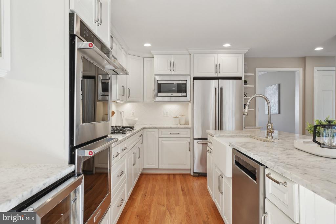
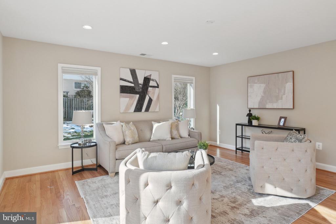
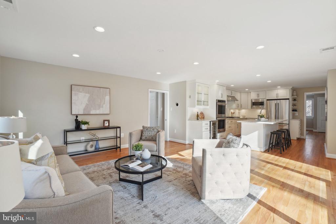
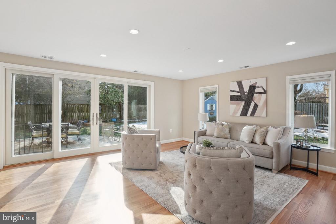
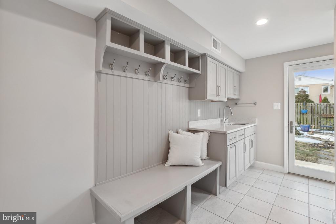
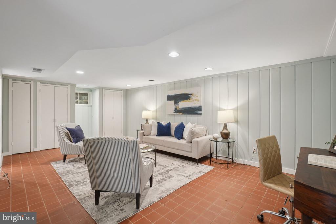
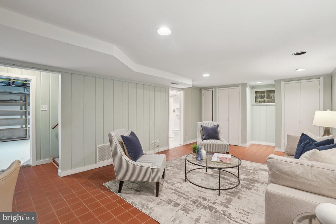
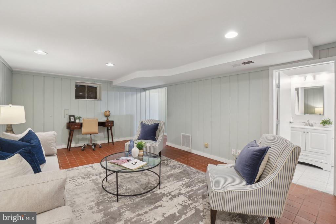
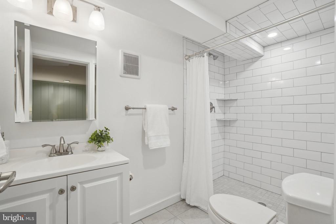
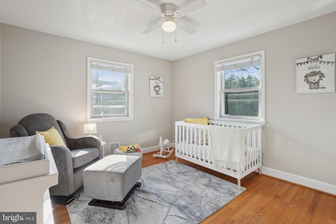
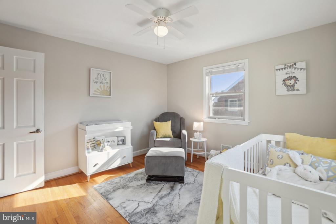
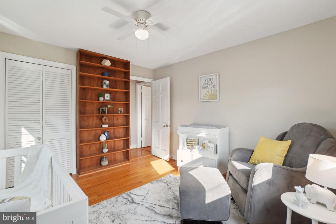
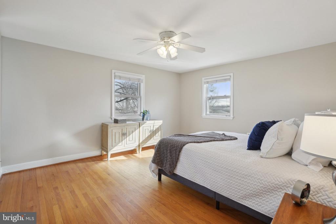
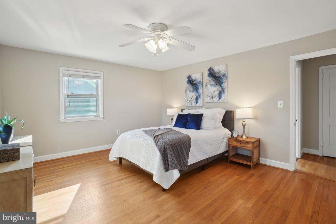
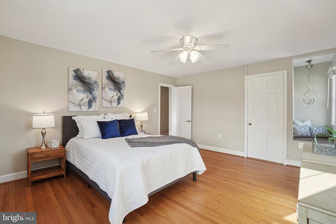
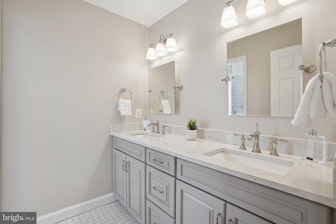
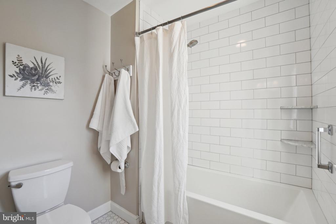
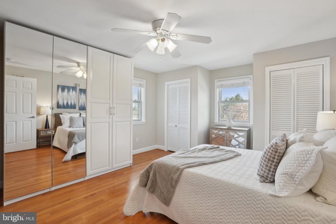
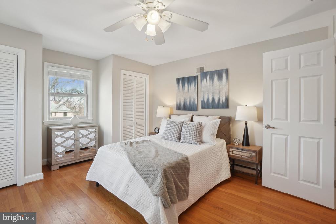
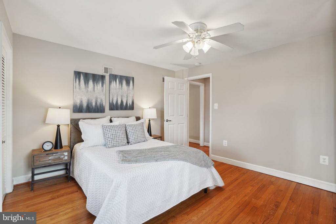
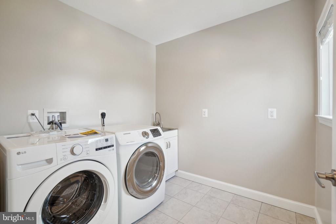
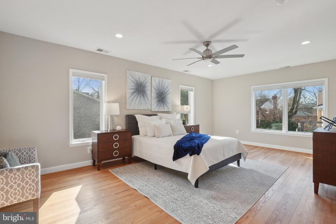
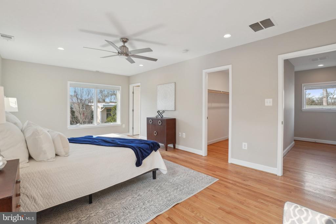
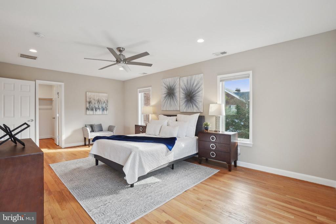
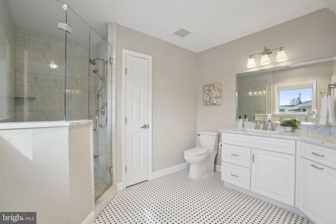
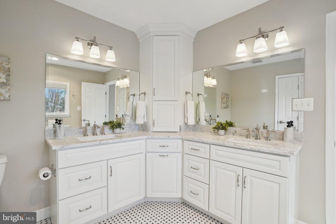
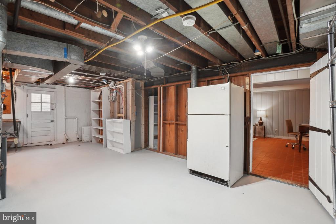
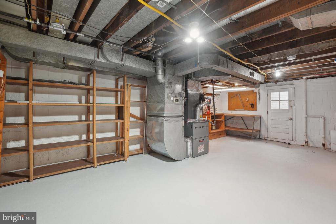
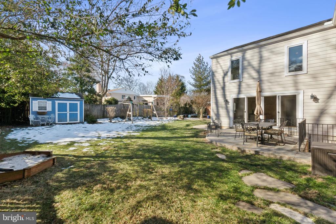
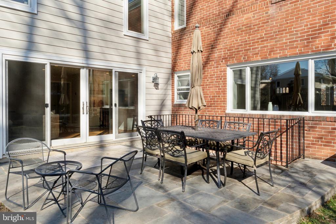
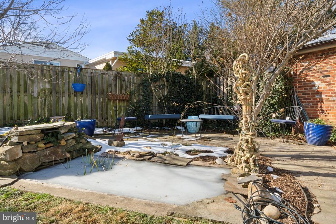
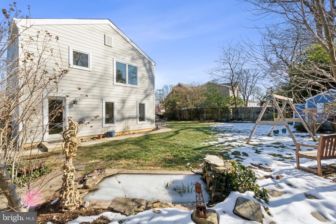
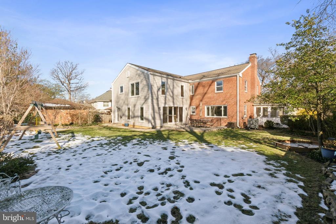
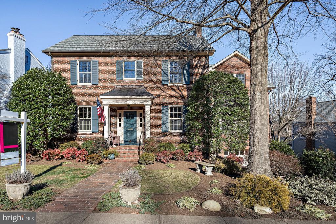
2772 Fort Scott Drive sits perched on a wide, flat 9,235sf lot in sought after Aurora Hills. Elegant stone retaining walls and a brick walkway leads to an impressive front porch spanning the width of the home, complete with fans and porch swing. The foyer entry leads to gleaming, freshly refinished hardwood floors that are continued throughout the main and upper level and an elegant staircase. Oversized living room stretches the full depth of the home, complete with built-in shelving, two beautiful picture frame windows and a wood burning fireplace. Sunroom with vaulted ceilings and tons of windows and skylights adjacent to the living room is perfect for a home office or kids' playroom. Formal dining room is adjacent to the kitchen and features crown molding and an oversized picture frame window. Circular floor plan provides excellent day-to-day living and entertains large gatherings as well, ideal for holidays or parties. Chef's kitchen overlooks the large family room and includes island seating, farmhouse sink, KitchenAid double wall oven, five burner gas cooktop, abundant white cabinetry, under cabinet task lighting and beautiful stone countertops. A 10-foot-wide sliding glass door leads out to a slate patio and the fully fenced backyard oasis. Rear mudroom with access from the attached garage and backyard includes a wash sink, cabinetry, cubbies, coat closet and second "back staircase" leading to the upper level. Additional main level features include a convenient powder room, coat closet and tons of natural light throughout. Upper-level features four bedrooms, a laundry room, two bathrooms, and a walk-up attic for additional storage. Owner's suite is luxurious and spacious, including dual walk-in closets and a stunning en-suite bathroom featuring dual vanities and a frameless glass enclosed shower. Gorgeously remodeled hall bathroom shared between the guest bedrooms features double vanity, quartz countertops and ceramic tile surround !tub and privacy door for toilet. Lower level has a large rec room that could double as the fifth bedroom as well as the third, fully renovated full bathroom. Large storage room fulfills numerous functions, including workshop space and utility area and exits to the backyard. Outstanding, tranquil and fully fenced backyard includes large shed, elegant pond, tons of grass and mature landscaping. Supreme location within the most convenient neighborhood throughout the entire D.M.V. - Zero stoplights to Washington D.C., close to Metro, schools, shopping, dining and grocery stores including Whole Foods. Easy access to The Pentagon, Amazon's new National Landing HQ2 Headquarters, Virginia Tech Innovation Campus, proximity to I-395 and much more!