Description
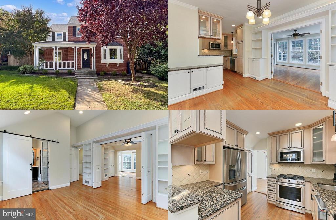
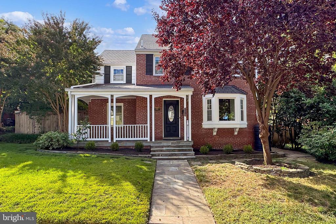
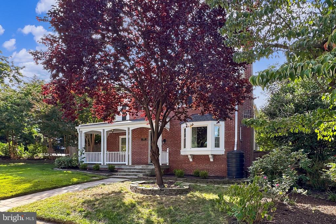
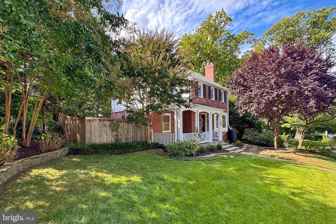
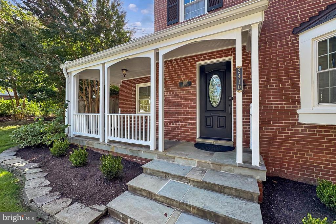
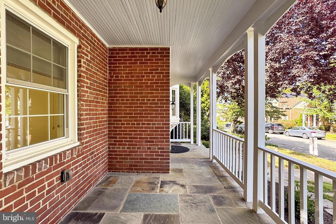
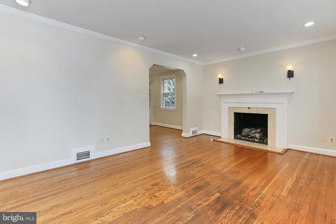
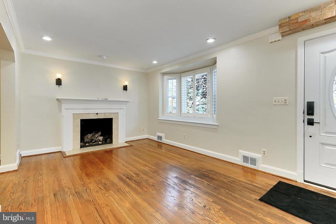
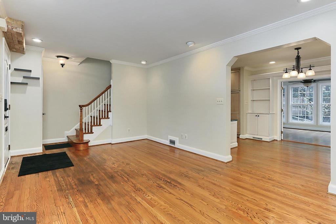
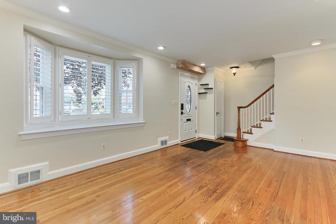
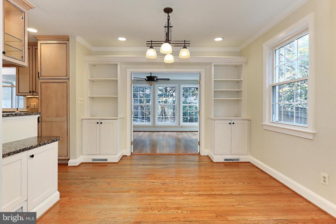
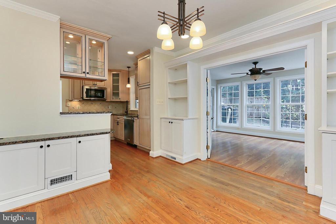
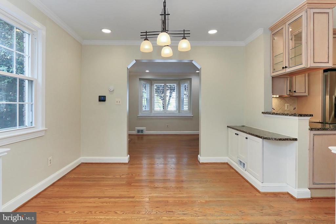
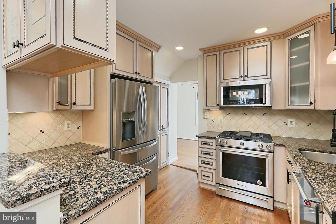
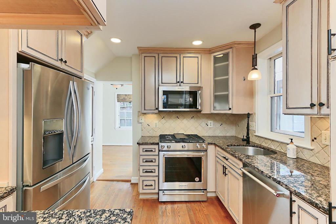
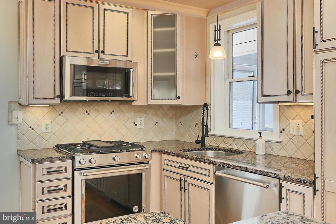
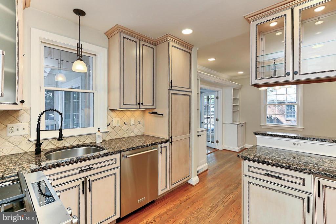
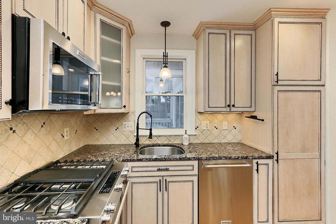
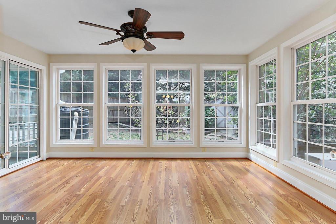
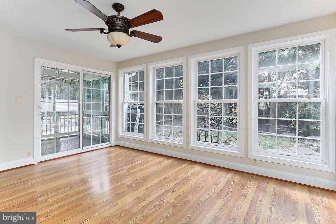
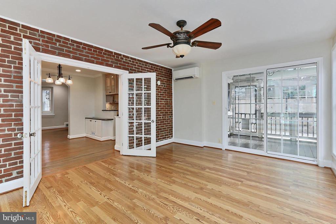
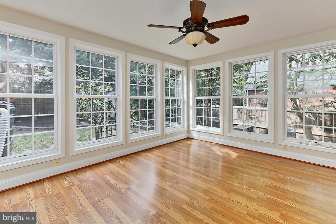
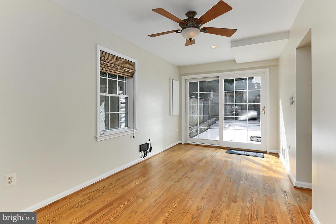
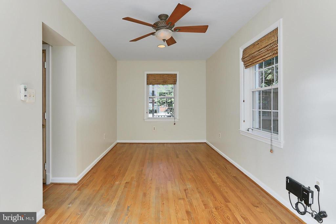
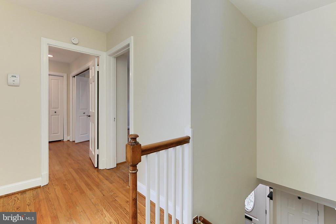
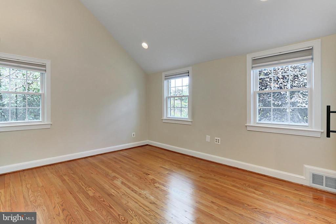
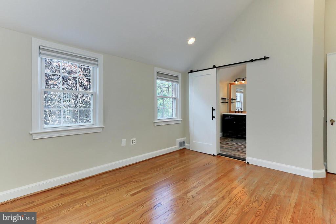
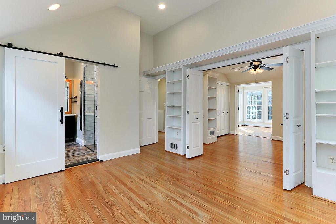
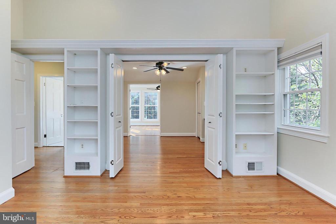
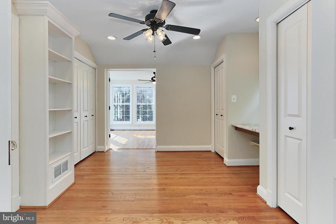
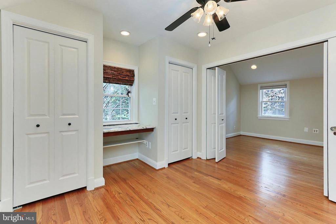
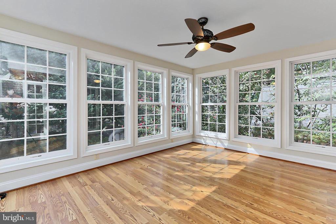
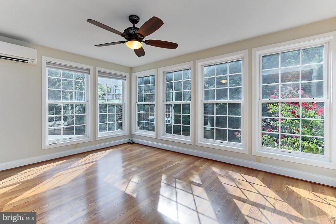
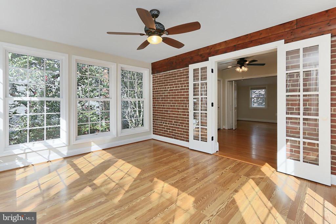
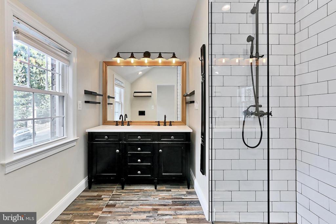
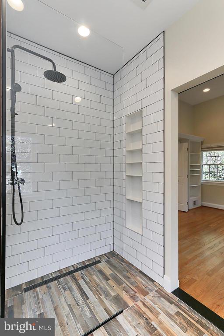
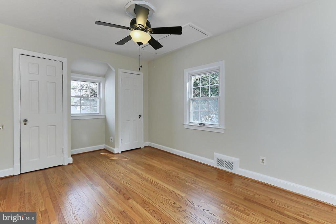
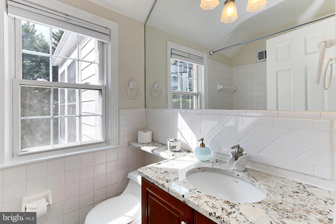
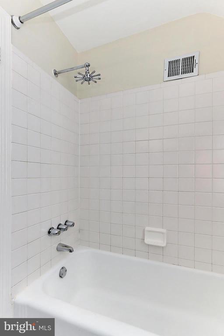
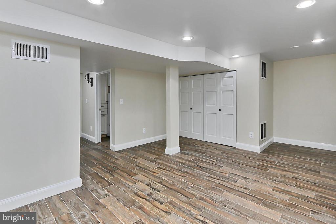
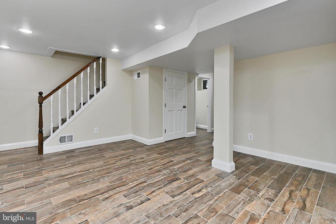
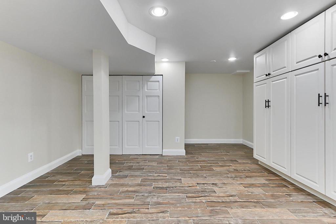
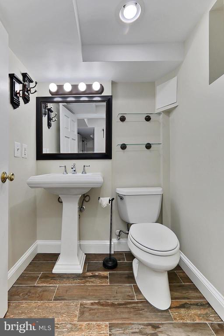
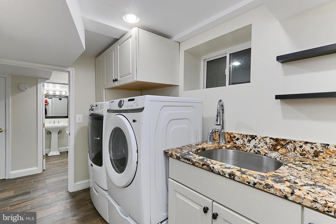
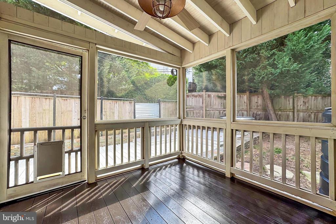
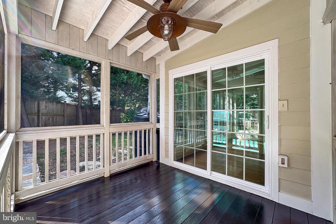
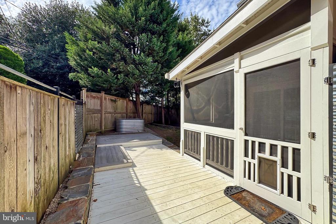
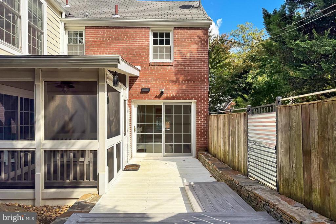
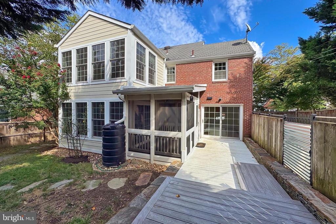
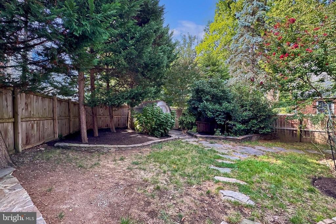
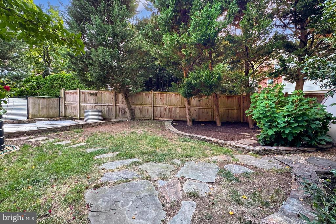
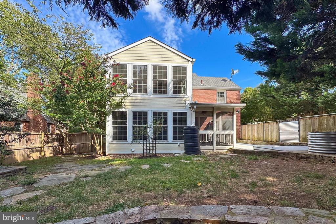
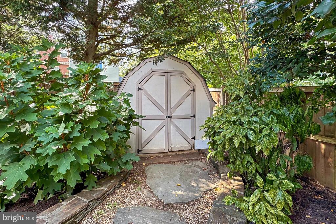
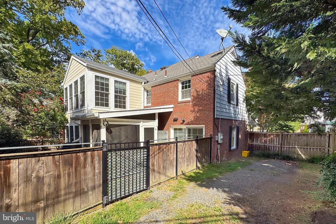
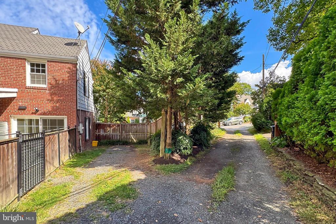
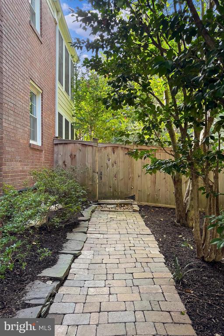
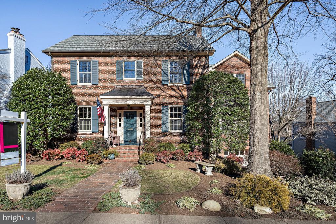
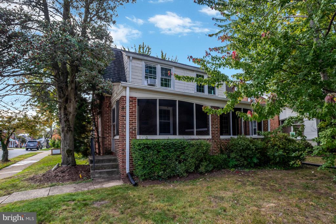
*** OFFER DEADLINE - Monday, 9/23 @ NOON *** Charming single family home in Aurora Highlands - energy efficient, expanded and renovated! This beautifully updated brick colonial is nestled on a premium .15-acre corner lot in the sought-after Aurora Highlands community. Enjoy the peace and quiet of a tree-lined street with the added bonus of no HOA fees, plus two off-street driveway parking spaces accessible from the alley. This energy-efficient home is rated by Home Energy Medics (featured in Arlington Magazine), boasts significant energy savings--reducing utility bills by up to 45% ($100/month!). With a $200K+ renovation, hardwood flooring, decorative moldings, custom built-ins, upgraded lighting including recessed lighting, remodeled chef's kitchen, a stunning primary suite, renovated baths, and so much more this home offers modern comfort and timeless charm! This expansive 3 bedroom, 2.5 bath home boasts over 2,800 square feet of living space on 3 finished levels and a sun-filled two level sunroom addition creating instant appeal. ****** An open foyer welcomes you into the large living room with a bay window and elegant fireplace. The modern kitchen updated in 2006 is sure to please with striking granite countertops, high end custom cabinetry, designer tile backsplashes, and new stainless steel KitchenAid and Whirlpool appliances added in 2019. The spacious dining room featuring custom built-ins, and a serving buffet opens to the sunroom granting access to a screened-in porch opening to the new deck (2021) and fully fenced backyard with planter boxes, a storage shed, rainwater collection system for sustainable gardening, and lush privacy plantings--a true, private outdoor oasis for gatherings, pets, and simple relaxation. Back inside, a private office or main level bedroom with sliding glass doors to the deck rounds out the main level. ******* Hardwood floors continue upstairs where you'll find an expansive and stunning primary suite boasting a soaring cathedral ceiling, built-ins, and an ensuite bath renovated to perfection in 2018 with a furniture style dual sink vanity, chic lighting and fixtures, a wall-hung toilet, and a walk-in shower. This larger suite can be split into two or more bedrooms, and a 3rd cheerful bedroom and a renovated hall bath with granite topped vanity and tub shower completes the upper level. ****** The fully finished walk-up lower level with recessed lighting features ceramic tile flooring that looks like hardwood and has a half bath, a granite topped wet bar and laundry room adding additional living space. ****** This home is the ultimate in energy efficiency: updated windows (2006), foam attic insulation, zipped entry to attic to allow for minimal temperature transfer, sealed ducts, and two 250-gallon rain barrels contribute to this home's efficiency, keeping temperatures consistent and reducing energy use. Other notable updates include - heat pump (2022), HVAC and water heater (2011), interior and exterior French drains and a sump pump for ultimate protection against water intrusion (2007), New front door (2010), sliding doors (2011), and basement flooring (2018). ****** This home's proximity to Crystal City, the Pentagon, DC, Metro, major routes, and local parks adds to its unbeatable location. Don't miss the opportunity to own one of the largest and most private lots in the neighborhood!