1717 N EDISON STREET N
VIEW PHOTOS
$1,307,500

1717 N EDISON STREET N

4 Beds 4 Baths 3,340 Sq.Ft. 7,380 Sq.Ft.
Description

**Seller is requesting all offers be submitted by 2pm Tuesday (12.19.23)**
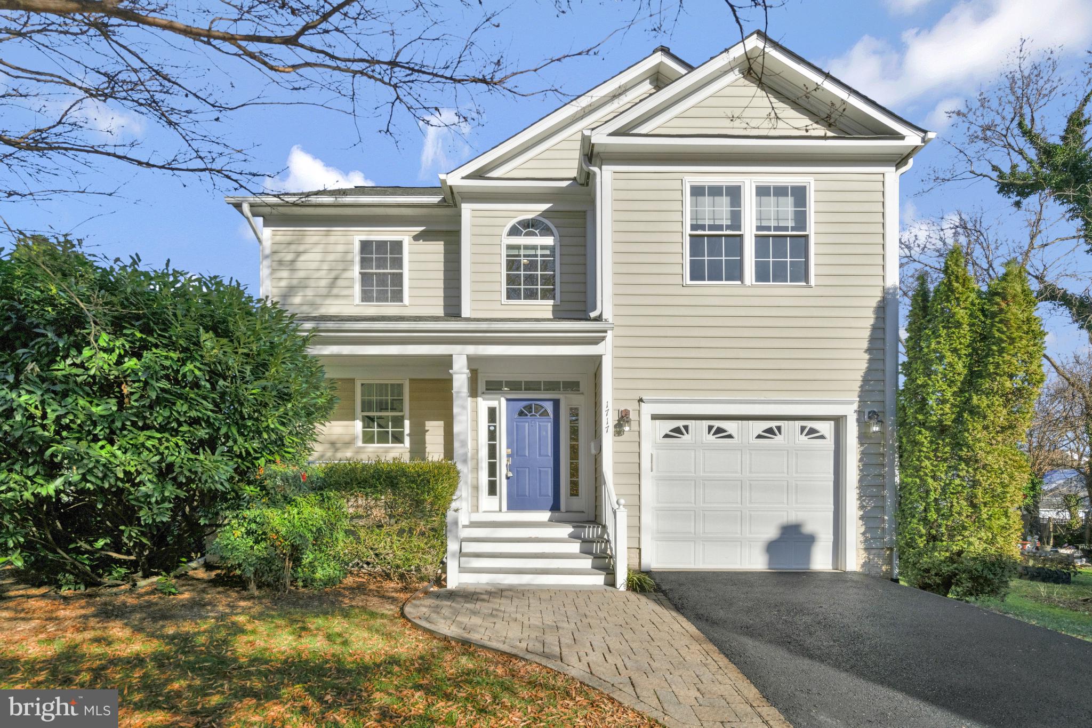
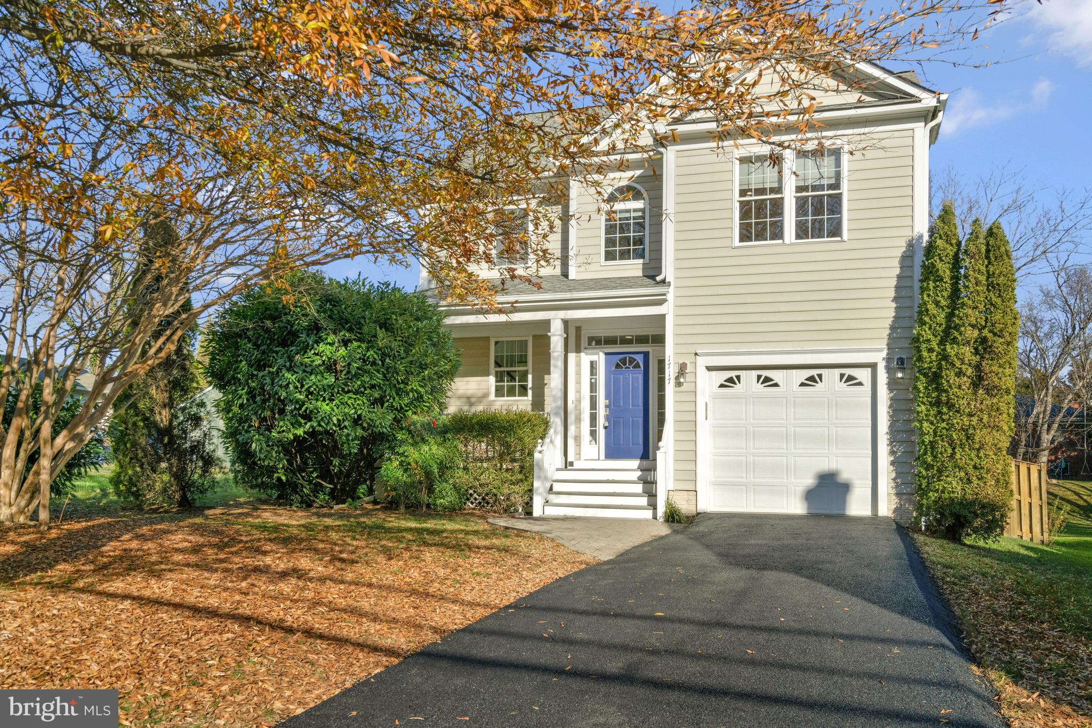
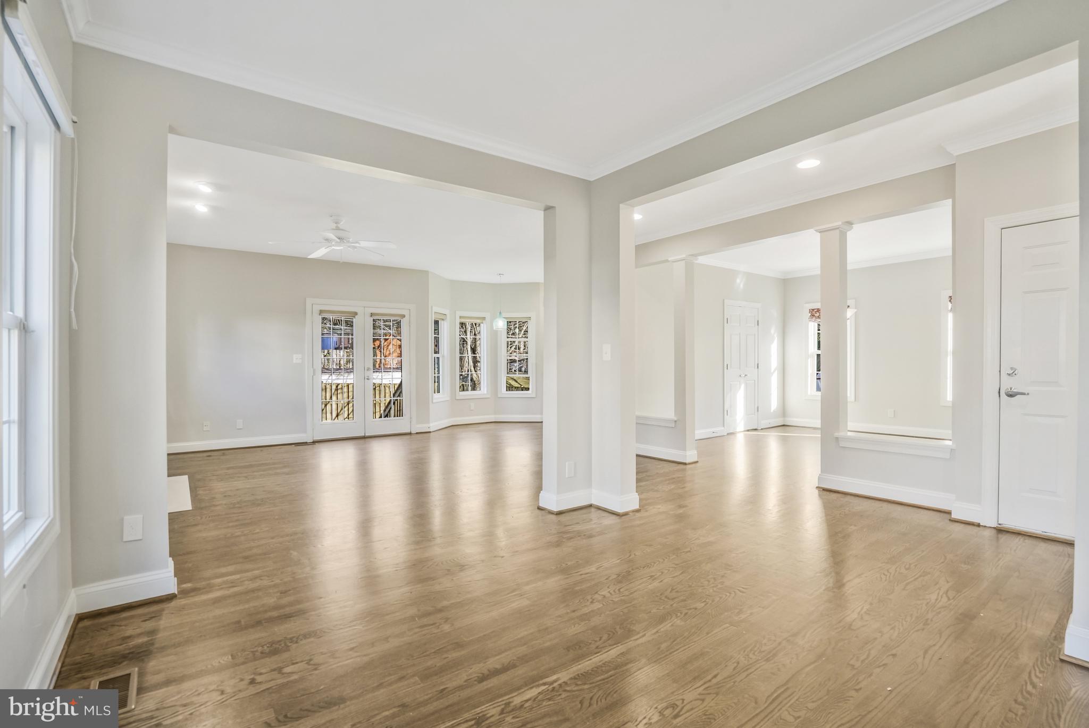
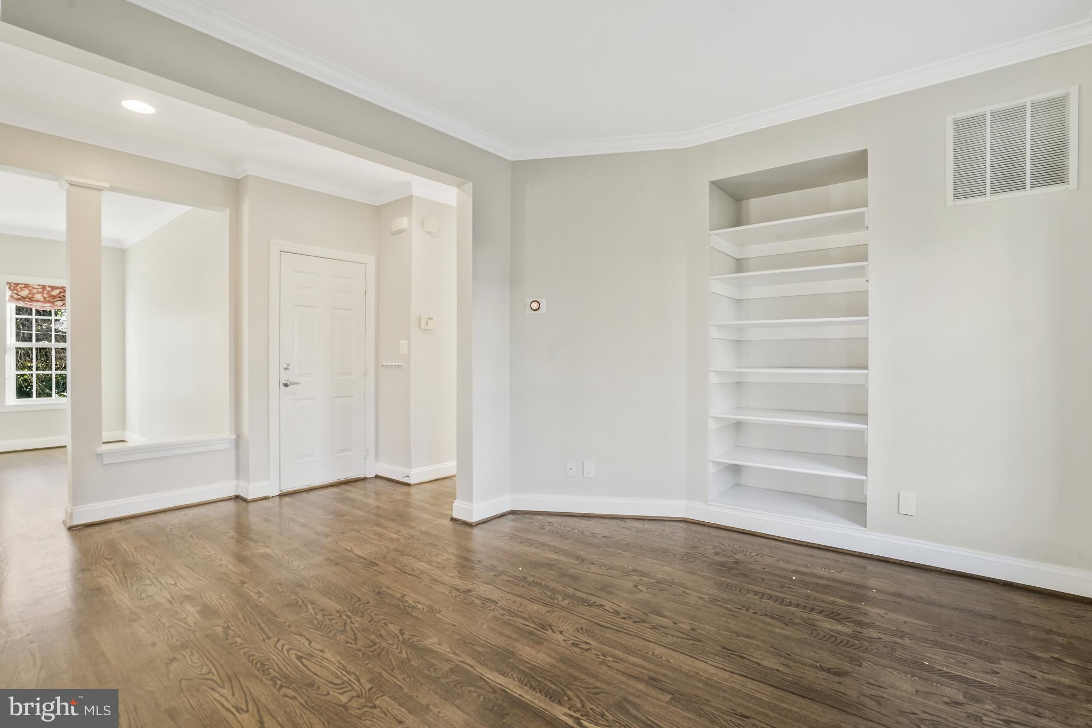
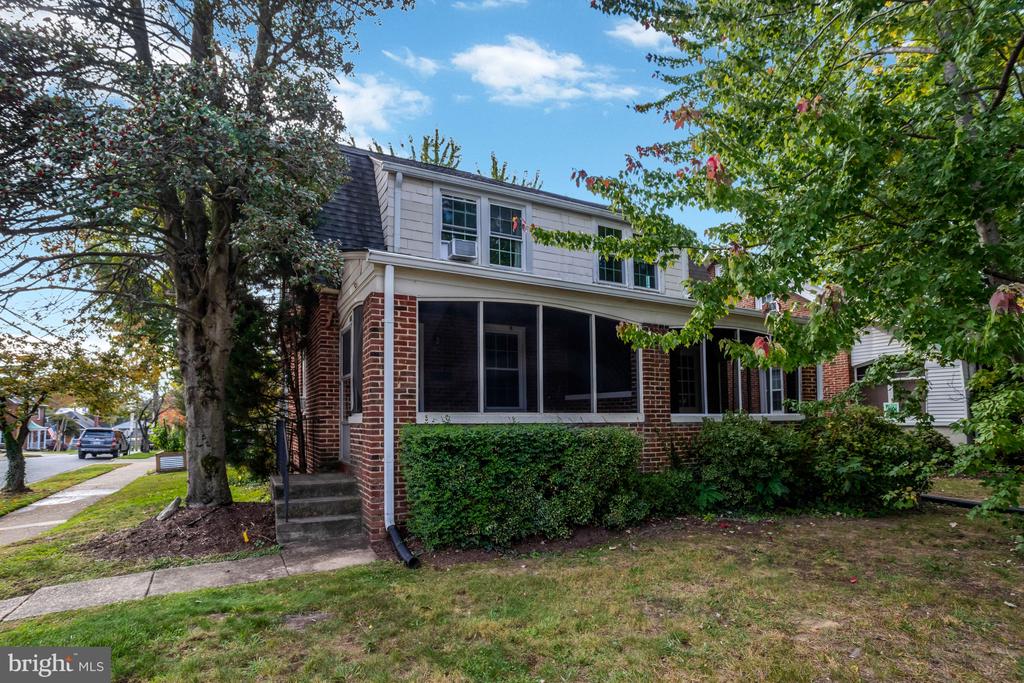
This spacious 4 Bedrooms and 3.5 Bathrooms home was built in 2002. With over 3,300 Finished Square feet of living space, you will have all the room you need.

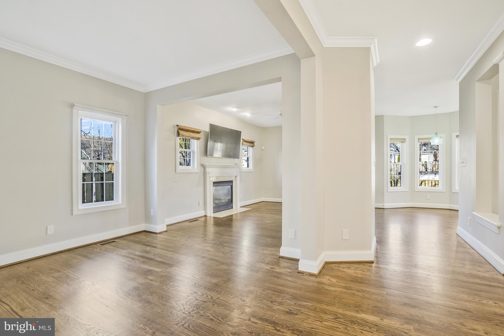
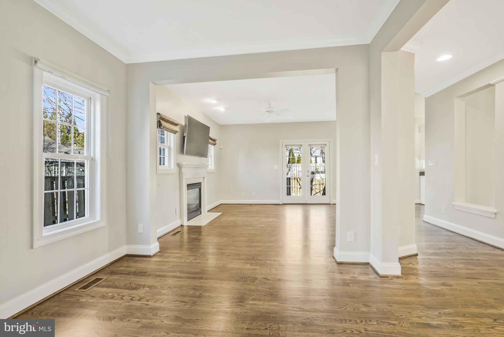
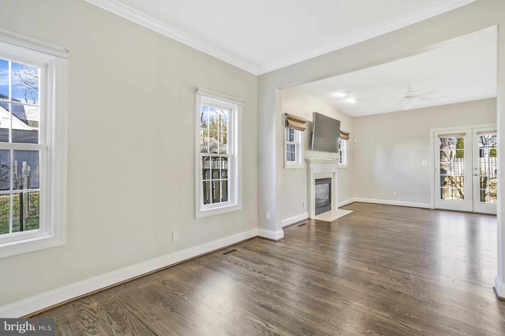
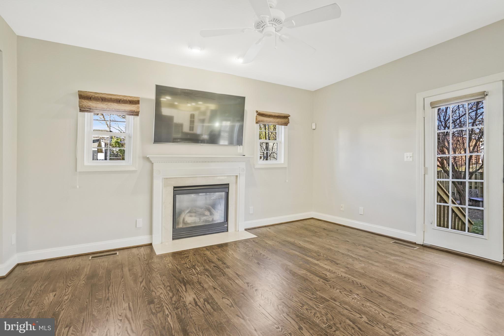
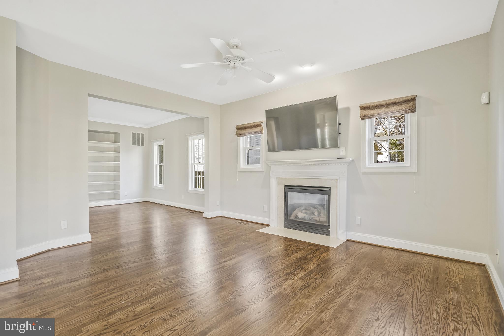
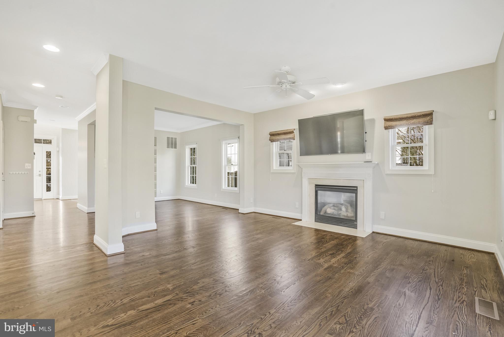
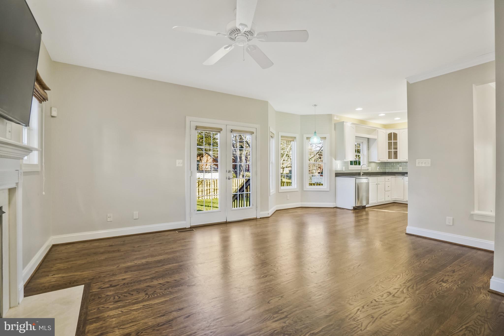
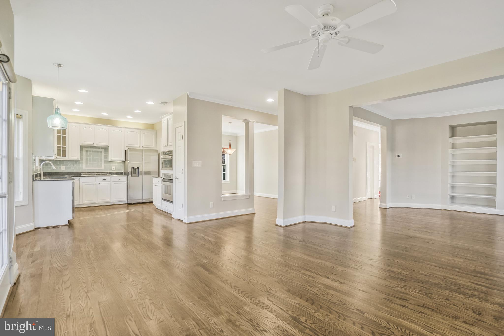
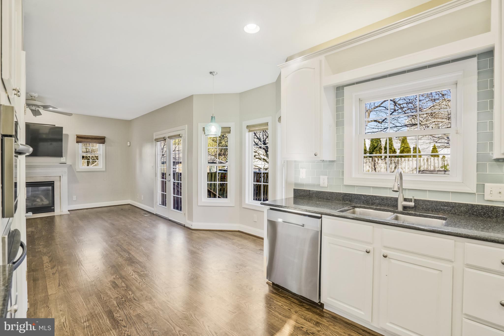
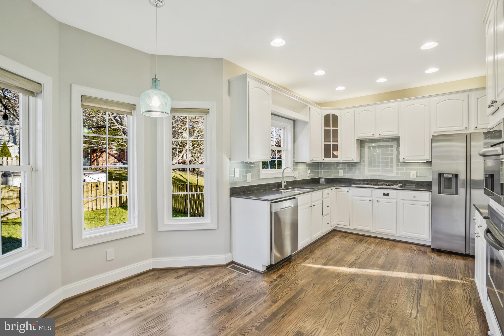
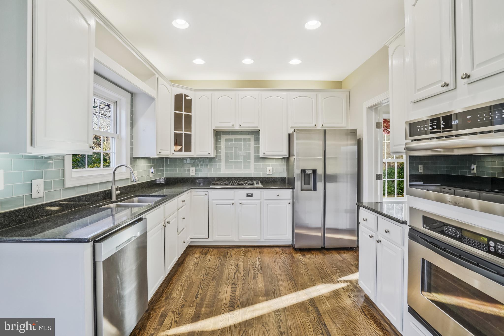
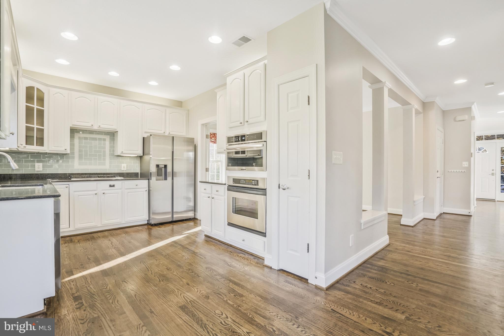
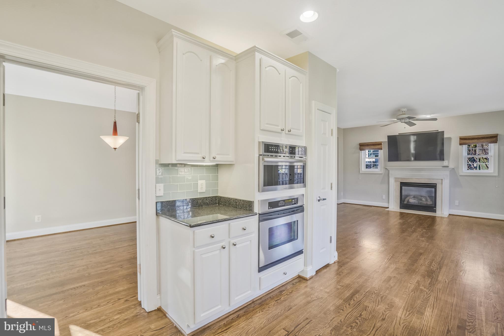
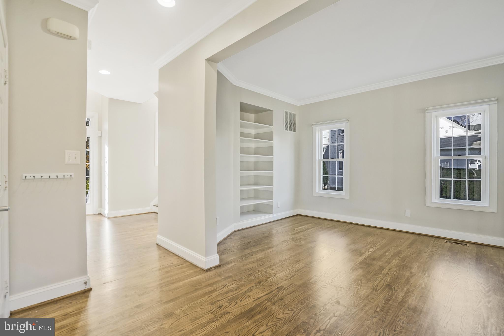
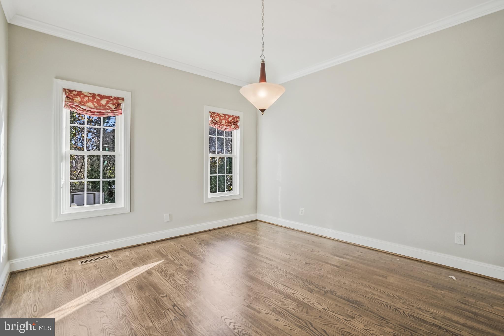
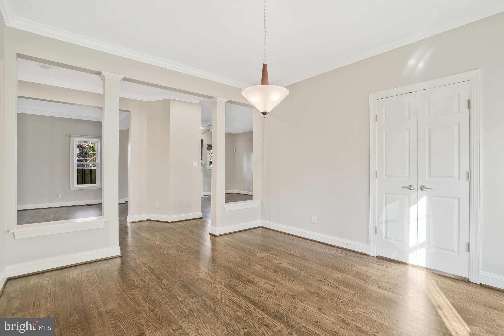
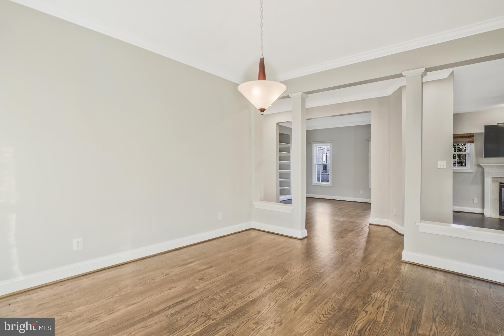
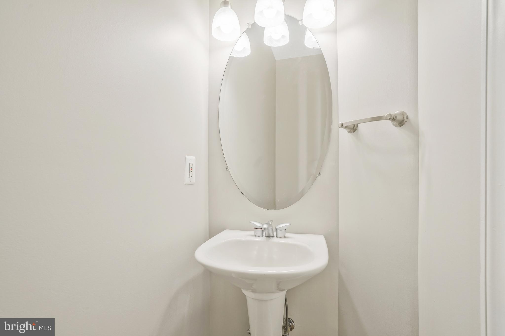
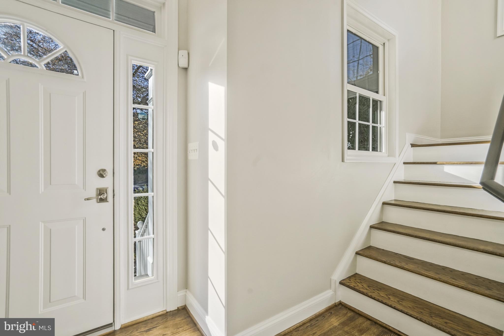
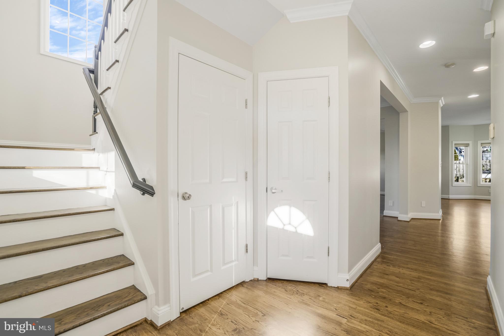
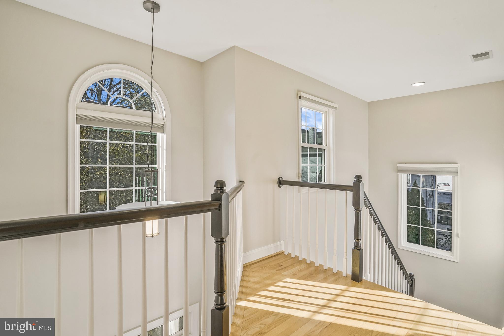
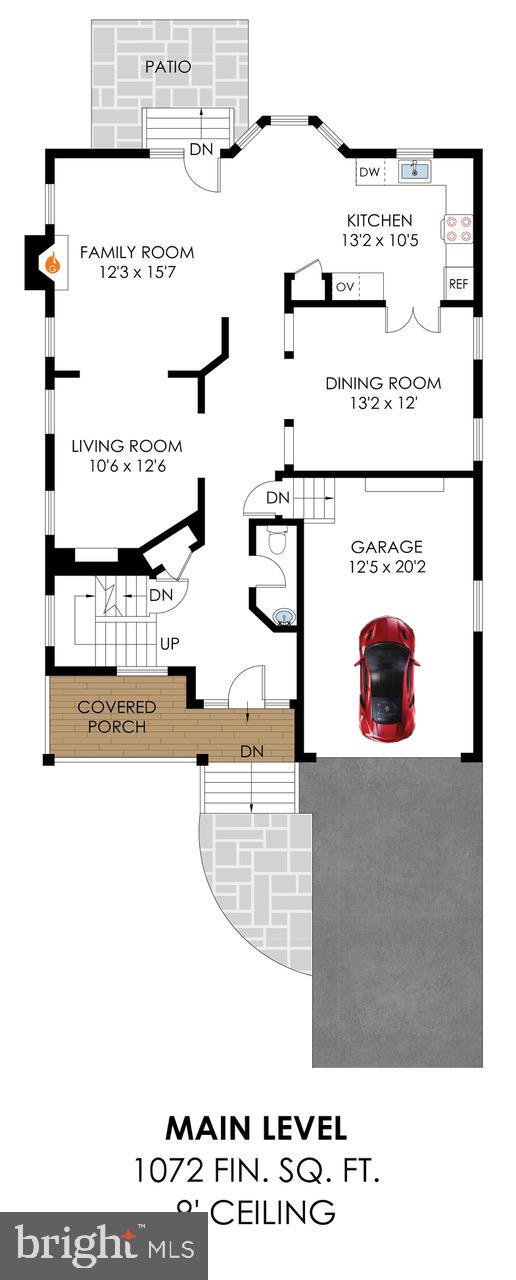
Upon entering, the advantages of a spacious home so recently designed and built becomes evident with the high ceilings and open concept. The first floor has a living room, a powder room, a dining room and a family room with a fireplace and a beautiful view of this vast backyard. The family room opens to the kitchen and creates an area perfect for entertaining. Enjoy cooking with a kitchen which features granite counter and island tops, tall white cabinets, sea-foam subway tile backsplash and Viking Cooktop.

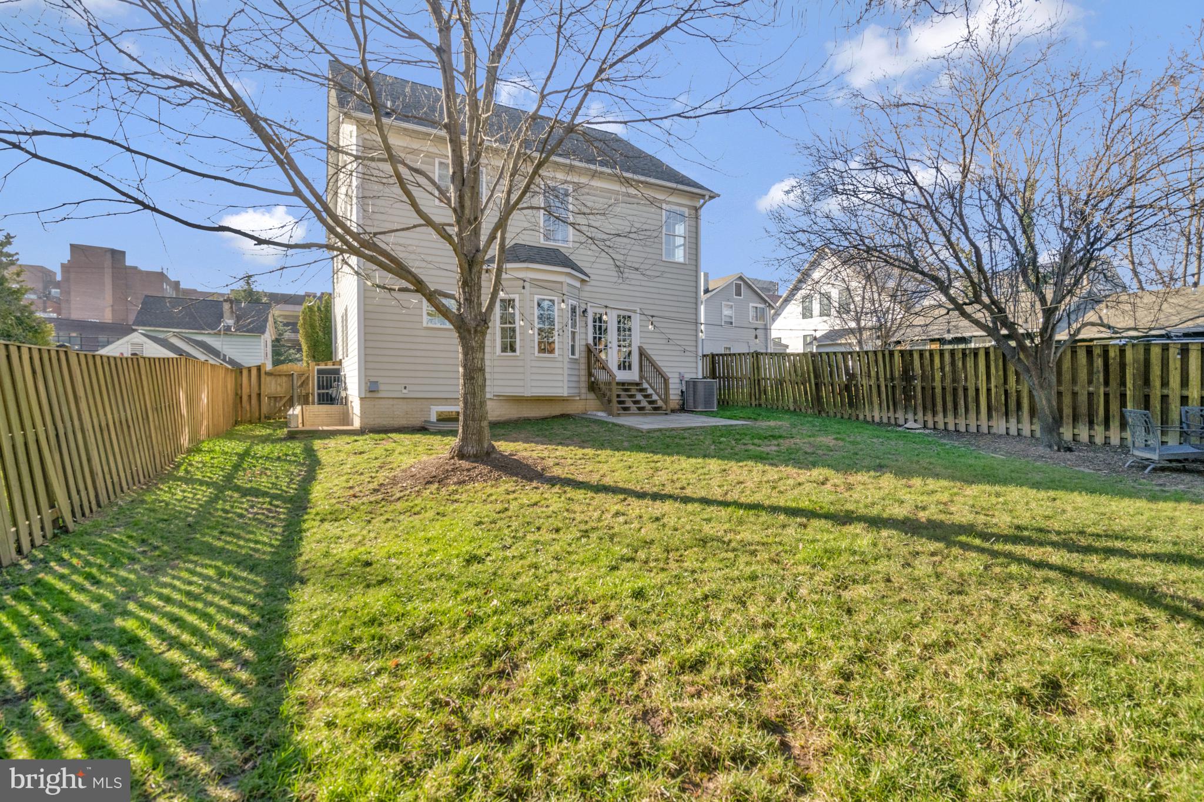
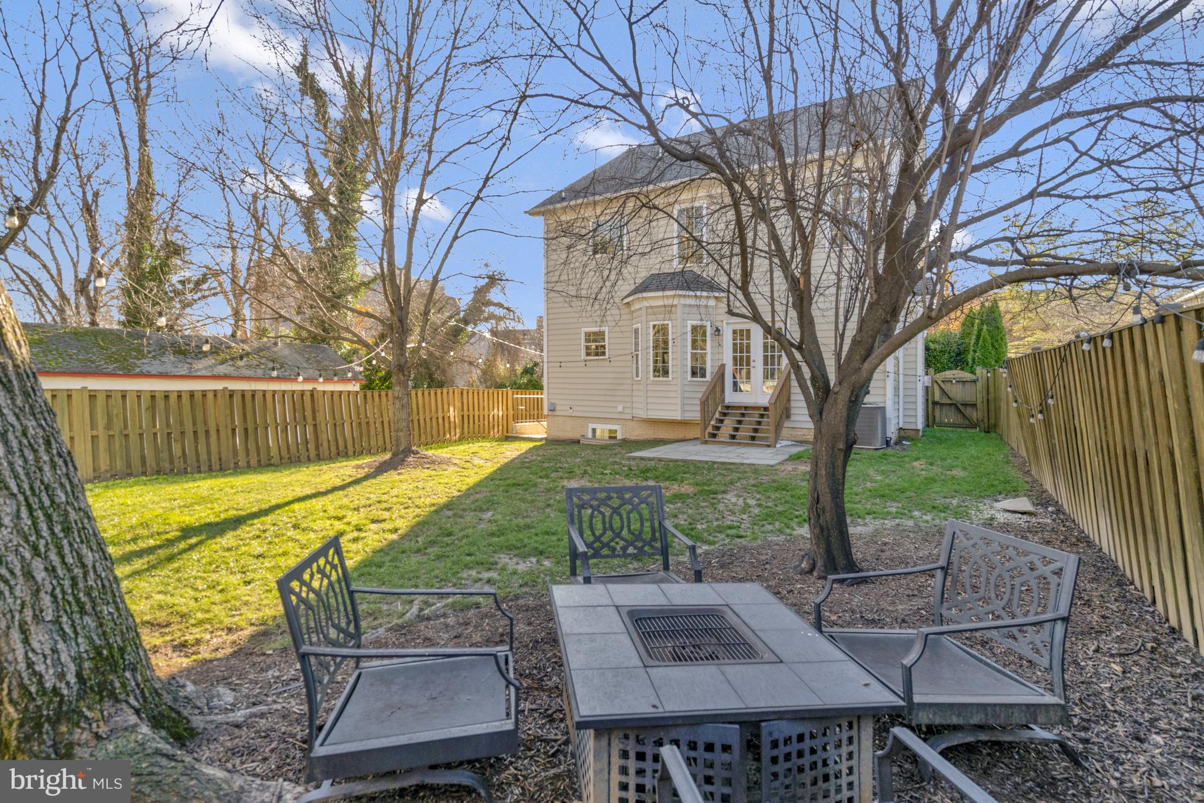
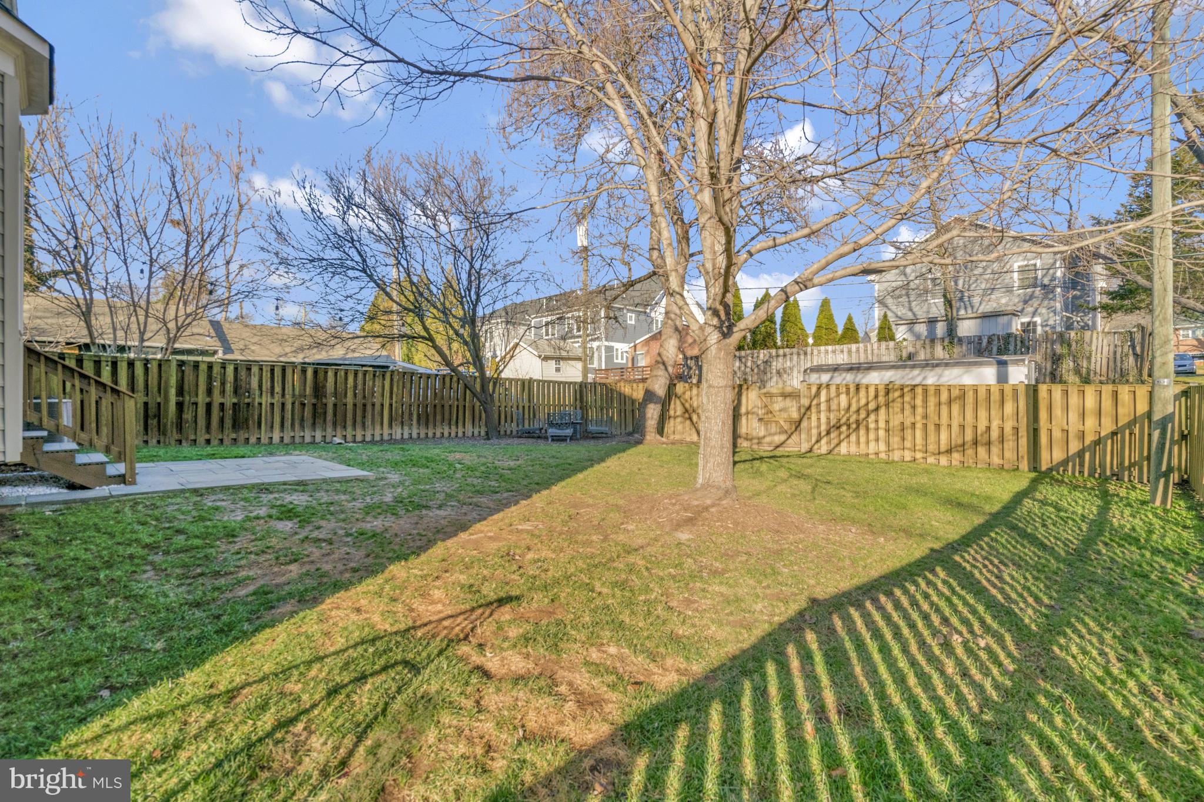
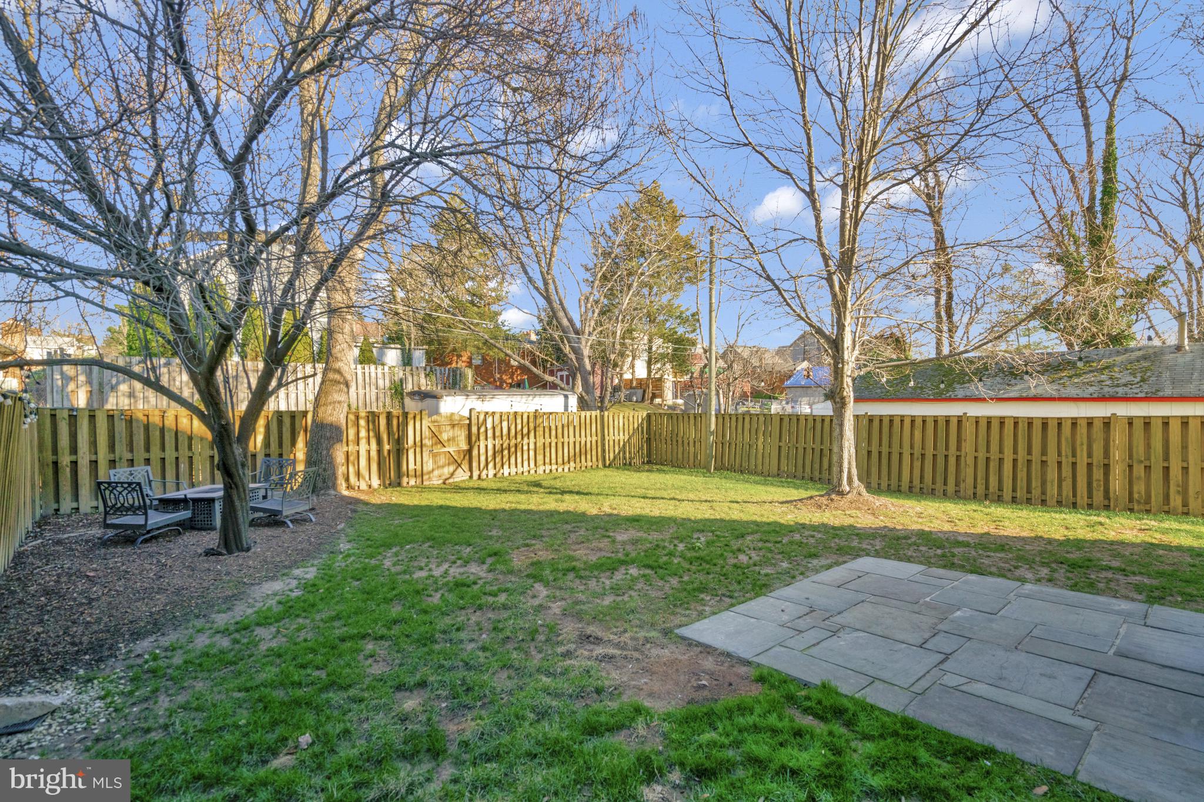
Enjoy a catch or barbecue with family and friends in this oversized, Flat, Fenced-In and Grassy backyard which sits on a 7,380 Sq Ft lot.

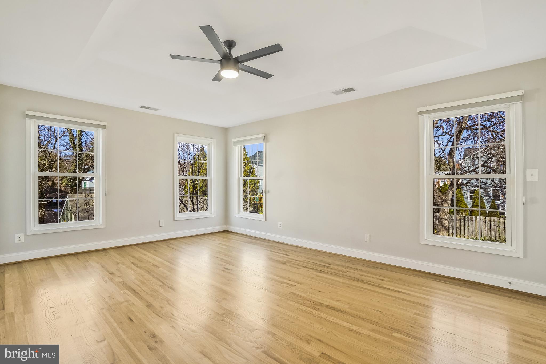
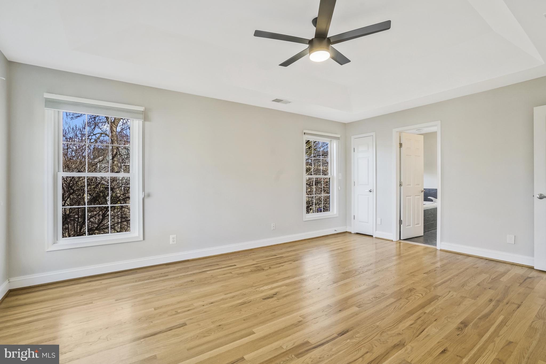
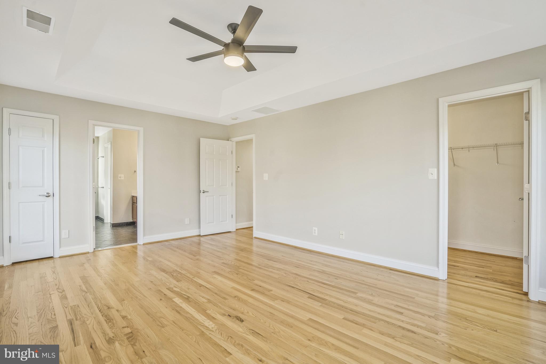
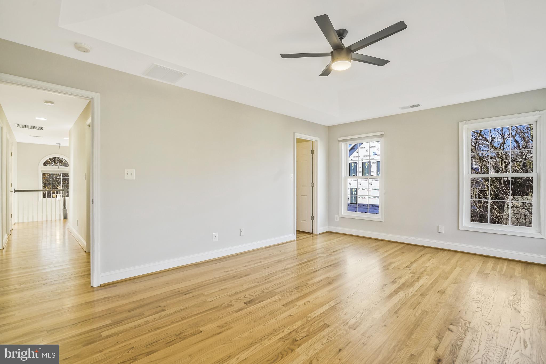
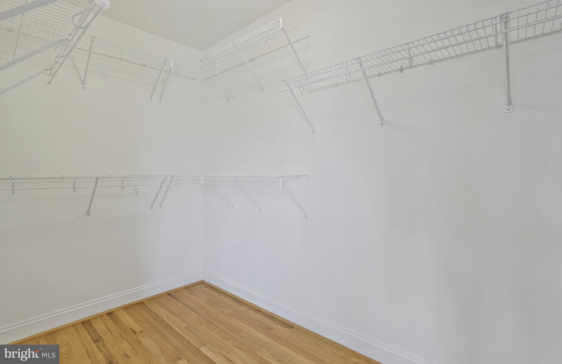
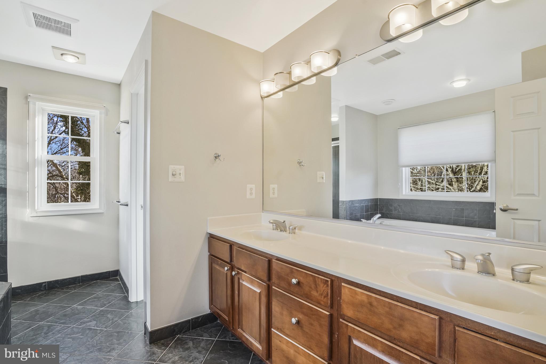
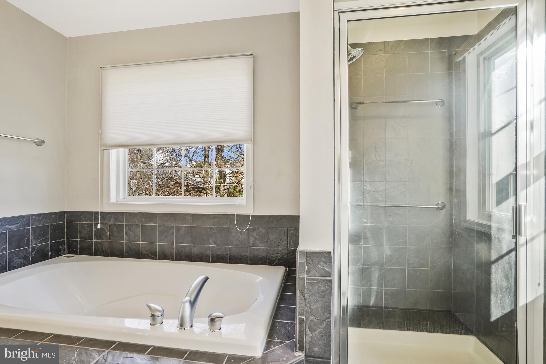
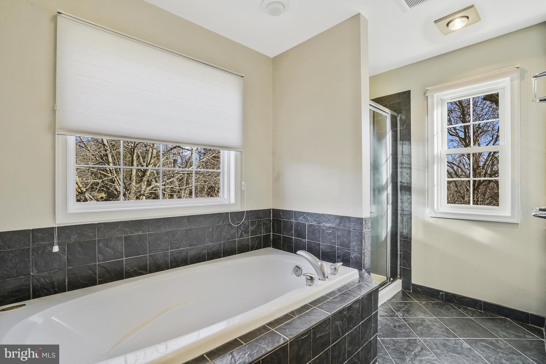
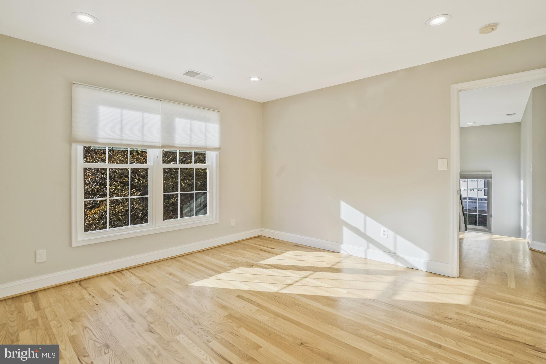
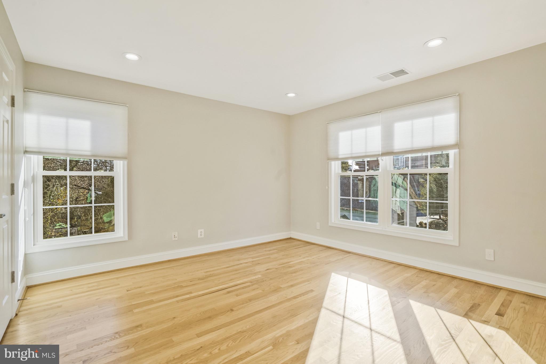
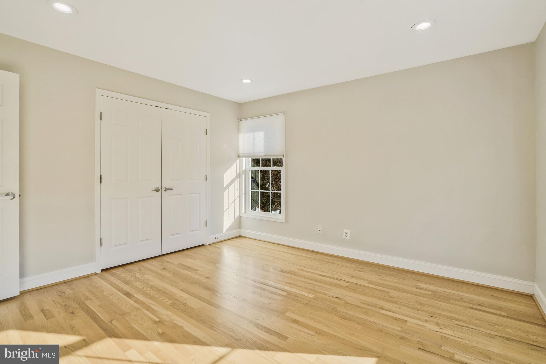
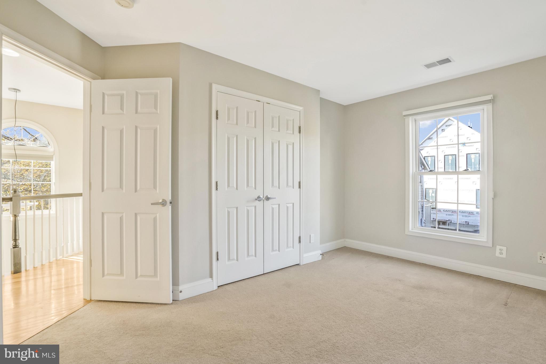
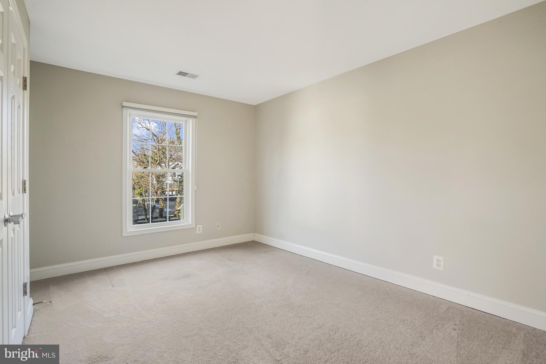
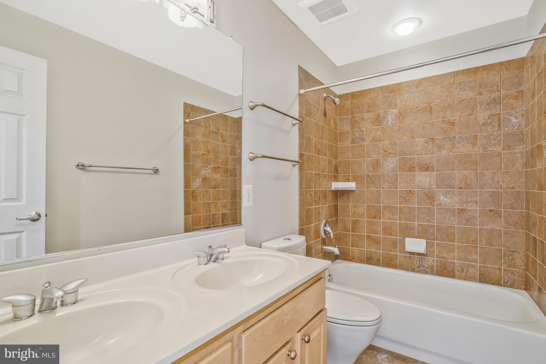
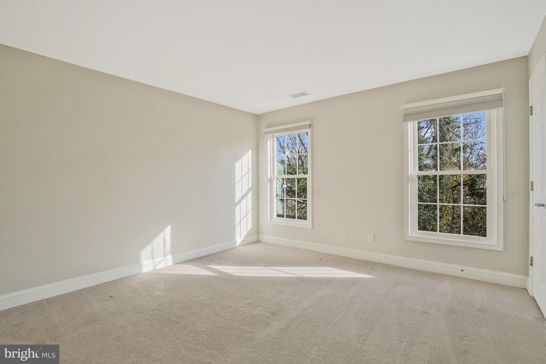
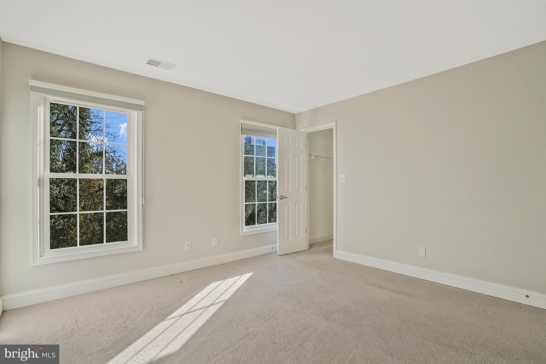
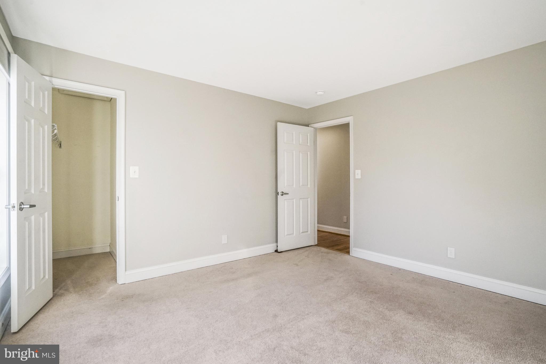
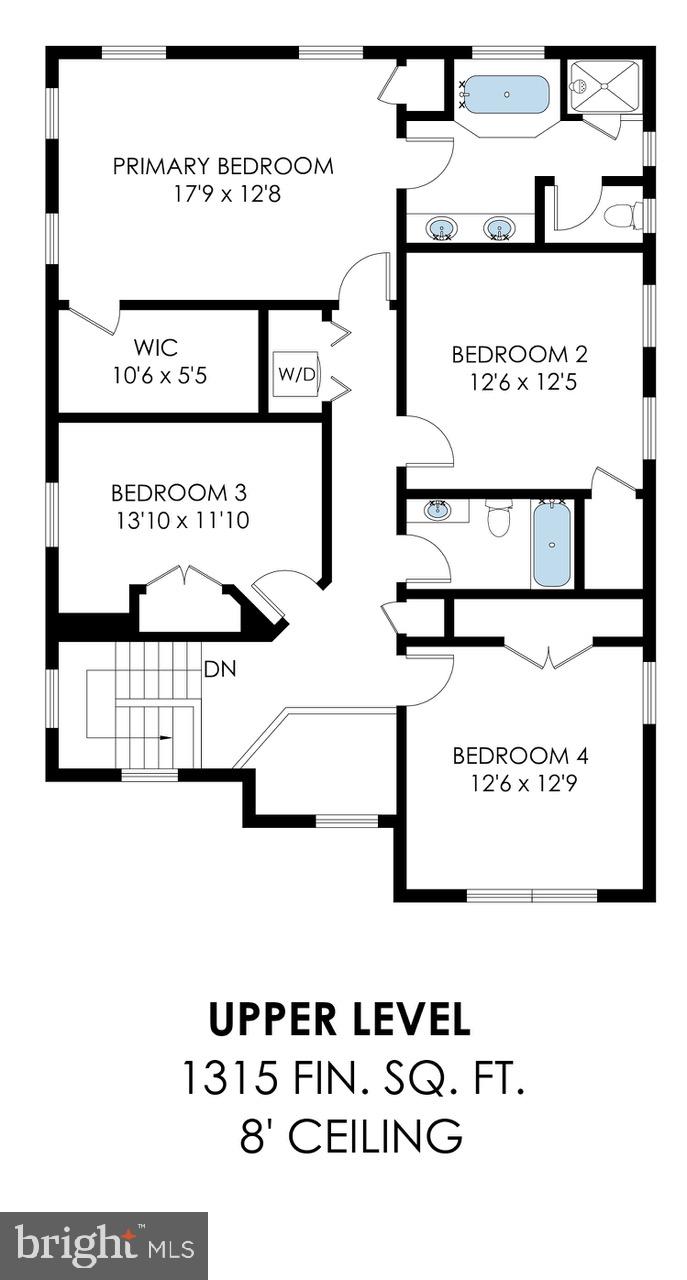
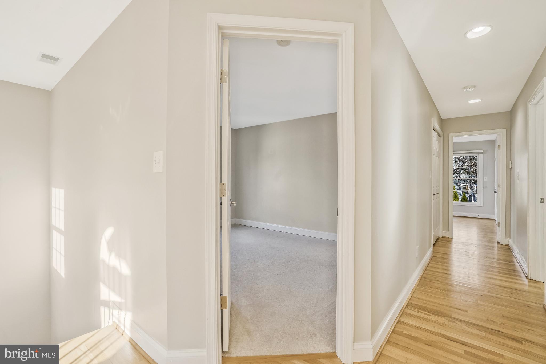
Upstairs you will find 4 bedrooms and 2 bathrooms, including the Primary Suite with its walk in closet.

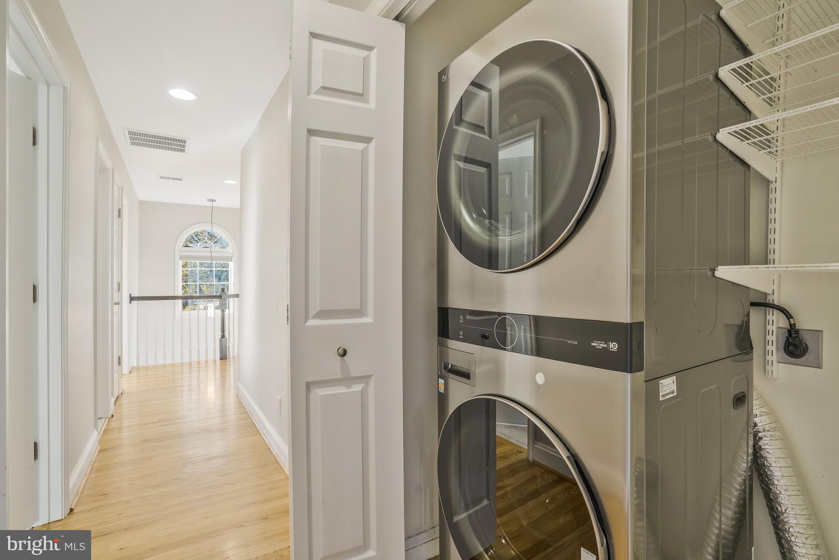
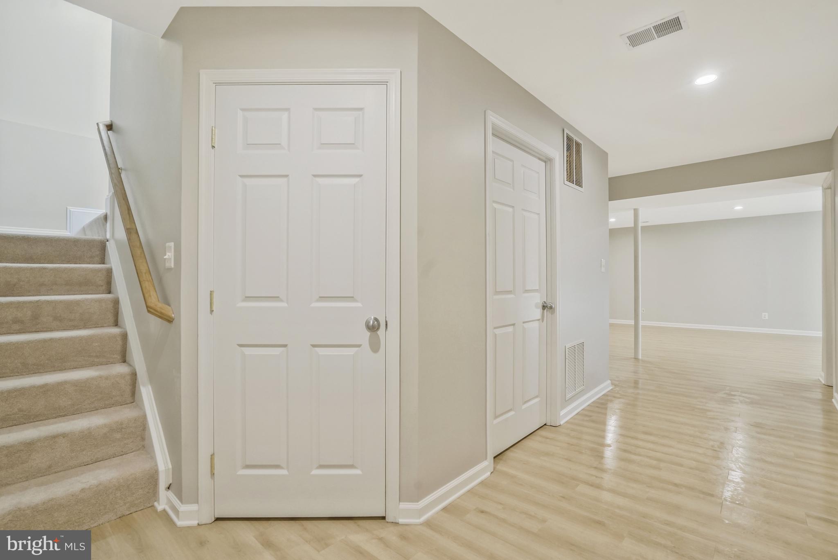
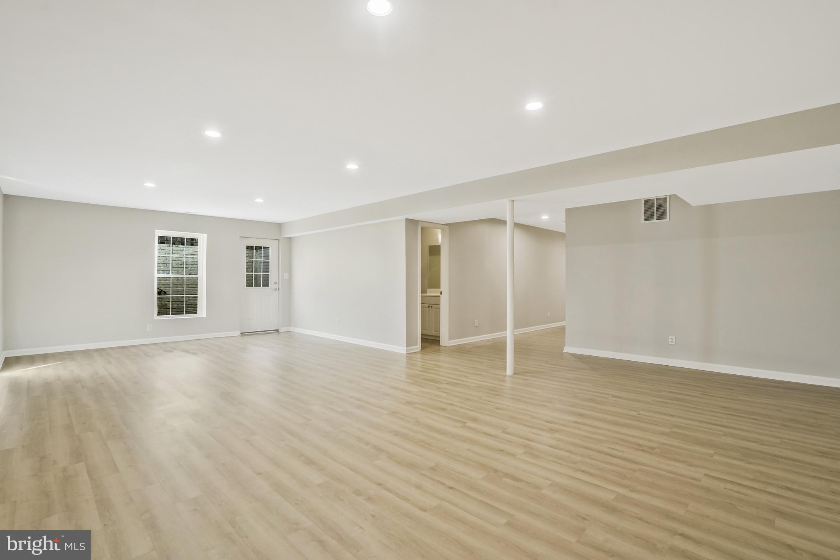
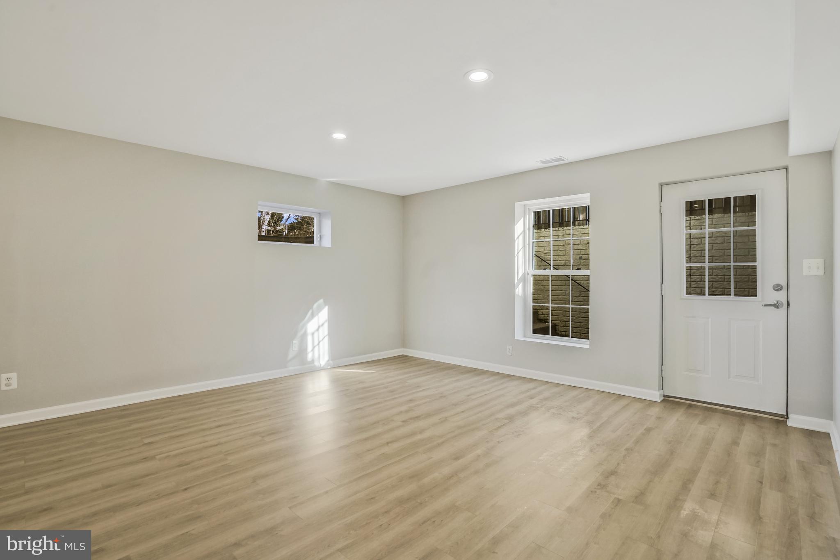
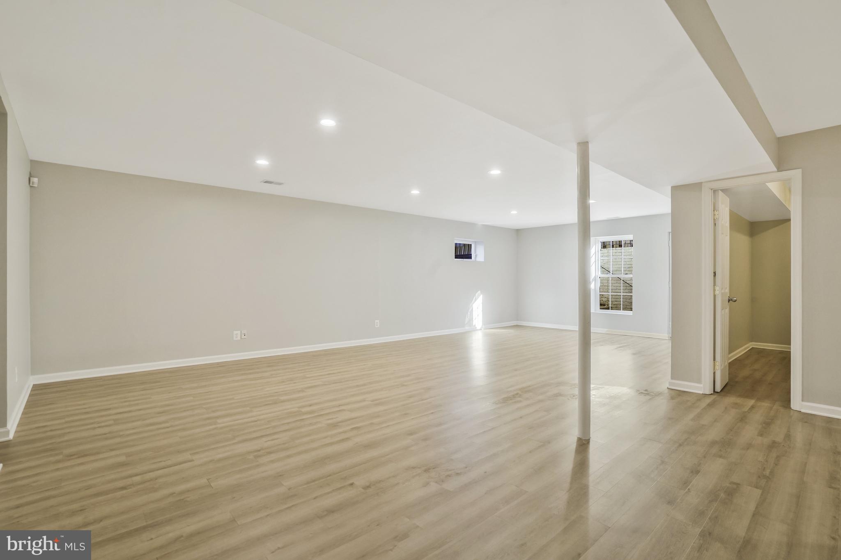
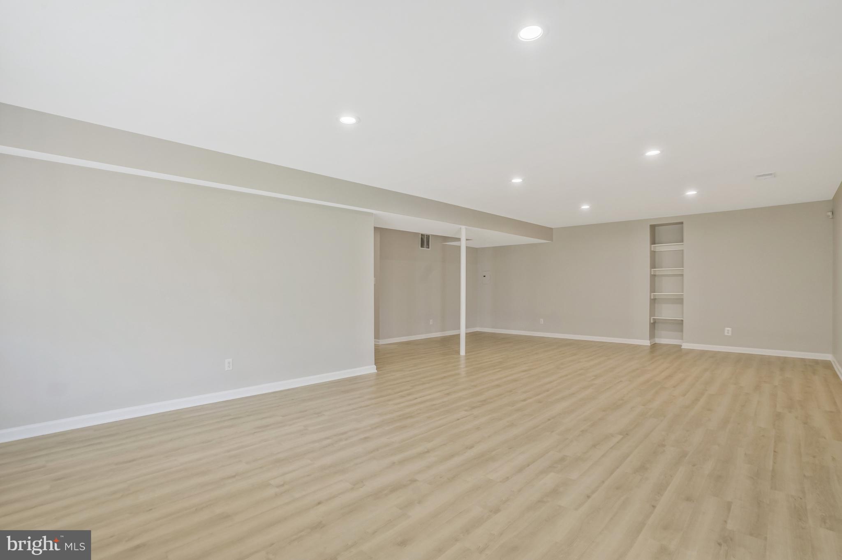
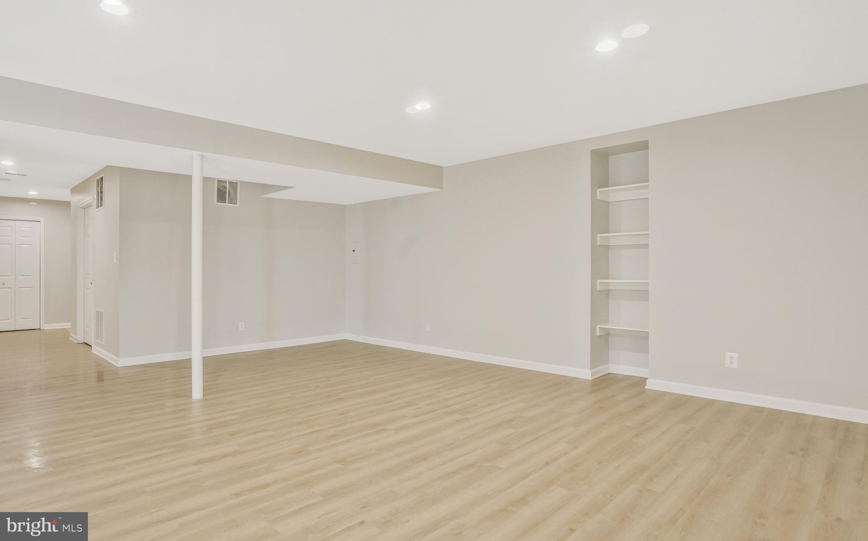
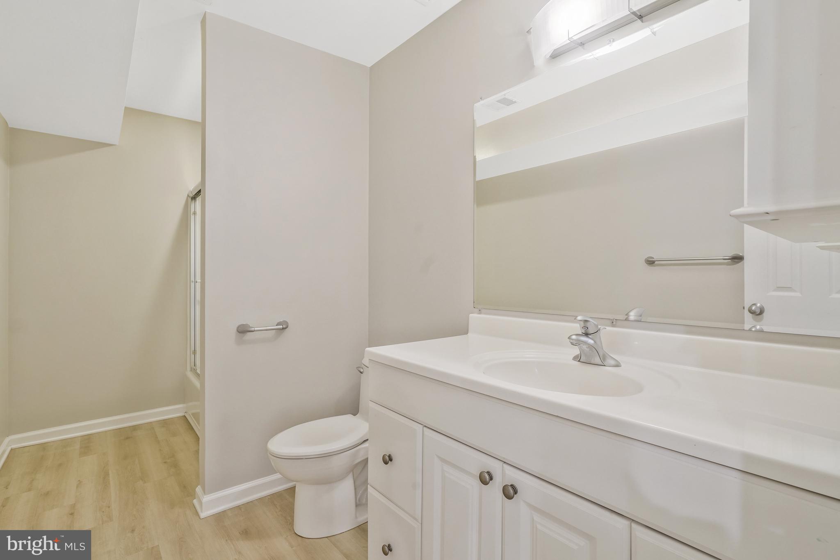
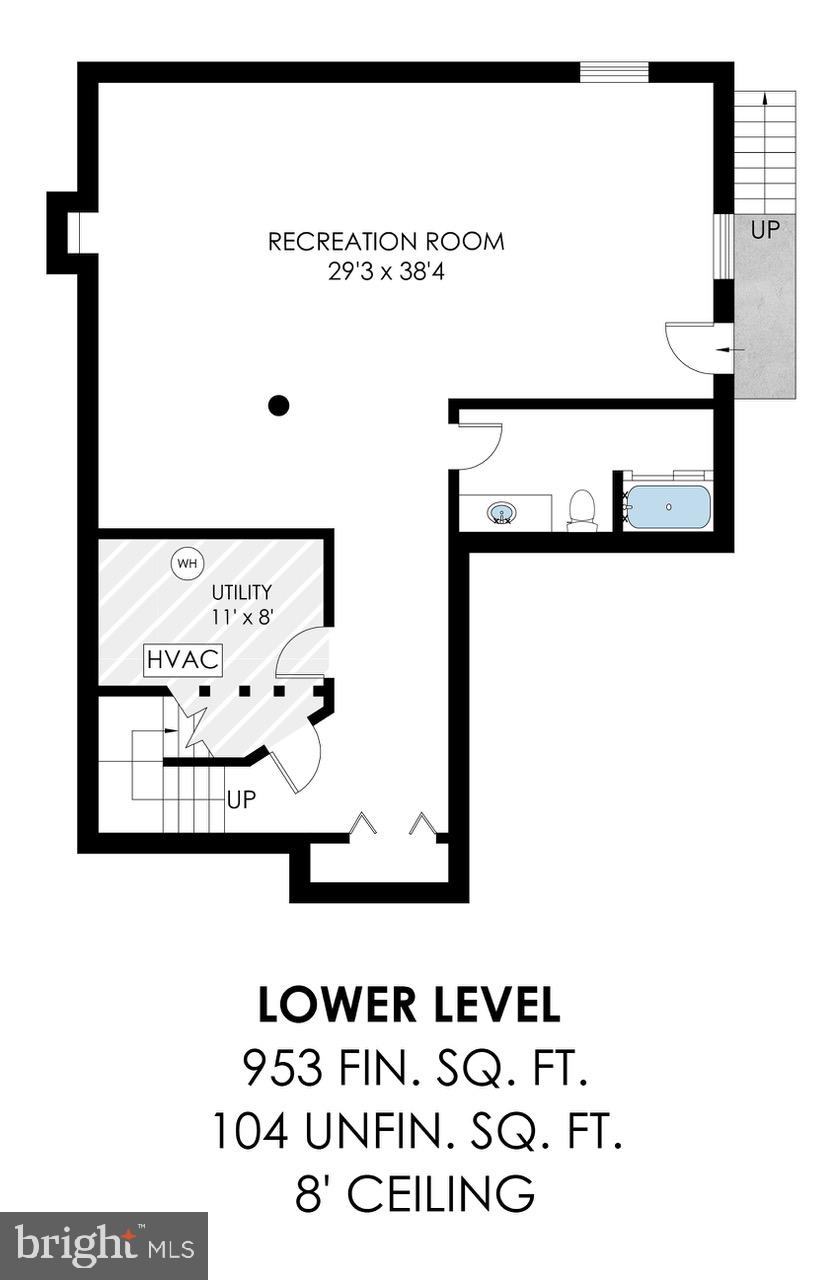
Sprawl out across several communal living spaces in this newly updated and expanded home, with a living room and a family room with a wood burning fireplace on the main floor, plus another large family room in the giant basement which includes a full bathroom. Have peace of mind buying a more recently built home complete with new AC units (2021), hot water heater, dishwasher, washer and dryer, etc.

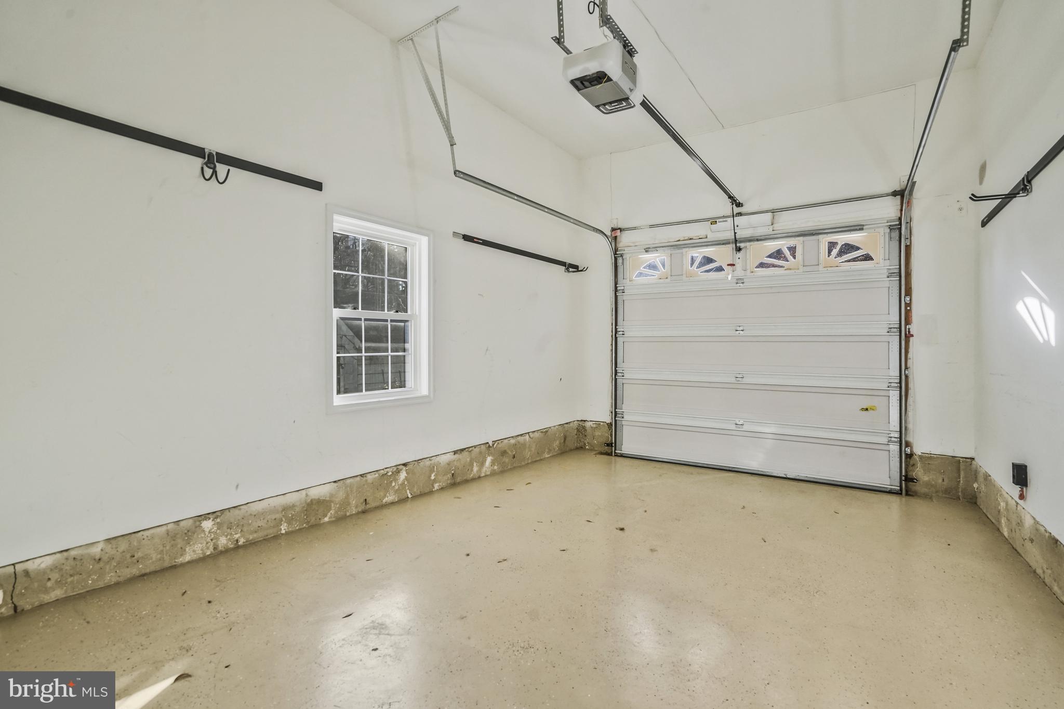
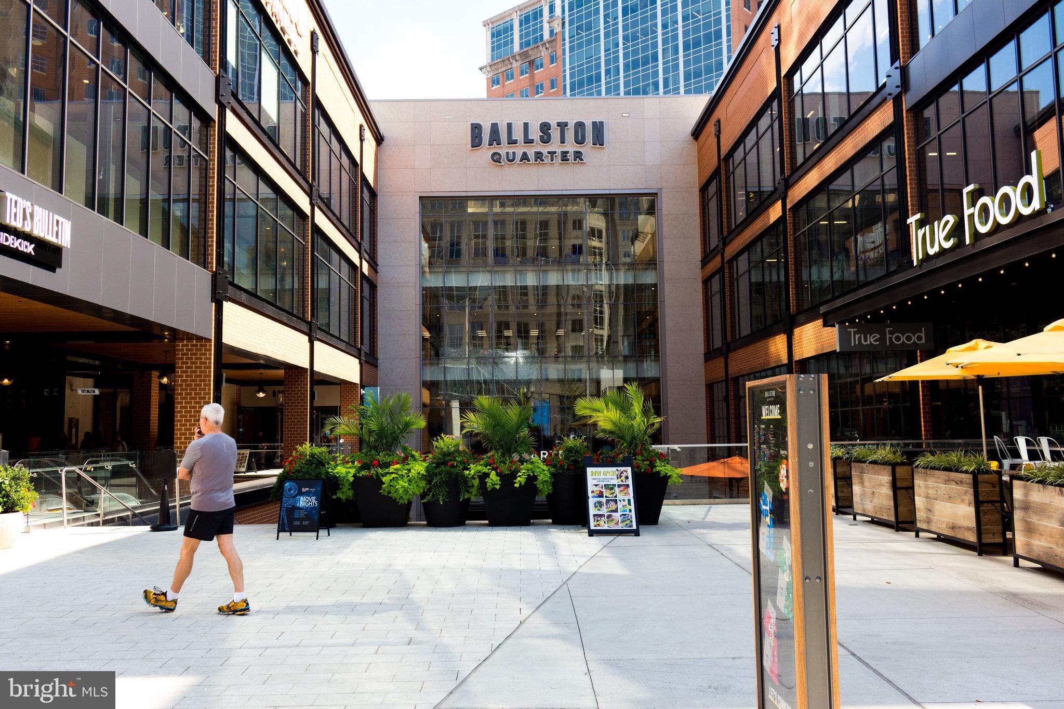
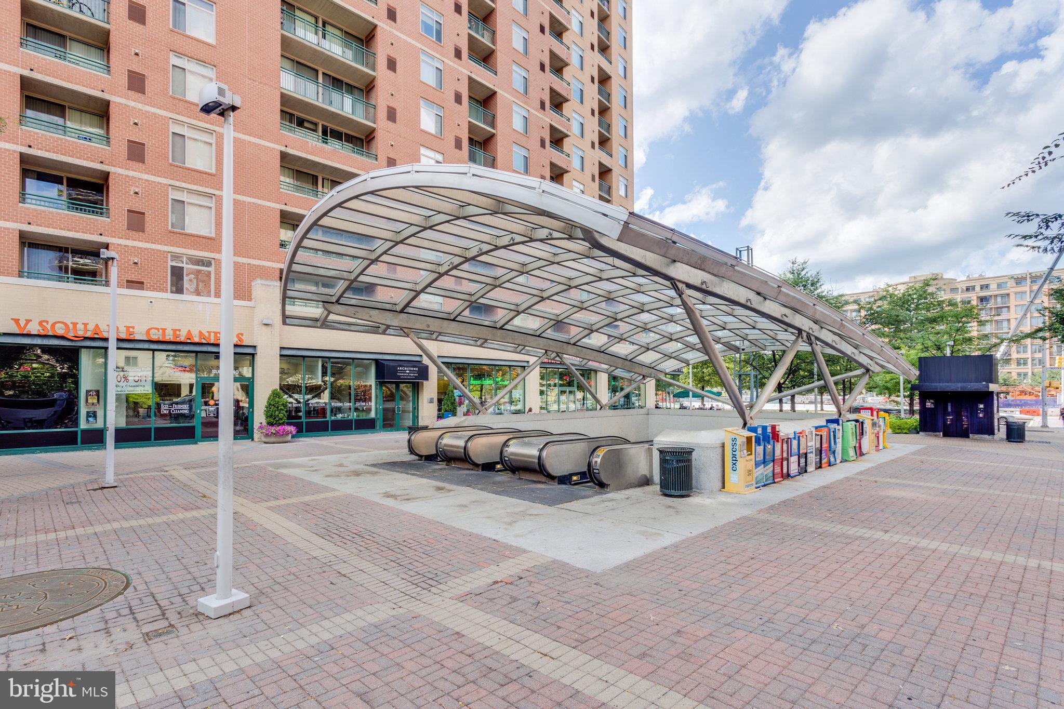
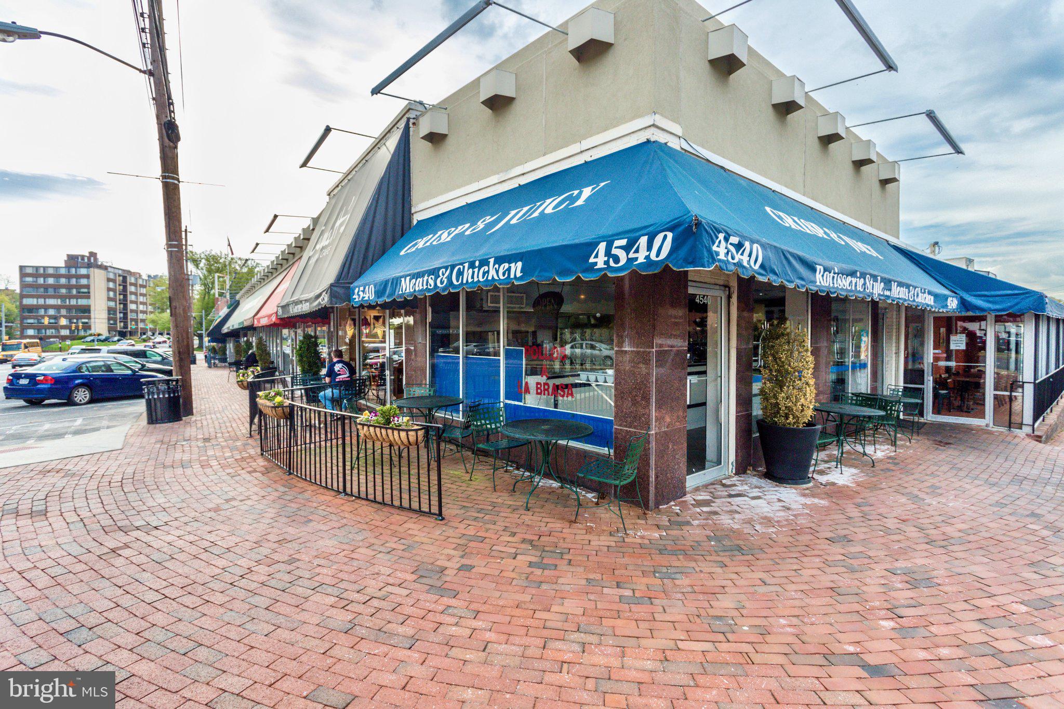
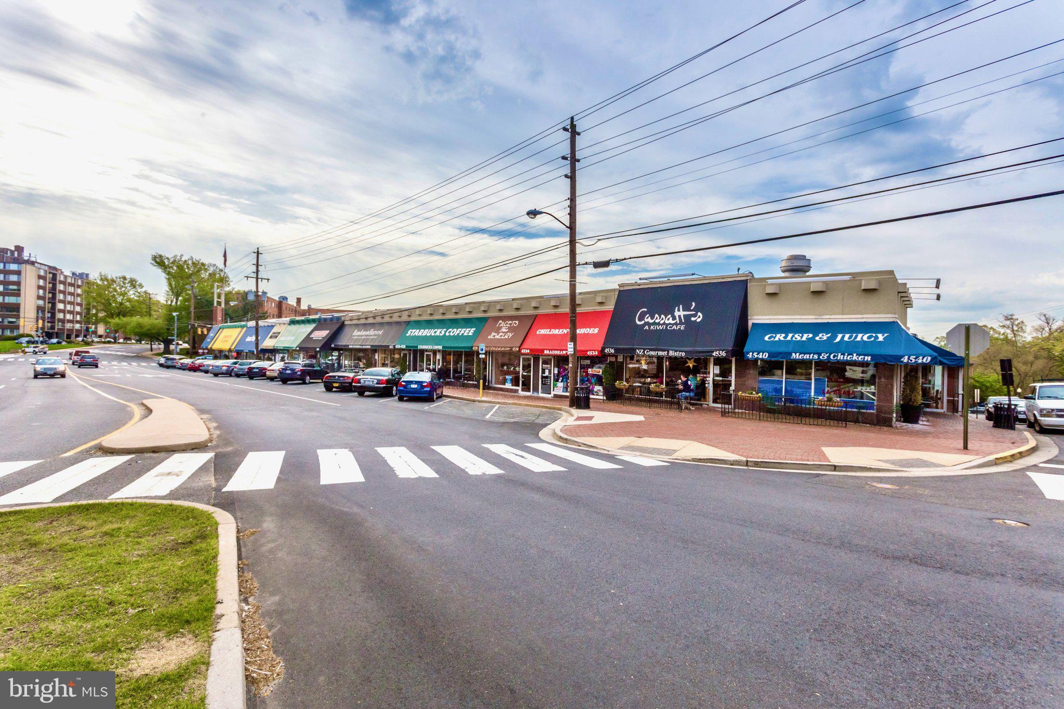
This move-in ready property with an attached garage is about a mile from Ballston with its metro stop, a day of shopping and a cup of coffee, or a night out with friends at one of the top restaurants in this vibrant part of Arlington.

Currently zoned for Glebe Elementary, Swanson Middle and Yorktown High Schools.

Open House Sunday 1-4

Share Property

Location

1717 N EDISON STREET N, ARLINGTON, VA 22207

Status

Sold

Date Sold

January 5, 2024
Jane Morrison

Jane Morrison

TITLE

Co-Founder | Agent

Arlington

Ranked second on the Best Cities to Live in America by Niche.

Property Amenities

Interior
Fireplace Gas
Appliances Oven, Gas Water Heater, Cooktop, Dishwasher, Disposal, Dryer, Humidifier, Ice Maker, Microwave, Refrigerator, Washer
Flooring Wood, Hardwood
Total Bedrooms: 4
Half Bathrooms: 1
Full Bathrooms: 3
Other Interior Features Eat-in Kitchen, Recessed Lighting, High Ceilings
Area & Lot
Lot Area 7,380 Sq.Ft.
Living area 3,340 Sq.Ft.
MLS® ID VAAR2038256
Year Built 2002
School District ARLINGTON COUNTY PUBLIC SCHOOLS
High School YORKTOWN
Middle School SWANSON
Elementary School GLEBE
Architecture Styles Colonial
Type Residential
Status Sold
Date Sold January 5, 2024
Exterior
Air conditioning Central Air
Heat type Natural Gas, Forced Air
Water Source Public
Garage Space 1.0
Sewer Public Sewer
Parking Garage Door Opener, Attached
Roof Fiberglass
Utilities Cable Available, Underground Utilities
Finance
Sales Price $1,307,500
Real Estate Tax $12,019 yearly

Browse Active Listings

Let’s Talk

You’ve got questions and we can’t wait to answer them.