Leave a Message

Thank you for your message. We will be in touch with you shortly.

Explore Our Properties
1519 BELLE HAVEN ROAD
VIEW PHOTOS
$899,900

1519 BELLE HAVEN ROAD

4 Beds 4 Baths 2,592 Sq.Ft. 2,875 Sq.Ft.

Description

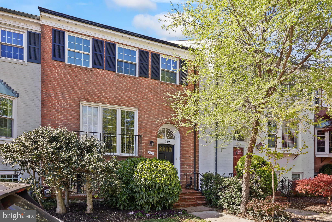
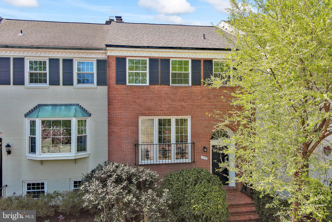
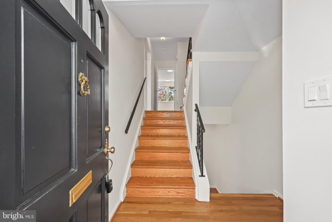
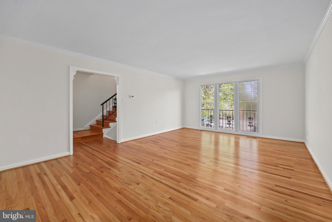
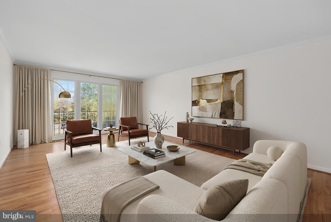
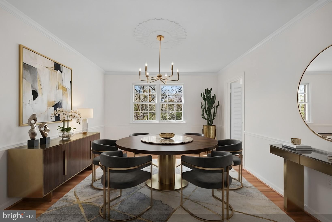
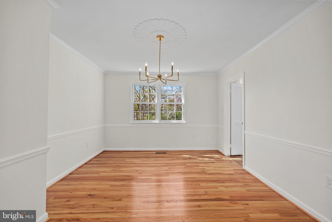
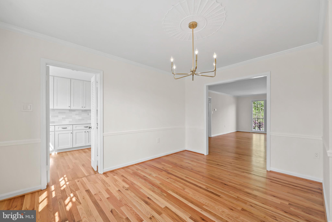
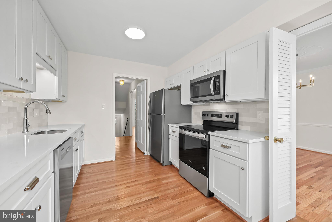
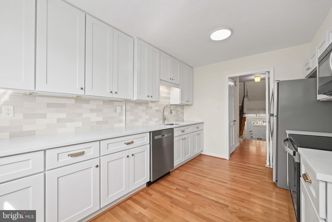
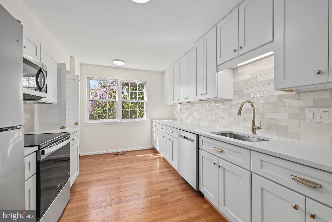
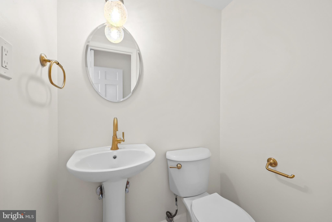
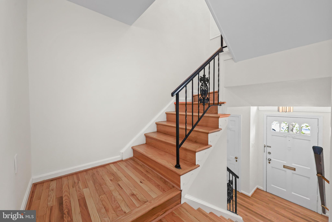
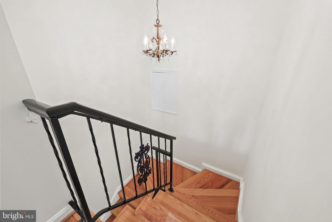
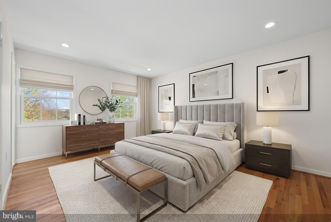
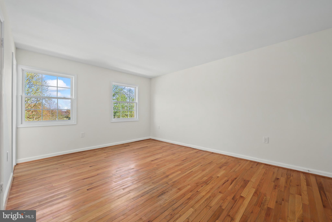
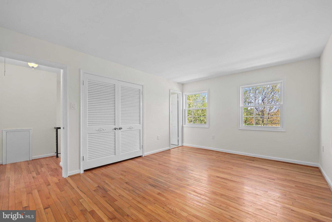
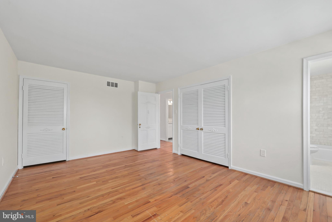
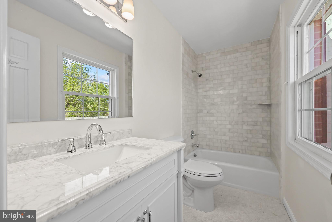
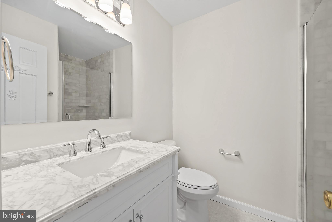
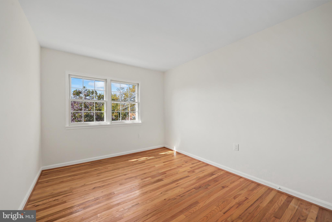
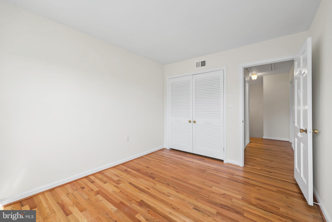
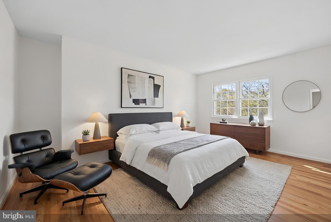
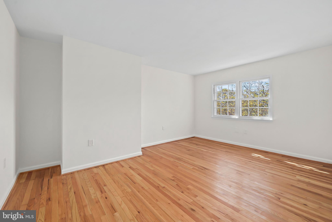
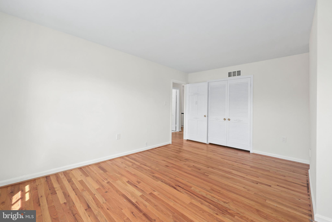
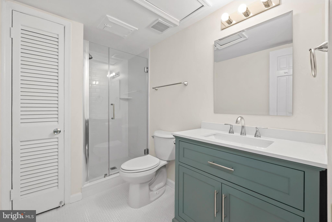
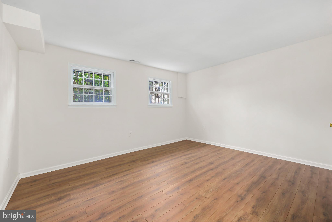
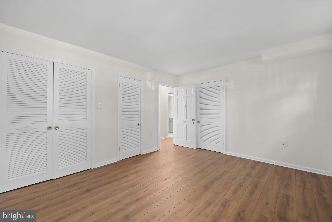
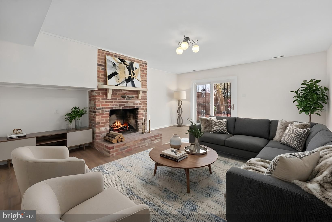
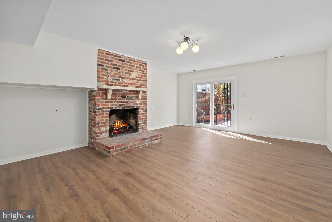
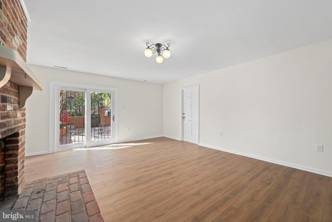
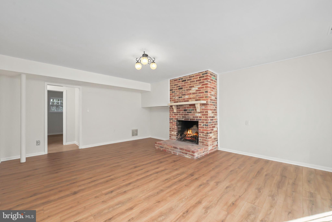
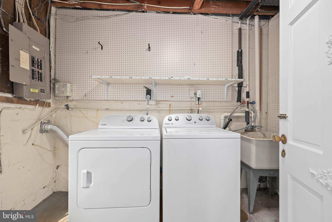
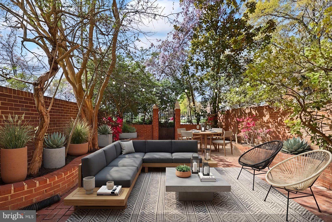
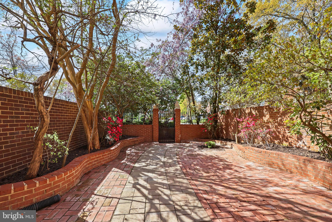
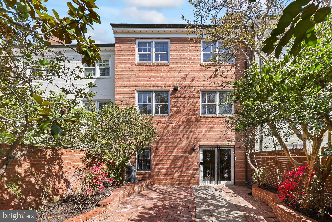
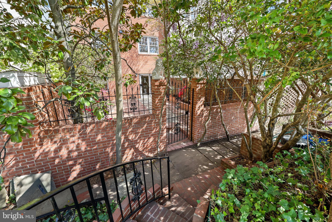
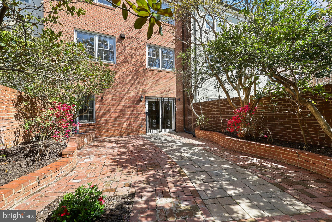
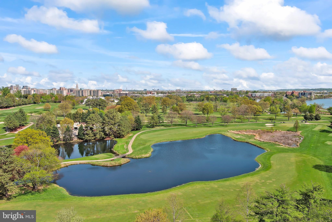
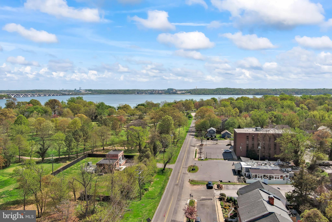
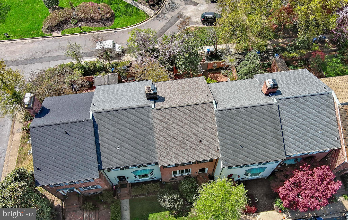
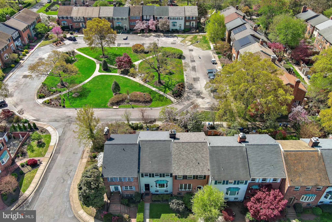
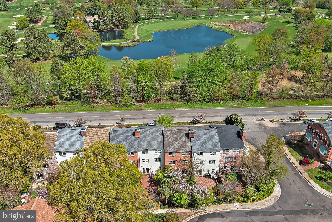
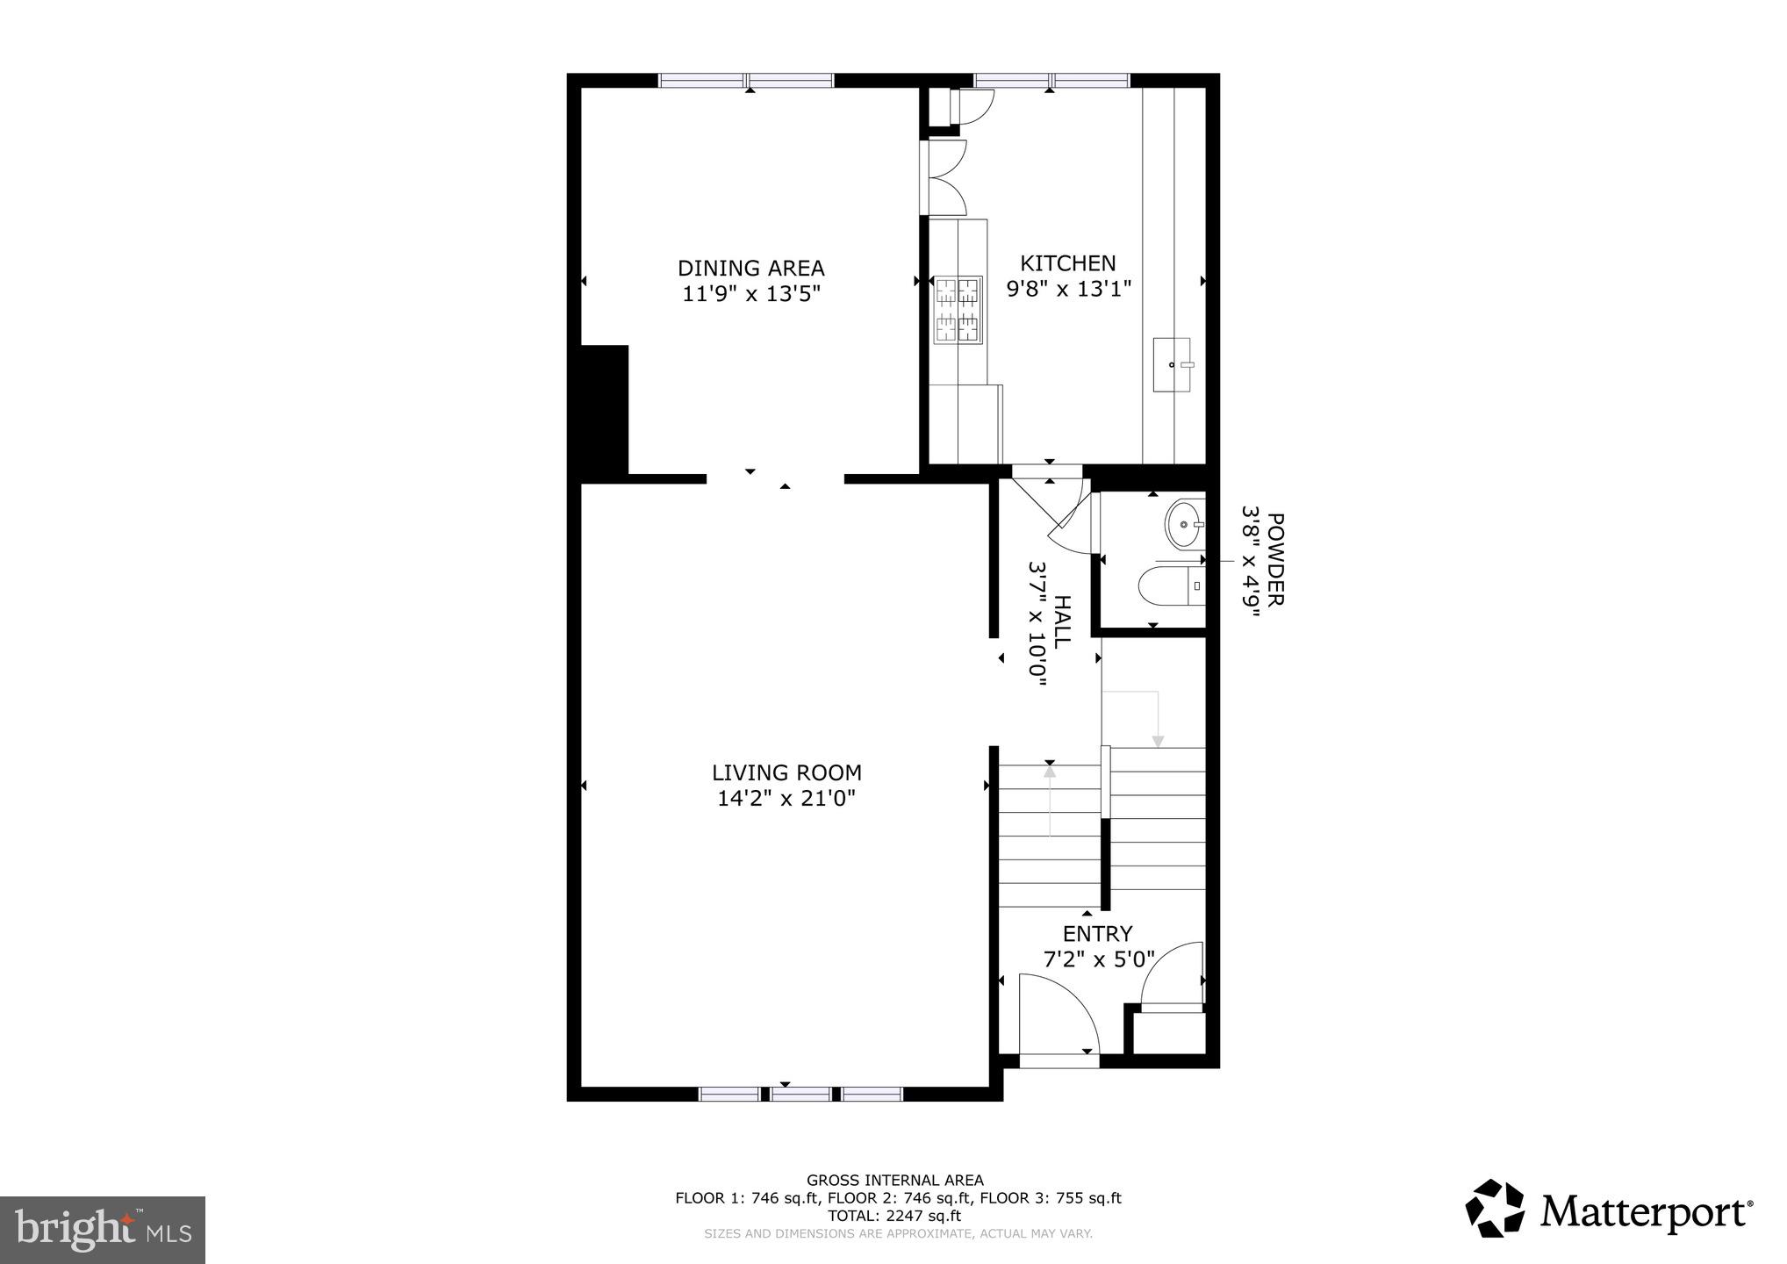
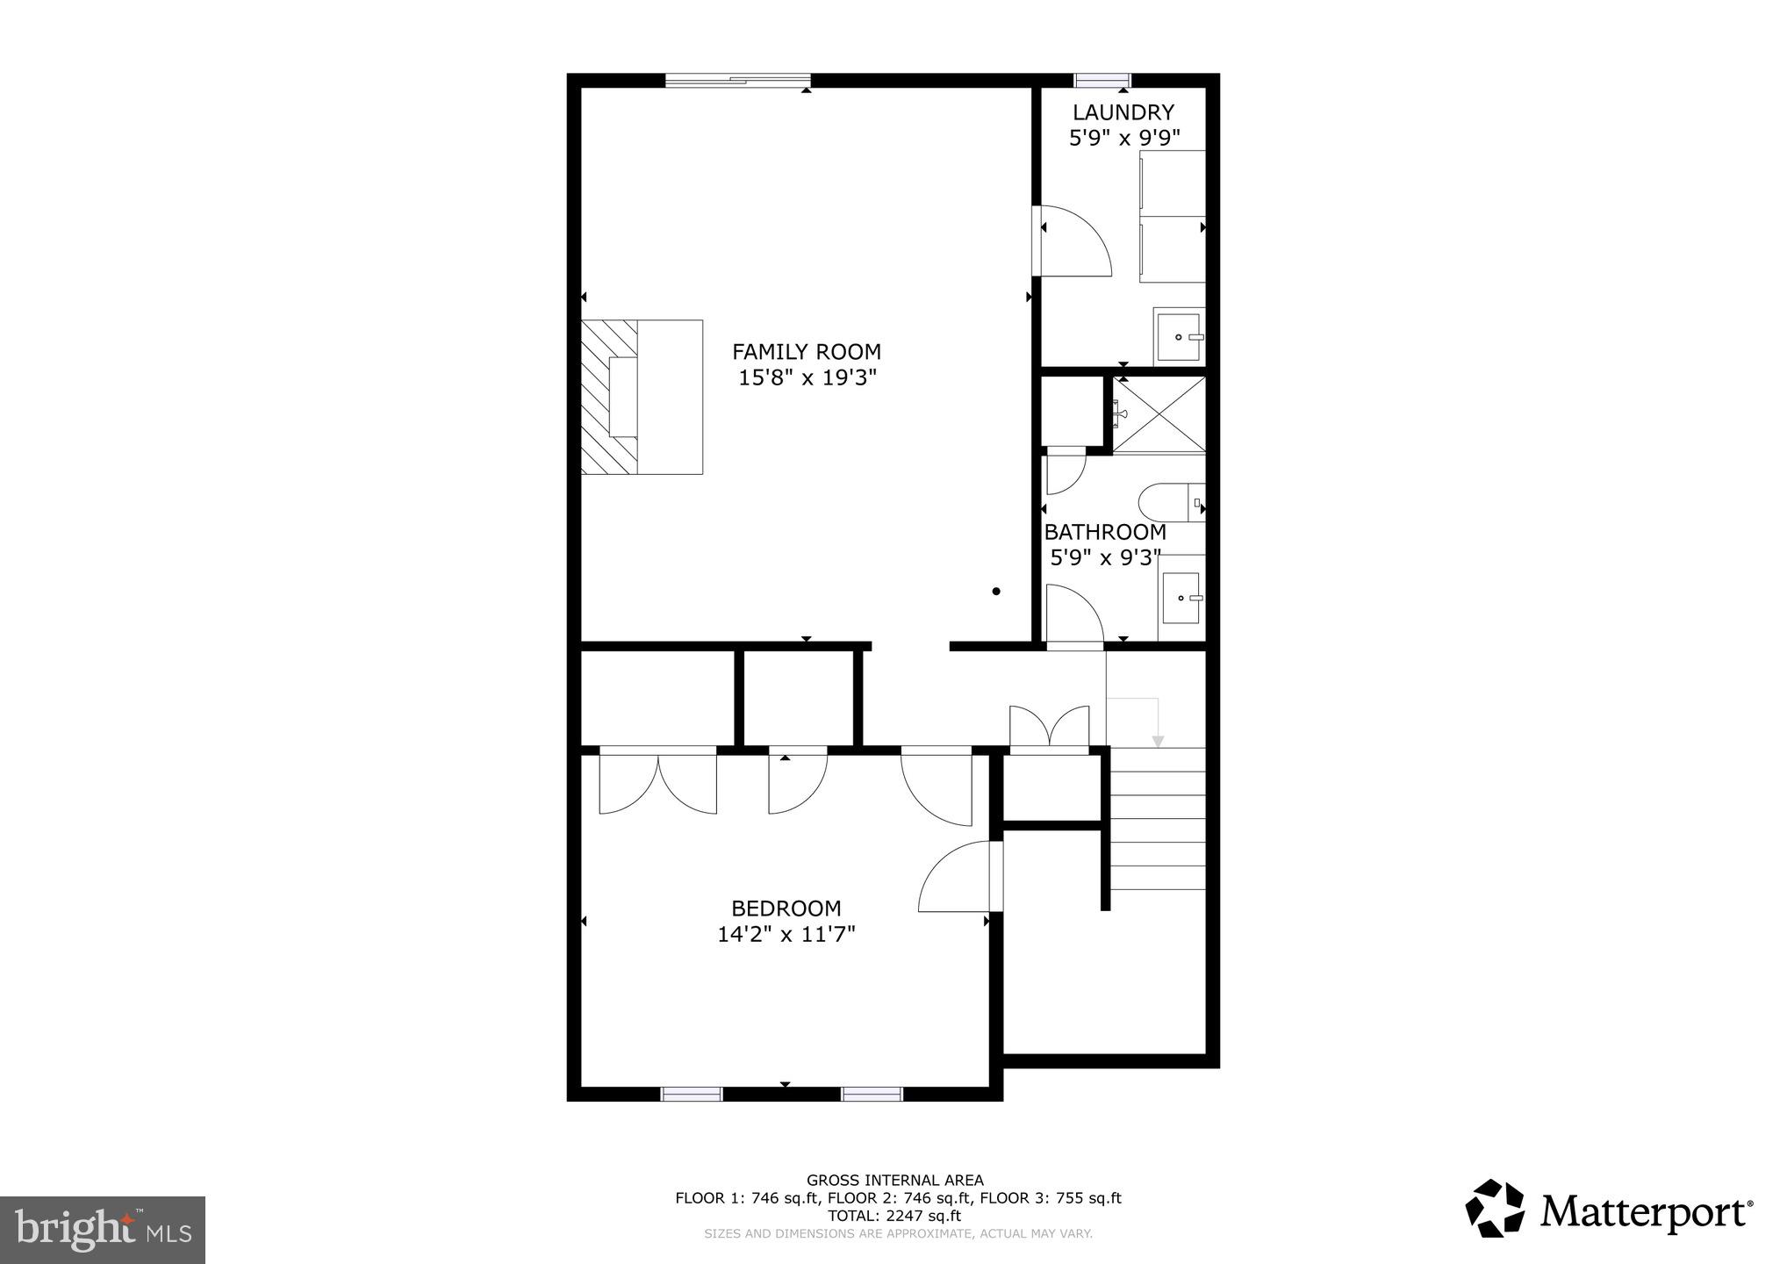
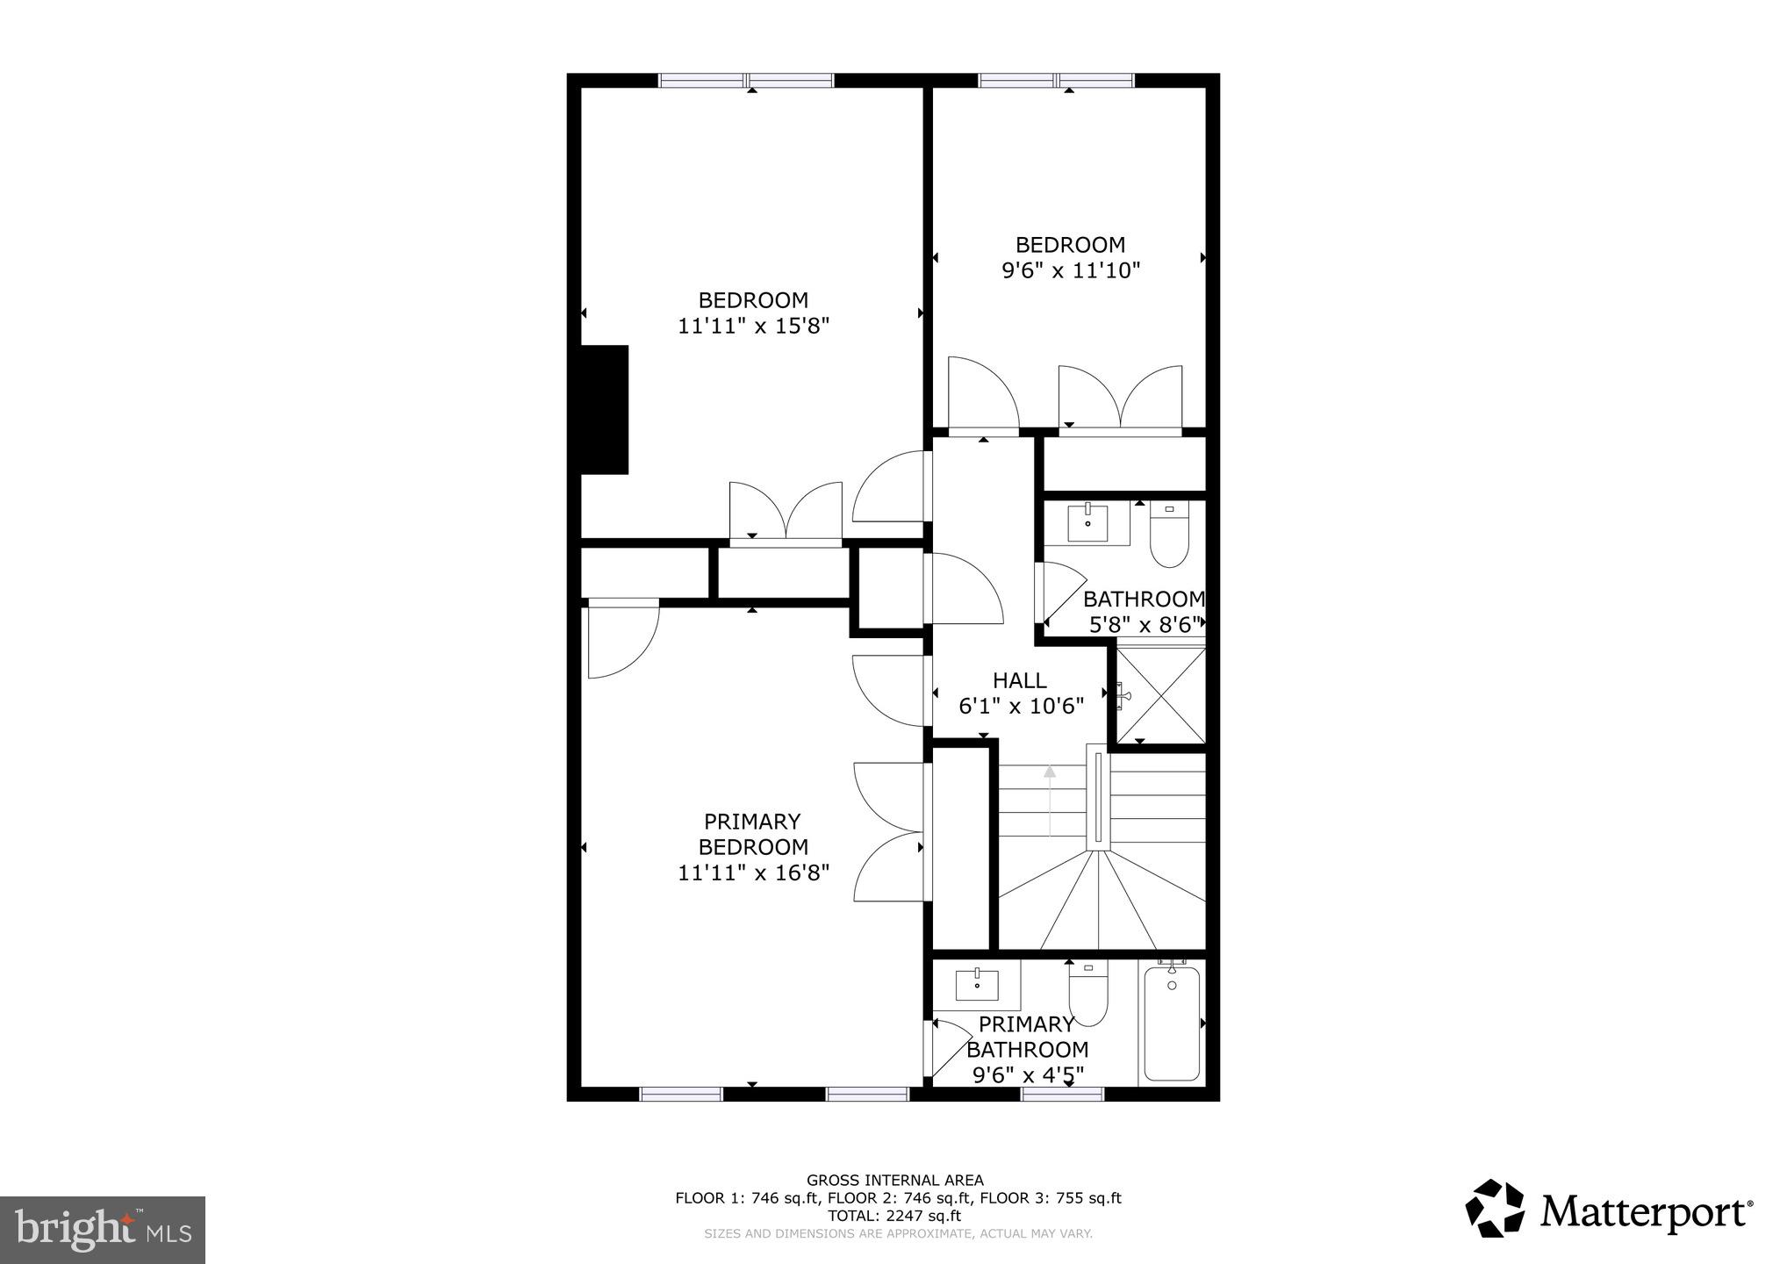
Stunning top-to-bottom renovation...It's all been done! This 4-bedroom, 3.5 bathroom townhouse--the largest floor plan in desirable Olde Belhaven Towne--boasts living room views of Belle Haven Country Club golf course and ponds. Gorgeous all-new kitchen featuring 40" Shaker solid wood cabinetry, stainless steel appliances, and quartz countertops. Main level hardwoods refinished. Newly renovated main level half bath with Carrara marble floors. Upstairs, the primary bedroom suite features hardwood floors and a fully renovated bathroom with Carrara marble floors. There are two secondary bedrooms with hardwoods and a renovated hall bath. The fully finished walkout lower level features a large family room with wood-burning fireplace, new LVP flooring, a 4th bedroom, and renovated 3rd full bath. Laundry room has new washer and dryer. New sliding glass doors open to a Georgetown-style paver patio with elegant serpentine plant beds. New Roof. New HVAC. New paint. New outlets. 1 assigned space directly in front; ample overflow parking on service road and rear courtyard. Friendly HOA. Very walkable to the Potomac River trails, The Haven and Custard Shack, Belle View Shopping Center, and the newly renovated Mount Vernon Recreation Center.***YOU'LL LOVE LIVING HERE***

Share Property

Location

1519 BELLE HAVEN ROAD, ALEXANDRIA, VA 22307

Status

Sold

Date Sold

June 25, 2026
Jane Morrison

Jane Morrison

TITLE

Co-Founder | Agent

Property Amenities

Interior
Fireplace Masonry
Appliances Cooktop, Electric Water Heater, Dryer, Washer, Dishwasher, Disposal, Refrigerator, Microwave
Total Bedrooms: 4
Half Bathrooms: 1
Full Bathrooms: 3
Other Interior Features Open Floorplan
Area & Lot
Total area 2,592 Sq.Ft.
Lot Area 2,875 Sq.Ft.
Living area 2,592 Sq.Ft.
MLS® ID VAFX2302292
Year Built 1969
School District FAIRFAX COUNTY PUBLIC SCHOOLS
High School WEST POTOMAC
Middle School SANDBURG
Elementary School BELLE VIEW
View Description Golf Course
Architecture Styles Colonial
Type Townhouse
Status Sold
Exterior
Stories 3
Pool None
Air conditioning Central Air, Electric
Heat type Natural Gas, Forced Air
Water Source Public
Sewer Public Sewer
Parking Assigned, Parking Lot
Finance
Sales Price $899,900
HOA Fees $600 yearly
Real Estate Tax $10,143 yearly

Browse Active Listings

Let’s Talk

You’ve got questions and we can’t wait to answer them.