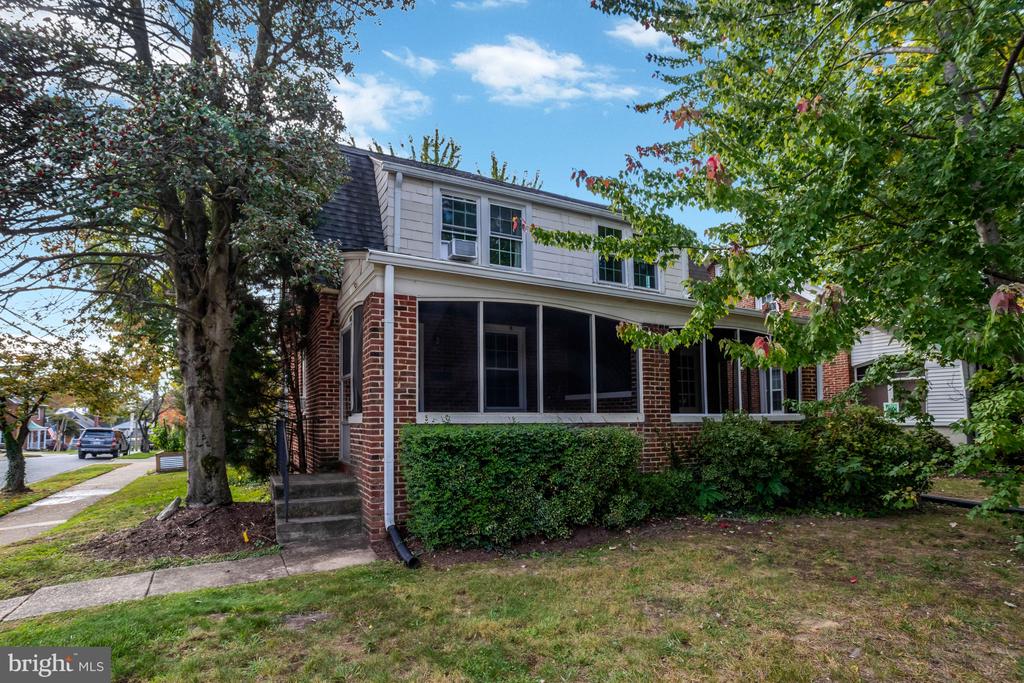
105 N George Mason Dr N #105-2
VIEW PHOTOS
$337,000

105 N George Mason Dr N #105-2

2 Beds 1 Bath 875 Sq.Ft.

Description

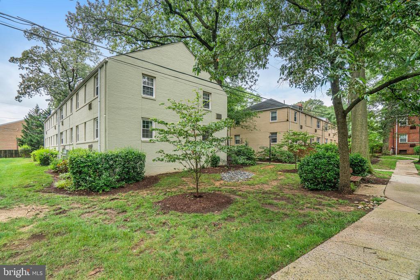
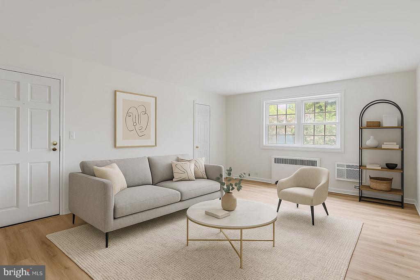
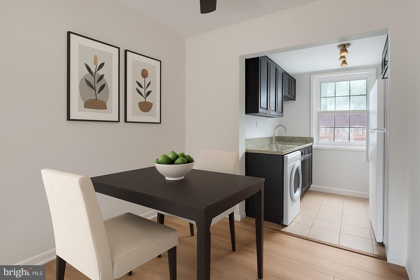
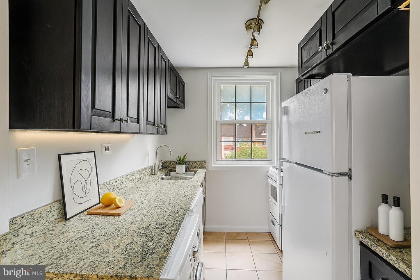
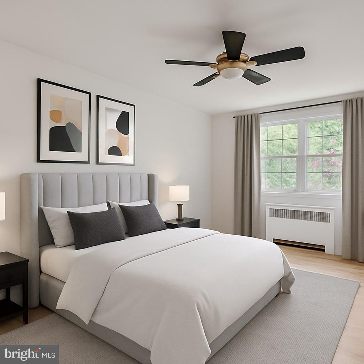
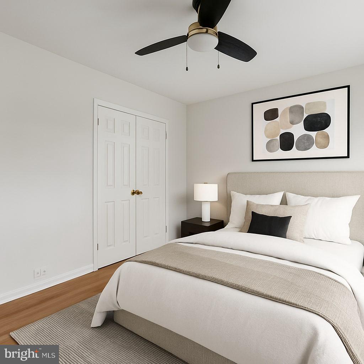
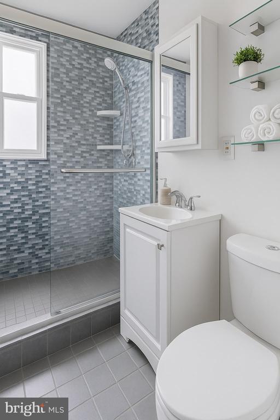
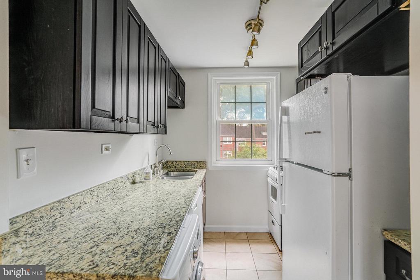
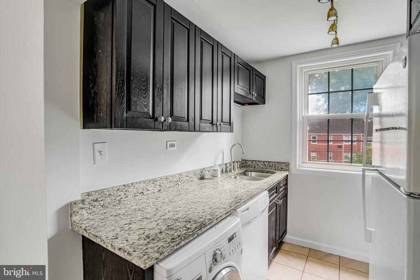
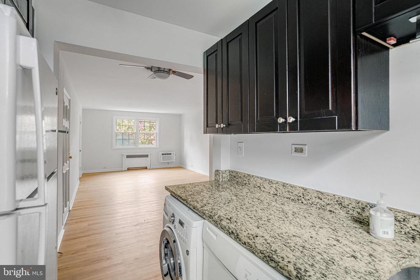
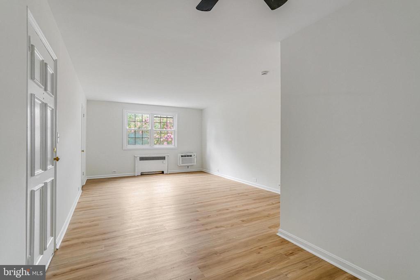
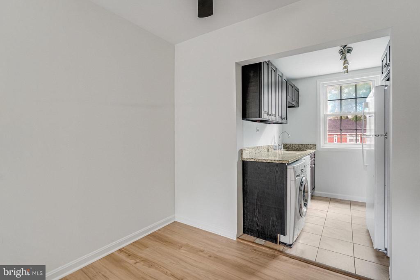
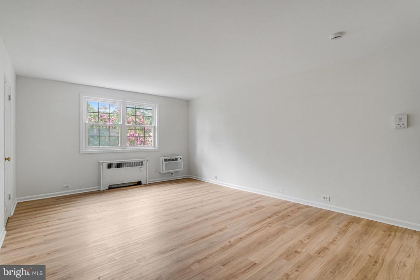
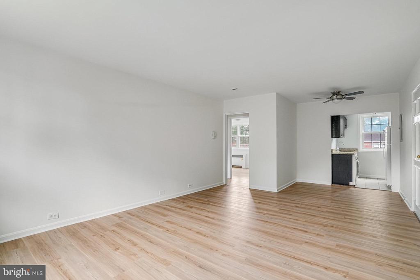
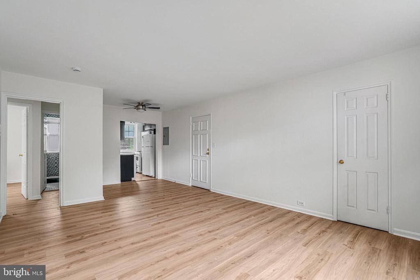
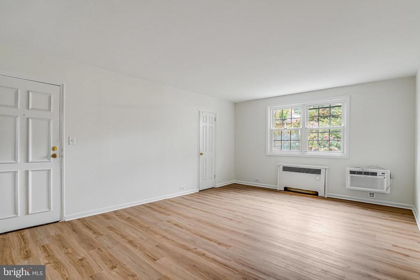
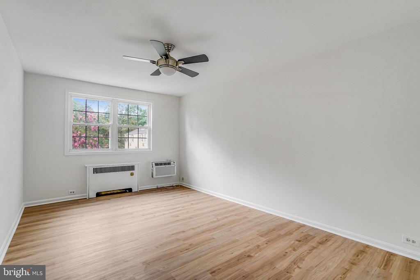
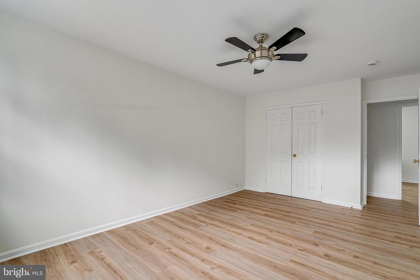
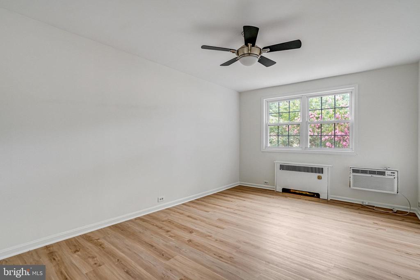
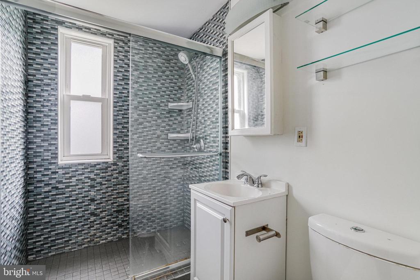
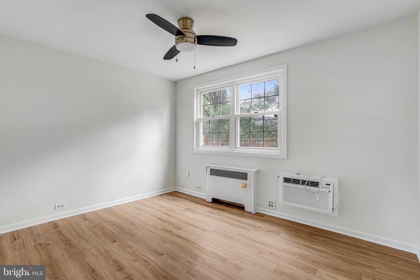
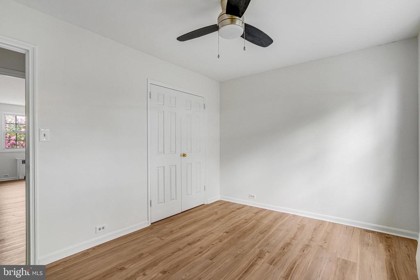
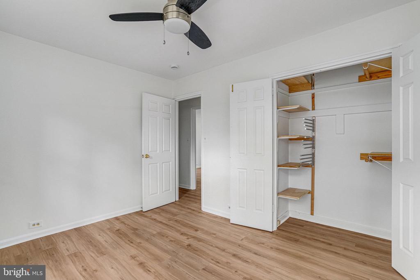
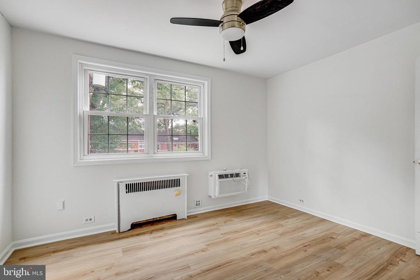
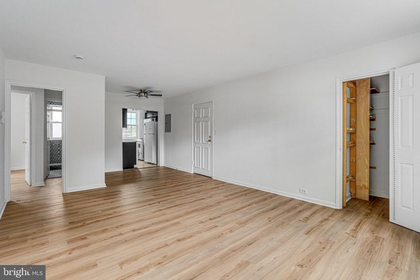
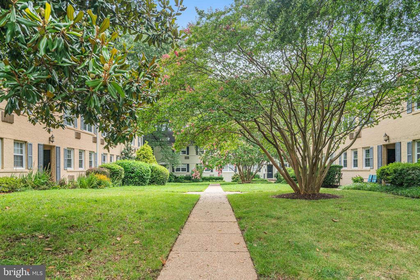
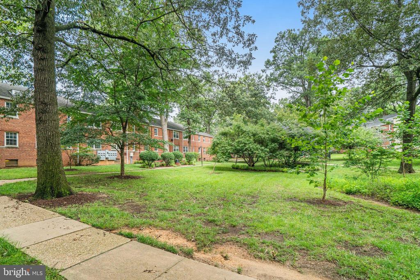
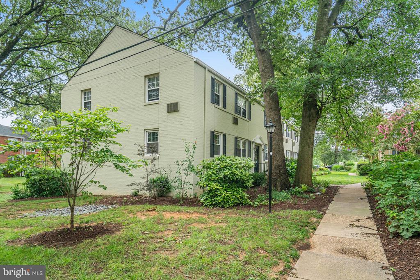
Top floor 2 bedroom tucked away in the Arlington Oaks community with in unit washer & dryer. New flooring and freshly painted. Updated condo move in ready.

Share Property

Location

105 N GEORGE MASON DRIVE N Unit: 105-2, ARLINGTON, VA 22203

Status

Sold

Date Sold

September 23, 2025
Geva Lester

Geva Lester

TITLE

Co-Founder | Agent

Jane Morrison

Jane Morrison

TITLE

Co-Founder | Agent

Arlington

Ranked second on the Best Cities to Live in America by Niche.

Property Amenities

Interior
Laundry room Dryer In Unit, Has Laundry, Washer In Unit, Main Floor
Appliances Dishwasher, Disposal, Dryer, Microwave, Oven/Range - Gas, Refrigerator, Washer
Total Bedrooms: 2
Full Bathrooms: 1
Other Interior Features Combination Dining/Living, Wood Floors, Floor Plan - Open, Floor Plan - Traditional
Area & Lot
Total area 875 Sq.Ft.
Living area 875 Sq.Ft.
MLS® ID VAAR2061060
Year Built 1940
School District ARLINGTON COUNTY PUBLIC SCHOOLS
High School WASHINGTON-LIBERTY
Middle School SWANSON
Elementary School BARRETT
Architecture Styles Colonial
Type Condo
Status Sold
Date Sold September 23, 2025
Exterior
Stories 1
Pool No Pool
Air conditioning Window Unit(s)
Heat type Forced Air
Disability Features None
Water Source Public
Sewer Public Sewer
Parking On Street, Parking Lot
Finance
Sales Price $337,000
Real Estate Tax $2,977 yearly
Download Property Information

Browse Active Listings

Let’s Talk

You’ve got questions and we can’t wait to answer them.